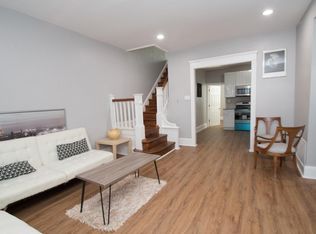
Stop Renting and Start Investing: Your Perfect First Home Awaits! Welcome to 3839 N Bouvier Street, a stunningly updated 1,318-square-foot traditional rowhome that checks every single box on a first-time buyer's wish list. Combining historic 1940s Philadelphia charm like the original hard wood flooring with modern touches like an updated kitchen and bathrooms this house is a dream. We are offering seller concessions up to $10k to add the finishing touches to make this house a home and are happy to discuss how to obtain first time buyer grants in Philadelphia for those who qualify. This is not a property you should pass up; you have to see it for yourself! Schedule a tour today.
For sale
$245,000
3839 N Bouvier St, Philadelphia, PA 19140
3beds
1,318sqft
Townhouse
Built in 1940
1,318 Square Feet Lot
$242,000 Zestimate®
$186/sqft
$-- HOA
What's special
Original hardwood flooringUpdated kitchen
- 55 days
- 73
- 12
Zillow last checked:
Listing updated:
Listed by:
Christopher Somers 267-987-4443,
KW Empower 215-627-3500,
Listing Team: The Somers Team, Co-Listing Agent: Kerri Oneill 856-470-8889,
KW Empower
Source: Bright MLS,MLS#: PAPH2663420
Facts & features
Interior
Bedrooms & bathrooms
- Bedrooms: 3
- Bathrooms: 2
- Full bathrooms: 1
- 1/2 bathrooms: 1
- Main level bathrooms: 1
Basement
- Area: 0
Heating
- Radiator, Natural Gas
Cooling
- None, Natural Gas
Appliances
- Included: Dishwasher, Disposal, Oven/Range - Gas, Range Hood, Water Heater, Gas Water Heater
- Laundry: Hookup, Upper Level, Washer/Dryer Hookups Only
Features
- Bathroom - Walk-In Shower, Built-in Features, Ceiling Fan(s), Floor Plan - Traditional, Formal/Separate Dining Room, Kitchen Island, Kitchen - Gourmet, Pantry, High Ceilings, Plaster Walls
- Flooring: Hardwood, Ceramic Tile, Wood
- Doors: Insulated
- Windows: Insulated Windows, Replacement, Screens, Skylight(s)
- Basement: Unfinished
- Has fireplace: No
Interior area
- Total structure area: 1,318
- Total interior livable area: 1,318 sqft
- Finished area above ground: 1,318
- Finished area below ground: 0
Property
Parking
- Parking features: On Street
- Has uncovered spaces: Yes
Accessibility
- Accessibility features: None
Features
- Levels: Two
- Stories: 2
- Patio & porch: Enclosed, Porch, Patio
- Exterior features: Lighting, Sidewalks, Street Lights
- Pool features: None
- Fencing: Back Yard,Privacy,Wood
- Has view: Yes
- View description: Street
Lot
- Size: 1,318 Square Feet
- Features: Urban
Details
- Additional structures: Above Grade, Below Grade
- Parcel number: 131235400
- Zoning: RSA5
- Special conditions: Standard
Construction
Type & style
- Home type: Townhouse
- Architectural style: Traditional
- Property subtype: Townhouse
Materials
- Masonry, Brick
- Foundation: Brick/Mortar
Condition
- New construction: No
- Year built: 1940
Utilities & green energy
- Sewer: Public Sewer
- Water: Public
Community & HOA
Community
- Security: Carbon Monoxide Detector(s), Main Entrance Lock
- Subdivision: Nicetown-tioga
HOA
- Has HOA: No
Location
- Region: Philadelphia
- Municipality: PHILADELPHIA
Financial & listing details
- Price per square foot: $186/sqft
- Tax assessed value: $103,800
- Annual tax amount: $1,452
- Date on market: 8/25/2026
- Listing agreement: Exclusive Right To Sell
- Ownership: Fee Simple
- Road surface type: Paved
Estimated market value
$242,000
$230,000 - $254,000
$1,790/mo
Price history
| Date | Event | Price |
|---|---|---|
| 9/15/2026 | Listed for rent | $1,750$1/sqft |
Source: Bright MLS #PAPH2670804 Report a problem | ||
| 8/25/2026 | Listed for sale | $245,000-2%$186/sqft |
Source:  Bright MLS #PAPH2663420 Report a problem Bright MLS #PAPH2663420 Report a problem | ||
| 7/30/2026 | Listing removed | $250,000$190/sqft |
Source: Bright MLS #PAPH2639094 Report a problem | ||
| 7/1/2026 | Price change | $250,000-9.1%$190/sqft |
Source: Bright MLS #PAPH2639094 Report a problem | ||
| 6/19/2026 | Listed for sale | $275,000$209/sqft |
Source: Bright MLS #PAPH2639094 Report a problem | ||
Public tax history
| Year | Property taxes | Tax assessment |
|---|---|---|
| 2025 | $1,453 +29.4% | $103,800 +29.4% |
| 2024 | $1,123 | $80,200 |
| 2023 | $1,123 +59.4% | $80,200 |
| 2022 | $704 | -- |
| 2021 | $704 +3.3% | -- |
| 2018 | $682 -87.8% | -- |
| 2017 | $5,569 | -- |
| 2016 | $5,569 | -- |
| 2015 | $5,569 | -- |
| 2014 | $5,569 | $57,000 +577.3% |
| 2012 | -- | $8,416 |
| 2011 | -- | $8,416 |
| 2010 | -- | $8,416 |
| 2009 | -- | $8,416 |
| 2008 | -- | $8,416 |
| 2007 | -- | $8,416 |
| 2006 | -- | $8,416 |
| 2005 | -- | $8,416 |
| 2004 | -- | $8,416 +5.6% |
| 2003 | -- | $7,968 -3.5% |
| 2002 | -- | $8,256 |
| 2000 | -- | $8,256 +28.4% |
| 1999 | -- | $6,432 |
Find assessor info on the county website
Monthly payment
Est. payment
Payment breakdown
Explore the cost of this home by adjusting the details. Changes won't be saved.Climate risks
Neighborhood: Tioga
Nearby schools
Schools provided by the listing agent
- District: The School District Of Philadelphia
Source: Bright MLS. This data may not be complete. We recommend contacting the local school district to confirm school assignments for this home.


Similar homes
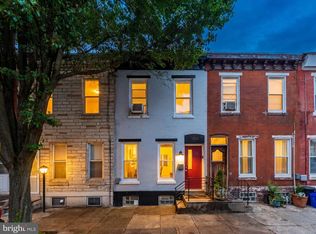
- $215,0003 bd2 ba1.2k sqft1631 W Wyoming Ave, Philadelphia, PA 19140For Sale

 MLS ID #PAPH2642092, Starr Smith, Keller Williams Main Line. Bright MLS
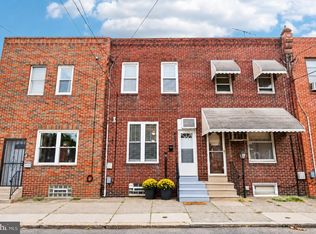
 - $249,9003 bd2 ba1.1k sqft1924 E Albert St, Philadelphia, PA 19125For Sale
 MLS ID #PAPH2625350, Brett Slachman, KW Empower. Bright MLS
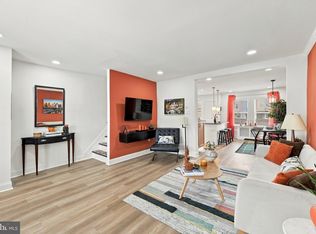
 - $245,0003 bd2 ba1k sqft2427 E Indiana Ave, Philadelphia, PA 19134For Sale
 MLS ID #PAPH2658094, Karen Langsfeld, BHHS Fox & Roach-Blue Bell. Bright MLS
 - $265,0003 bd1 ba1k sqft6516 Wister St, Philadelphia, PA 19138For Sale
 MLS ID #PAPH2673178, Philip Barnes, Keller Williams Main Line. Bright MLS
 - $265,0003 bd2 ba1.9k sqft1340 Van Kirk St, Philadelphia, PA 19149For SaleMLS ID #PAPH2675684, ZJ Jasdi, Keller Williams Real Estate-Blue Bell. Bright MLS
- $240,0003 bd2 ba1.3k sqft7721 Walker St, Philadelphia, PA 19136For SaleMLS ID #PAPH2664758, Tanea Hoffman, JMG Pennsylvania. Bright MLS
- $245,0003 bd1 ba1k sqft3018 Gaul St, Philadelphia, PA 19134For SaleMLS ID #PAPH2630062, Michael Bertoline, Long & Foster Real Estate, Inc.. Bright MLS
- $229,9003 bd1 ba1.3k sqft22 E Pastorius St, Philadelphia, PA 19144For SaleMLS ID #PAPH2645848, Walter Butler, Keller Williams Real Estate Tri-County. Bright MLS
- $254,0003 bd2 ba1.5k sqft7136 Cottage St, Philadelphia, PA 19135For SaleMLS ID #PAPH2667340, ALISHA LAN, Canaan Realty Services INC. Bright MLS
- $275,0002 bd1 ba1k sqft2542 Jasper St, Philadelphia, PA 19125For SaleMLS ID #PAPH2680370, Christopher Somers, KW Empower. Bright MLS
- $275,0003 bd2 ba1.4k sqft3403 Friendship St, Philadelphia, PA 19149For SaleMLS ID #PAPH2665260, ALISHA LAN, Canaan Realty Services INC. Bright MLS
- $275,0003 bd2 ba1.4k sqft2066 Emily St, Philadelphia, PA 19145For SaleMLS ID #PAPH2676800, Stacy Sanseverino, KW Empower. Bright MLS
- $289,9003 bd3 ba1.2k sqft2540 W Montgomery Ave, Philadelphia, PA 19121For SaleMLS ID #PAPH2662036, Kyle Sander, EXP Realty, LLC. Bright MLS
- $274,9993 bd3 ba1.2k sqft5224 Delancey St, Philadelphia, PA 19143For SaleMLS ID #PAPH2670358, Jim Roche, KW Empower. Bright MLS
- $275,0002 bd1 ba1k sqft3621 Calumet St, Philadelphia, PA 19129For SaleMLS ID #PAPH2661778, Hala Imms, BHHS Fox & Roach-Rosemont. Bright MLS
- $210,0003 bd2 ba1.4k sqft1031 S Ithan St, Philadelphia, PA 19143For SaleMLS ID #PAPH2667392, Adam St. Clair, Redfin Corporation. Bright MLS
- $289,9003 bd2 ba1.6k sqft7450 Beverly Rd, Philadelphia, PA 19138For SaleMLS ID #PAPH2663868, Tammy Bowens, Keller Williams Real Estate-Langhorne. Bright MLS
- $275,0003 bd2 ba1k sqft1035 Cantrell St, Philadelphia, PA 19148For SaleMLS ID #PAPH2630476, Christopher Thude, RE/MAX Access. Bright MLS
- $219,0003 bd1 ba1k sqft873 Granite St, Philadelphia, PA 19124For SaleMLS ID #PAPH2610490, Darcel Grant, Realty ONE Group Focus. Bright MLS
- $279,9994 bd2 ba1.4k sqft2813 Tulip St, Philadelphia, PA 19134For SaleMLS ID #PAPH2670436, Vu Phan, RE/MAX Access. Bright MLS
