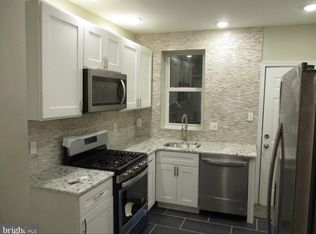
Welcome to 5648 N Lawrence Street, an updated 3-Bedroom Home with Finished Basement & Yard! This 3-bedroom, 1-bathroom home has recently undergone a cosmetic rehab, offering a fresh and inviting space ready for its next owner. The main level features a comfortable living area with plenty of natural light, while the updated finishes throughout provide a modern touch. The finished basement adds valuable additional living space, perfect for a home office or recreation area. Out back, enjoy a decent-sized rear yard, ideal for outdoor gatherings, gardening, or simply relaxing. Located just minutes from Route 1 and major retailers like Home Depot, Walmart, and other shopping conveniences, this property combines comfort with convenience. Schedule your showing today!
For sale
$190,000
5648 N Lawrence St, Philadelphia, PA 19120
3beds
1,128sqft
Townhouse
Built in 1947
1,230 Square Feet Lot
$-- Zestimate®
$168/sqft
$-- HOA
What's special
Finished basementUpdated finishes throughoutDecent-sized rear yard
- 9 days
- 446
- 69
Likely to sell faster than
Zillow last checked:
Listing updated:
Listed by:
Earnest Key 215-337-2509,
Key Legacy Realty (215) 778-9352
Source: Bright MLS,MLS#: PAPH2671644
Facts & features
Interior
Bedrooms & bathrooms
- Bedrooms: 3
- Bathrooms: 1
- Full bathrooms: 1
Heating
- Radiant, Hot Water, Natural Gas
Cooling
- None
Appliances
- Included: Gas Water Heater
Features
- Basement: Finished
- Has fireplace: No
Interior area
- Total structure area: 1,128
- Total interior livable area: 1,128 sqft
- Finished area above ground: 1,128
Property
Parking
- Parking features: On Street
- Has uncovered spaces: Yes
Accessibility
- Accessibility features: None
Features
- Levels: Two
- Stories: 2
- Pool features: None
Lot
- Size: 1,230 Square Feet
Details
- Additional structures: Above Grade
- Parcel number: 612339100
- Zoning: RSA-5
- Special conditions: Standard
Construction
Type & style
- Home type: Townhouse
- Architectural style: Other
- Property subtype: Townhouse
Materials
- Other
- Foundation: Other
Condition
- New construction: No
- Year built: 1947
Utilities & green energy
- Sewer: Public Sewer
- Water: Public
Community & HOA
Community
- Subdivision: Olney
HOA
- Has HOA: No
Location
- Region: Philadelphia
- Municipality: PHILADELPHIA
Financial & listing details
- Price per square foot: $168/sqft
- Tax assessed value: $150,400
- Annual tax amount: $2,105
- Date on market: 9/16/2026
- Listing agreement: Exclusive Right To Sell
- Ownership: Fee Simple
Estimated market value
Not available
Estimated sales range
Not available
Not available
Price history
| Date | Event | Price |
|---|---|---|
| 9/16/2026 | Listed for sale | $190,000$168/sqft |
Source:  Bright MLS #PAPH2671644 Report a problem Bright MLS #PAPH2671644 Report a problem | ||
| 4/21/2026 | Listing removed | $190,000$168/sqft |
Source: Bright MLS #PAPH2532754 Report a problem | ||
| 3/19/2026 | Listed for sale | $190,000$168/sqft |
Source: Bright MLS #PAPH2532754 Report a problem | ||
| 2/19/2026 | Contingent | $190,000$168/sqft |
Source: Bright MLS #PAPH2532754 Report a problem | ||
| 10/21/2025 | Price change | $190,000-11.6%$168/sqft |
Source: Bright MLS #PAPH2532754 Report a problem | ||
| 9/26/2025 | Listed for sale | $215,000$191/sqft |
Source: Bright MLS #PAPH2532754 Report a problem | ||
| 9/12/2025 | Listing removed | $215,000$191/sqft |
Source: Bright MLS #PAPH2532754 Report a problem | ||
| 8/30/2025 | Listed for sale | $215,000+258.3%$191/sqft |
Source: Bright MLS #PAPH2532754 Report a problem | ||
| 8/12/2018 | Listing removed | $950$1/sqft |
Source: Central Realty Group, LLC Report a problem | ||
| 8/11/2018 | Listed for rent | $950$1/sqft |
Source: Central Realty Group, LLC Report a problem | ||
| 3/3/2017 | Sold | $60,000-14.2%$53/sqft |
Source: Public Record Report a problem | ||
| 12/29/2016 | Listed for sale | $69,900$62/sqft |
Source: RE/MAX AFFILIATES #6905281 Report a problem | ||
| 11/25/2016 | Listing removed | $69,900$62/sqft |
Source: RE/MAX Affiliates N.E. #6699002 Report a problem | ||
| 4/10/2016 | Price change | $69,900-12.5%$62/sqft |
Source: RE/MAX Affiliates N.E. #6699002 Report a problem | ||
| 1/22/2016 | Listed for sale | $79,900+157.7%$71/sqft |
Source: RE/MAX Affiliates N.E. #6699002 Report a problem | ||
| 12/2/2014 | Sold | $31,000-58.7%$27/sqft |
Source: Public Record Report a problem | ||
| 7/12/2004 | Sold | $75,000+200%$66/sqft |
Source: Public Record Report a problem | ||
| 2/3/2004 | Sold | $25,000$22/sqft |
Source: Public Record Report a problem | ||
Public tax history
| Year | Property taxes | Tax assessment |
|---|---|---|
| 2025 | $2,105 +21.7% | $150,400 +21.7% |
| 2024 | $1,730 | $123,600 |
| 2023 | $1,730 +27.8% | $123,600 |
| 2022 | $1,354 | -- |
| 2021 | $1,354 +7.6% | -- |
| 2018 | $1,258 | -- |
| 2017 | $1,258 -6% | -- |
| 2016 | $1,338 +45.7% | -- |
| 2015 | $918 | -- |
| 2014 | $918 +4.5% | $95,600 +948.2% |
| 2012 | $879 | $9,120 |
| 2011 | -- | $9,120 |
| 2010 | -- | $9,120 |
| 2009 | -- | $9,120 |
| 2008 | -- | $9,120 |
| 2007 | -- | $9,120 +7.5% |
| 2006 | -- | $8,480 |
| 2005 | -- | $8,480 |
| 2004 | -- | $8,480 +10% |
| 2003 | -- | $7,712 +4.8% |
| 2002 | -- | $7,360 |
| 2000 | -- | $7,360 |
| 1999 | -- | $7,360 |
Find assessor info on the county website
Monthly payment
Est. payment
Payment breakdown
Explore the cost of this home by adjusting the details. Changes won't be saved.Climate risks
Neighborhood: Olney
Nearby schools
Schools provided by the listing agent
- District: The School District Of Philadelphia
Source: Bright MLS. This data may not be complete. We recommend contacting the local school district to confirm school assignments for this home.
- $128,7003 bd1 ba1.1k sqft5646 N Lawrence St, Philadelphia, PA 19120Off Market
- $212,7003 bd2 ba1.1k sqft5652 N Lawrence St, Philadelphia, PA 19120Off Market
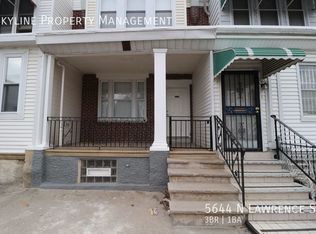
- $161,5003 bd1 ba1.2k sqft5644 N Lawrence St, Philadelphia, PA 19120Off Market
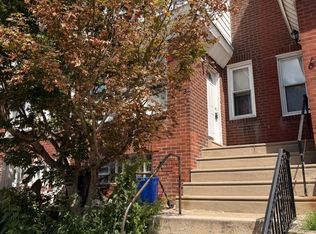
- $142,4003 bd1 ba1.1k sqft5642 N Lawrence St, Philadelphia, PA 19120Off Market
Similar homes
- $199,0003 bd2 ba1k sqft633 Brill St, Philadelphia, PA 19120For Sale
 MLS ID #PAPH2664062, Alexandra Li, Panphil Realty, LLC. Bright MLS
 - $195,0003 bd1 ba1k sqft5952 Palmetto St, Philadelphia, PA 19120For Sale
 MLS ID #PAPH2654118, Tom Zhang, Premium Realty Castor Inc. Bright MLS
 - $209,9003 bd2 ba1.1k sqft4123 Orchard St, Philadelphia, PA 19124For Sale
 MLS ID #PAPH2673056, Jacky Estrada, Giraldo Real Estate Group. Bright MLS
 - $179,0003 bd1 ba1.1k sqft2154 Elkins Ave, Philadelphia, PA 19144For Sale
 MLS ID #PAPH2658504, Sean Ryan, Better Homes Regional Realty. Bright MLS
 - $179,7003 bd1 ba1.2k sqft3168 Reach St, Philadelphia, PA 19134For SaleMLS ID #PAPH2665598, Sergio Giraldo, Rehobot Real Estate, LLC. Bright MLS
- $194,9004 bd3 ba1k sqft2814 N 8th St, Philadelphia, PA 19133For SaleMLS ID #PAPH2662596, Maggie ortega, MIS Realty. Bright MLS
- $210,0003 bd1 ba1.2k sqft4723 Shelmire Ave, Philadelphia, PA 19136For SaleMLS ID #PAPH2670178, Richelle Richet-Deane, Realty One Group Restore - Collegeville. Bright MLS
- $169,9003 bd1 ba1k sqft5323 Lesher St, Philadelphia, PA 19124For SaleMLS ID #PAPH2657884, Oriel Zach, KW Empower. Bright MLS
- $269,9003 bd2 ba1.2k sqft262 W Godfrey Ave, Philadelphia, PA 19120For SaleMLS ID #PAPH2652870, Jimmy Duong, Burholme Realty. Bright MLS
- $195,0003 bd2 ba1.1k sqft4119 Orchard St, Philadelphia, PA 19124For SaleMLS ID #PAPH2638470, Cherie Jones, Believe Realty Group. Bright MLS
- $179,0003 bd2 ba1k sqft2086 E Victoria St, Philadelphia, PA 19134For SaleMLS ID #PAPH2656822, Marco Troche, RE/MAX Select Group. Bright MLS
- $158,0003 bd2 ba1k sqft4840 Stenton Ave, Philadelphia, PA 19144For SaleMLS ID #PAPH2664106, Chip Robinson, Skyline Realty & Property Managment LLC. Bright MLS
- $175,0003 bd2 ba1.1k sqft6321 Limekiln Pike, Philadelphia, PA 19138For SaleMLS ID #PAPH2654998, Felix Portman, Onyx Management Group. Bright MLS
- $185,0003 bd1 ba1.2k sqft11 N Hirst St, Philadelphia, PA 19139For SaleMLS ID #PAPH2669282, Johan Pathan, RE/MAX Preferred - Malvern. Bright MLS
- $209,9003 bd2 ba1.3k sqft4712 Knorr St, Philadelphia, PA 19135For SaleMLS ID #PAPH2664254, Kelly Huang, HK99 Realty LLC. Bright MLS
- $210,0003 bd1 ba1.2k sqft4218 Loring St, Philadelphia, PA 19136For SaleMLS ID #PAPH2622880, Feng Lin, Tesla Realty Group, LLC. Bright MLS
- $209,0003 bd1 ba1k sqft3181 Tulip St, Philadelphia, PA 19134For SaleMLS ID #PAPH2600222, Kathryn Blessington, Equity Mid Atlantic Real Estate LLC. Bright MLS
- $245,0001 bd3 ba1.2k sqft200 E Albanus St, Philadelphia, PA 19120For SaleMLS ID #PAPH2669664, William Holder, Real Broker, LLC. Bright MLS
- $183,0003 bd1 ba1.2k sqft5107 Diamond St, Philadelphia, PA 19131For SaleMLS ID #PAPH2643212, Chris Carr, HomeZu. Bright MLS
- $174,9002 bd2 ba882 sqft6074 N Norwood St, Philadelphia, PA 19138For SaleMLS ID #PAPH2603424, Desiree Long, EXP Realty, LLC. Bright MLS
