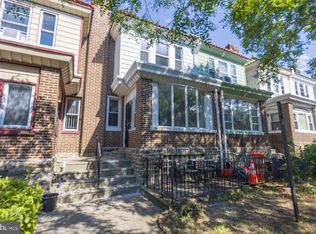
Welcome to a beautiful, charming four-bedroom, two-full-bathroom house. This home is located on a quaint, leafy block of N Uber Street just off the LaSalle University campus. The first floor combines a spacious living/dining room area. The area is very well rich with natural light, enhancing the sense of space that continues into the kitchen. The kitchen is large in space, combining utility with pleasant white cabinetry. The kitchen has essential features and appliances: a quartz countertop, a gas range and large size refrigerator and plenty of cabinetry. There is a recently remodeled bedroom on the first floor with a generously sized closet. There are three spacious bedrooms on the second floor. Each room has a well-sized closet and large windows with plenty of natural light. The house flooring is a combination of hardwood and engineered wood that is very easy to clean. The basement is spacious, with a full bathroom and laundry. There is an extra room in the basement that could be utilized as an office, entertainment room, or a playroom. Finally, you have a one-car garage and plenty of space for another car on the back house driveway. This is a perfect home for anyone who wants to live in an urban setting but enjoy all the benefits of suburban comfort. Radiator heating unit located in the basement. Book your appointments now!!!!!
For sale
$239,990
5639 N Uber St, Philadelphia, PA 19141
4beds
1,254sqft
Townhouse
Built in 1925
1,240 Square Feet Lot
$240,200 Zestimate®
$191/sqft
$-- HOA
What's special
One-car garageQuaint leafy blockRich with natural lightQuartz countertopGas rangePlenty of cabinetryLarge size refrigerator
- 26 days
- 560
- 72
Zillow last checked:
Listing updated:
Listed by:
Anton Biocina 267-809-1178,
KW Empower 215-627-3500,
Co-Listing Agent: Michael P Cohen 610-331-7213,
KW Empower
Source: Bright MLS,MLS#: PAPH2672330
Facts & features
Interior
Bedrooms & bathrooms
- Bedrooms: 4
- Bathrooms: 2
- Full bathrooms: 2
- Main level bedrooms: 1
Basement
- Area: 600
Heating
- Hot Water, Radiator, Natural Gas
Cooling
- Window Unit(s), Electric
Appliances
- Included: Gas Water Heater
- Laundry: In Basement
Features
- Combination Dining/Living, Dry Wall
- Flooring: Hardwood, Engineered Wood
- Basement: Finished
- Has fireplace: No
Interior area
- Total structure area: 1,854
- Total interior livable area: 1,254 sqft
- Finished area above ground: 1,254
- Finished area below ground: 0
Property
Parking
- Total spaces: 1
- Parking features: Garage Faces Rear, Basement, Garage, On Street
- Attached garage spaces: 1
- Has uncovered spaces: Yes
- Details: Garage Sqft: 290
Accessibility
- Accessibility features: Accessible Doors
Features
- Levels: Two
- Stories: 2
- Pool features: None
Lot
- Size: 1,240 Square Feet
Details
- Additional structures: Above Grade, Below Grade
- Parcel number: 172356200
- Zoning: RSA5
- Special conditions: Standard
Construction
Type & style
- Home type: Townhouse
- Architectural style: AirLite
- Property subtype: Townhouse
Materials
- Masonry
- Foundation: Slab
- Roof: Flat
Condition
- Excellent
- New construction: No
- Year built: 1925
- Major remodel year: 2023
Utilities & green energy
- Electric: 100 Amp Service, 120/240V
- Sewer: Public Sewer
- Water: Public
- Utilities for property: Natural Gas Available, Cable Connected
Community & HOA
Community
- Subdivision: Ogontz
HOA
- Has HOA: No
Location
- Region: Philadelphia
- Municipality: PHILADELPHIA
Financial & listing details
- Price per square foot: $191/sqft
- Tax assessed value: $171,200
- Annual tax amount: $2,396
- Date on market: 9/20/2026
- Listing agreement: Exclusive Right To Sell
- Listing terms: Cash,Conventional,FHA 203(b),VA Loan
- Inclusions: Refrigerator
- Ownership: Fee Simple
Estimated market value
$240,200
$228,000 - $252,000
$2,006/mo
Price history
| Date | Event | Price |
|---|---|---|
| 9/20/2026 | Listed for sale | $239,990+105.1%$191/sqft |
Source:  Bright MLS #PAPH2672330 Report a problem Bright MLS #PAPH2672330 Report a problem | ||
| 9/2/2026 | Listing removed | $2,300$2/sqft |
Source: Bright MLS #PAPH2627642 Report a problem | ||
| 5/29/2026 | Listed for rent | $2,300+2.2%$2/sqft |
Source: Bright MLS #PAPH2627642 Report a problem | ||
| 5/15/2026 | Listing removed | $2,250$2/sqft |
Source: Zillow Rentals Report a problem | ||
| 5/6/2026 | Price change | $2,250-6.3%$2/sqft |
Source: Zillow Rentals Report a problem | ||
| 2/15/2026 | Price change | $2,400-4%$2/sqft |
Source: Zillow Rentals Report a problem | ||
| 1/13/2026 | Listed for rent | $2,500+2%$2/sqft |
Source: Zillow Rentals Report a problem | ||
| 3/14/2024 | Listing removed | -- |
Source: Zillow Rentals Report a problem | ||
| 12/6/2023 | Listed for rent | $2,450$2/sqft |
Source: Zillow Rentals Report a problem | ||
| 3/8/2022 | Sold | $117,000$93/sqft |
Source: Public Record Report a problem | ||
| 12/30/2021 | Sold | $117,000-6.4%$93/sqft |
Source: Bright MLS #PAPH2039816 Report a problem | ||
| 12/15/2021 | Pending sale | $125,000$100/sqft |
Source: Bright MLS #PAPH2039816 Report a problem | ||
| 12/3/2021 | Listed for sale | $125,000$100/sqft |
Source: Bright MLS #PAPH2039816 Report a problem | ||
| 11/8/2021 | Pending sale | $125,000$100/sqft |
Source: Bright MLS #PAPH2039816 Report a problem | ||
| 10/27/2021 | Listed for sale | $125,000$100/sqft |
Source: Bright MLS #PAPH2039816 Report a problem | ||
Public tax history
| Year | Property taxes | Tax assessment |
|---|---|---|
| 2025 | $2,356 +31.4% | $168,300 +31.4% |
| 2024 | $1,793 | $128,100 |
| 2023 | $1,793 +41.5% | $128,100 |
| 2022 | $1,267 | -- |
| 2021 | $1,267 -4.2% | -- |
| 2018 | $1,323 | -- |
| 2017 | $1,323 -8.3% | -- |
| 2016 | $1,443 | -- |
| 2015 | $1,443 | -- |
| 2014 | $1,443 +4.5% | $103,100 +836.6% |
| 2012 | $1,382 | $11,008 |
| 2011 | -- | $11,008 |
| 2010 | -- | $11,008 |
| 2009 | -- | $11,008 |
| 2008 | -- | $11,008 |
| 2007 | -- | $11,008 +7.5% |
| 2006 | -- | $10,240 |
| 2005 | -- | $10,240 |
| 2004 | -- | $10,240 +10% |
| 2003 | -- | $9,312 +7.4% |
| 2002 | -- | $8,672 +14.8% |
| 2000 | -- | $7,552 +2.2% |
| 1999 | -- | $7,392 |
Find assessor info on the county website
Monthly payment
Est. payment
Payment breakdown
Explore the cost of this home by adjusting the details. Changes won't be saved.Climate risks
Neighborhood: Ogontz
Nearby schools
Schools provided by the listing agent
- District: The School District Of Philadelphia
Source: Bright MLS. This data may not be complete. We recommend contacting the local school district to confirm school assignments for this home.

Similar homes
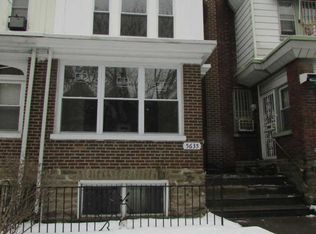
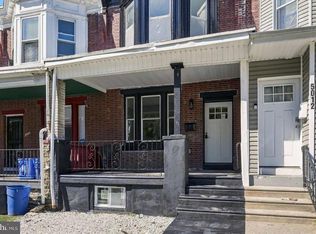
- $259,9973 bd2 ba1.2k sqft5010 N 15th St, Philadelphia, PA 19141For Sale
 MLS ID #PAPH2680114, Chris Carr, HomeZu. Bright MLS
 - $250,0003 bd3 ba1.1k sqft1905 Conlyn St, Philadelphia, PA 19141For Sale
 MLS ID #PAPH2672298, Javada Hill, Compass RE. Bright MLS
 - $264,9993 bd2 ba1.1k sqft1809 Medary Ave, Philadelphia, PA 19141For Sale
 MLS ID #PAPH2675408, Patricia Gesswein, Houwzer, LLC. Bright MLS
 - $223,0003 bd3 ba1.2k sqft1968 W Spencer St, Philadelphia, PA 19141For Sale
 MLS ID #PAPH2669188, Jillian Gonzalez, RE/MAX Access. Bright MLS
 - $246,0003 bd2 ba1.2k sqft5039 N Smedley St, Philadelphia, PA 19141For SaleMLS ID #PAPH2663452, Stephen Kennedy, KW Empower. Bright MLS
- $259,9003 bd2 ba1.3k sqft1853 Widener Pl, Philadelphia, PA 19141For SaleMLS ID #PAPH2649962, Jermaine Burrell, RE/MAX Regency Realty. Bright MLS
- $250,0003 bd2 ba1.1k sqft1979 W Sparks St, Philadelphia, PA 19141For SaleMLS ID #PAPH2653424, Kenichia Spencer, Century 21 Advantage Gold-Elkins Park. Bright MLS
- $219,9003 bd2 ba1k sqft6217 N Bouvier St, Philadelphia, PA 19141For SaleMLS ID #PAPH2665014, Darlene Jamison, RE/MAX Select Group. Bright MLS
- $225,0003 bd2 ba1.3k sqft629 E Woodlawn St, Philadelphia, PA 19144For SaleMLS ID #PAPH2677270, Trent Pettus, Integrity Real Estate Services. Bright MLS
- $250,0003 bd3 ba1k sqft5640 N Warnock St, Philadelphia, PA 19141For SaleMLS ID #PAPH2636214, Farrah Robinson, Keller Williams Real Estate-Blue Bell. Bright MLS
- $279,9993 bd2 ba1.3k sqft1846 Roselyn St, Philadelphia, PA 19141For SaleMLS ID #PAPH2659490, Manuel Joseph, Emmanuel Realty. Bright MLS
- $219,0003 bd2 ba1.4k sqft5714 N 20th St, Philadelphia, PA 19138For SaleMLS ID #PAPH2666032, Sharyn Soliman, Keller Williams Real Estate-Blue Bell. Bright MLS
- $175,0003 bd2 ba1.3k sqft5316 N Sydenham St, Philadelphia, PA 19141For SaleMLS ID #PAPH2676454, Matthew Aragona, Compass RE. Bright MLS
- $270,0004 bd2 ba1.5k sqft5346 Lena St, Philadelphia, PA 19144For SaleMLS ID #PAPH2675402, Lindsay Alexander, Compass RE. Bright MLS
- $225,0004 bd-- ba1.5k sqft5731 N 12th St, Philadelphia, PA 19141For SaleMLS ID #PAPH2664920, Richard DiPrimio, Keller Williams Real Estate - West Chester. Bright MLS
- $259,9005 bd4 ba1.5k sqft5635 N 10th St, Philadelphia, PA 19141For SaleMLS ID #PAPH2582414, Nasima Riley, KW Empower. Bright MLS
- $175,0003 bd2 ba1.5k sqft5717 Virginian Rd, Philadelphia, PA 19141For SaleMLS ID #PAPH2670772, Tamika Nealy-Farmbry, Elfant Wissahickon-Chestnut Hill. Bright MLS
- $280,0003 bd3 ba1.3k sqft6019 N 12th St, Philadelphia, PA 19141For SaleMLS ID #PAPH2664292, AJ Simms, Coldwell Banker Realty. Bright MLS
