Welcome to 5346 Lena St - spacious, comfortable, and move-in ready in Germantown! Nestled on a friendly block just steps from Germantown Ave, you're greeted by a lovely front garden and welcoming front porch. Inside you'll find over 1500 square feet of living space with soaring 10ft+ ceilings, decorative mantle, luxury vinyl plank flooring, tall windows, wainscoting, crown molding, and a number of original details intact. The large dining room comfortably accommodates a table for 8. The kitchen has plenty of cabinet space and stainless steel appliances. Beyond the kitchen is the first full bathroom and access to your outdoor patio - recently updated with a new fence and custom patio pavers. Upstairs you'll find continued high ceilings and each of the 4 bedrooms is drenched in natural light and has plenty of closet space. The large, unfinished basement includes laundry and room for plenty of storage with potential to finish and add more living space! Move right in or customize this home - the potential is endless. Ideally located just steps from Germantown Avenue, Uncle Bobbie's Coffee & Books, and Chestnut Hill East Regional Rail stops, close to Awbury Arboretum, historic Germantown sites, and convenient access to all of Northwest Philadelphia. Don't wait to see this lovely home!
For sale
$270,000
5346 Lena St, Philadelphia, PA 19144
4beds
1,508sqft
Townhouse
Built in 1925
1,388 Square Feet Lot
$-- Zestimate®
$179/sqft
$-- HOA
What's special
Lovely front gardenWelcoming front porchTall windowsDecorative mantleLuxury vinyl plank flooringStainless steel appliancesCrown molding
- 7 days
- 304
- 27
Likely to sell faster than
Zillow last checked:
Listing updated:
Listed by:
Lindsay Alexander 862-812-3424,
Compass RE 2673805813,
Co-Listing Agent: Elizabeth B Clark 610-324-9860,
Compass RE
Source: Bright MLS,MLS#: PAPH2675402
Facts & features
Interior
Bedrooms & bathrooms
- Bedrooms: 4
- Bathrooms: 2
- Full bathrooms: 2
- Main level bathrooms: 1
Basement
- Area: 0
Heating
- Forced Air, Natural Gas
Cooling
- Central Air, Electric
Appliances
- Included: Gas Water Heater
Features
- Bathroom - Tub Shower, Chair Railings, Crown Molding, Dining Area, Floor Plan - Traditional, Formal/Separate Dining Room, Wainscotting
- Flooring: Carpet
- Basement: Unfinished
- Has fireplace: No
Interior area
- Total structure area: 1,508
- Total interior livable area: 1,508 sqft
- Finished area above ground: 1,508
- Finished area below ground: 0
Video & virtual tour
Property
Parking
- Parking features: On Street
- Has uncovered spaces: Yes
Accessibility
- Accessibility features: None
Features
- Levels: Two
- Stories: 2
- Pool features: None
Lot
- Size: 1,388 Square Feet
Details
- Additional structures: Above Grade, Below Grade
- Parcel number: 122133600
- Zoning: RSA5
- Special conditions: Standard
Construction
Type & style
- Home type: Townhouse
- Architectural style: Straight Thru
- Property subtype: Townhouse
Materials
- Masonry
- Foundation: Block, Stone
Condition
- Very Good,Excellent,Good
- New construction: No
- Year built: 1925
- Major remodel year: 2020
Utilities & green energy
- Sewer: Public Sewer
- Water: Public
Community & HOA
Community
- Subdivision: Germantown
HOA
- Has HOA: No
Location
- Region: Philadelphia
- Municipality: PHILADELPHIA
Financial & listing details
- Price per square foot: $179/sqft
- Tax assessed value: $234,100
- Annual tax amount: $3,276
- Date on market: 9/30/2026
- Listing agreement: Exclusive Right To Sell
- Listing terms: Cash,Conventional,FHA,PHFA,VA Loan
- Inclusions: Appliances
- Exclusions: Curtains, Personal Belongings
- Ownership: Fee Simple
Estimated market value
Not available
Estimated sales range
Not available
Not available
Price history
| Date | Event | Price |
|---|---|---|
| 9/30/2026 | Listed for sale | $270,000+13%$179/sqft |
Source:  Bright MLS #PAPH2675402 Report a problem Bright MLS #PAPH2675402 Report a problem | ||
| 12/16/2021 | Sold | $239,000$158/sqft |
Source: Public Record Report a problem | ||
| 8/24/2021 | Sold | $239,000+582.9%$158/sqft |
Source: Bright MLS #PAPH2004658 Report a problem | ||
| 10/29/2018 | Listing removed | $1,600$1/sqft |
Source: Go Section8 Report a problem | ||
| 10/18/2018 | Listed for rent | $1,600$1/sqft |
Source: Go Section8 Report a problem | ||
| 12/2/2013 | Sold | $35,000$23/sqft |
Source: Public Record Report a problem | ||
| 10/15/2013 | Price change | $35,000-22.2%$23/sqft |
Source: Elfant Wissahickon Realtors #6276222 Report a problem | ||
| 9/10/2013 | Listed for sale | $45,000$30/sqft |
Source: Elfant Wissahickon Realtors #6276222 Report a problem | ||
Public tax history
| Year | Property taxes | Tax assessment |
|---|---|---|
| 2025 | $3,096 +332% | $221,200 +332% |
| 2024 | $717 | $51,200 |
| 2023 | $717 +62% | $51,200 |
| 2022 | $442 | -- |
| 2021 | $442 -4.2% | -- |
| 2018 | $462 | -- |
| 2017 | $462 -59% | -- |
| 2016 | $1,125 -85.9% | -- |
| 2015 | $7,963 | -- |
| 2014 | $7,963 +629.2% | $81,500 +674.1% |
| 2012 | $1,092 | $10,528 |
| 2011 | -- | $10,528 |
| 2010 | -- | $10,528 |
| 2009 | -- | $10,528 |
| 2008 | -- | $10,528 |
| 2007 | -- | $10,528 |
| 2006 | -- | $10,528 |
| 2005 | -- | $10,528 |
| 2004 | -- | $10,528 +10% |
| 2003 | -- | $9,568 +6.8% |
| 2002 | -- | $8,960 +12.9% |
| 2000 | -- | $7,936 +29.8% |
| 1999 | -- | $6,112 |
Find assessor info on the county website
Monthly payment
Est. payment
Payment breakdown
Explore the cost of this home by adjusting the details. Changes won't be saved.Climate risks
Neighborhood: Wister
Nearby schools
Similar homes
- $270,0004 bd2 ba1.4k sqft128 W Hansberry St, Philadelphia, PA 19144For Sale
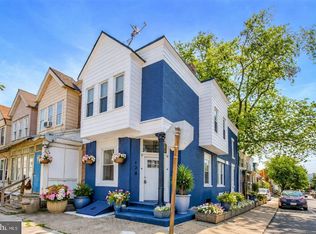
 MLS ID #PAPH2676176, Asha Anderson, HomeSmart Realty Advisors. Bright MLS
 - $265,0003 bd2 ba1.1k sqft104 E Pastorius St, Philadelphia, PA 19144For Sale
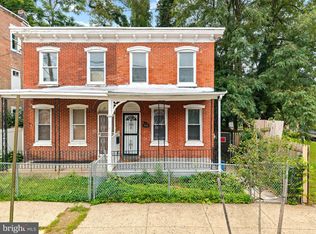 MLS ID #PAPH2675984, Stephen Weeks, BHHS Fox & Roach-Art Museum. Bright MLS
 - $--6 bd3 ba1.8k sqft37 W Rockland St, Philadelphia, PA 19144Auction
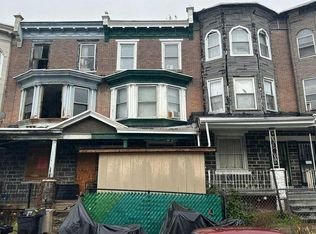 Auction.com 2
 - $225,0003 bd2 ba1.3k sqft629 E Woodlawn St, Philadelphia, PA 19144For Sale
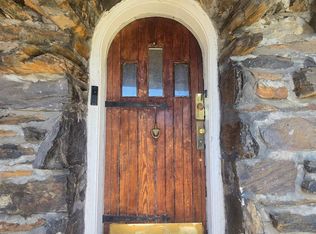 MLS ID #PAPH2677270, Trent Pettus, Integrity Real Estate Services. Bright MLS
 - $245,0003 bd2 ba1.2k sqft5340 Newhall St, Philadelphia, PA 19144For SaleMLS ID #PAPH2678108, Kalif Celestine, Opulent Realty Group LLC. Bright MLS
- $269,9003 bd2 ba1.5k sqft5733 N 20th St, Philadelphia, PA 19138For SaleMLS ID #PAPH2677120, May Chen, Canaan Realty Services INC. Bright MLS
- $280,0003 bd2 ba1.2k sqft6101 Magnolia St, Philadelphia, PA 19144For SaleMLS ID #PAPH2674308, Anastasiya Stupen, Realty Mark Associates. Bright MLS
- $249,0003 bd3 ba1.5k sqft5334 Lena St, Philadelphia, PA 19144For SaleMLS ID #PAPH2607730, Kyle Carmona, Trophy Commercial Real Estate LLC. Bright MLS
- $274,9003 bd2 ba1.5k sqft5652 McMahon St, Philadelphia, PA 19144For SaleMLS ID #PAPH2638198, Julie Welker, Compass RE. Bright MLS
- $375,0004 bd3 ba1.9k sqft445 W Penn St, Philadelphia, PA 19144For SaleMLS ID #PAPH2677252, Chinah Gard, Believe Realty Group. Bright MLS
- $239,9003 bd1 ba1.1k sqft576 E Herman St, Philadelphia, PA 19144For SaleMLS ID #PAPH2671878, Loretta Starck, Elite Realty Group Unl. Inc.. Bright MLS
- $270,0004 bd1 ba1.6k sqft280 E Bringhurst St, Philadelphia, PA 19144For SaleMLS ID #PAPH2667962, Ari Shitrit, Heritage Homes Realty. Bright MLS
- $180,0003 bd2 ba1.3k sqft5037 Stenton Ave, Philadelphia, PA 19144For SaleMLS ID #PAPH2677250, Dara Ingram, Homestarr Realty. Bright MLS
- $279,0003 bd1 ba1.2k sqft6019 Ross St, Philadelphia, PA 19144For SaleMLS ID #PAPH2662388, Isis Toledo Rosas, Keller Williams Realty - Moorestown. Bright MLS
- $245,0003 bd2 ba1.2k sqft35 S Ashmead Pl, Philadelphia, PA 19144For SaleMLS ID #PAPH2633762, Jermaine Parker, EXP Realty, LLC. Bright MLS
- $269,9003 bd2 ba1.1k sqft630 E Price St, Philadelphia, PA 19144For SaleMLS ID #PAPH2587072, Robert Noble, Vylla Home. Bright MLS
- $275,0005 bd3 ba2k sqft364 E Church Ln, Philadelphia, PA 19144For SaleMLS ID #PAPH2647296, Ife Foy, Keller Williams Main Line. Bright MLS
- $179,9004 bd1 ba1.1k sqft58 E Walnut Ln, Philadelphia, PA 19144For SaleMLS ID #PAPH2677298, Michael Cohen, KW Empower. Bright MLS
