Welcome to 6019 N 12th Street, a beautifully updated 3-bedroom, 2.5-bath home offering a wonderful blend of classic Philadelphia character, modern updates, and flexible living space. Step inside to a bright and inviting main level featuring beautiful hardwood floors and a comfortable layout designed for both everyday living and entertaining. The updated kitchen provides a fresh, functional space for preparing meals and gathering with family and friends. Upstairs, you’ll find three well-proportioned bedrooms and a full bathroom, providing plenty of room for a variety of living needs. The finished lower level adds even more usable space to the home and is a feature you won’t want to miss. Complete with a half bath, separate laundry area, and additional flex space, this level can easily accommodate a family room, home office, workout area, entertainment space, or whatever best fits your lifestyle. Mini-split systems throughout the home provide added comfort, while the rear driveway offers the convenience of off-street parking. The former garage area provides additional flexible space and possibilities for storage or other uses. Conveniently located near Fern Rock Transportation Center, shopping, dining, schools, and major routes, 6019 N 12th Street offers both accessibility and space to make your own. If you’ve been searching for a move-in-ready Philadelphia home with three bedrooms, multiple bathrooms, a finished basement, off-street parking, and room to grow, this one deserves a closer look. Schedule your private tour and come see why 6019 N 12th Street could be the one you’ve been waiting for.
For sale
$280,000
6019 N 12th St, Philadelphia, PA 19141
3beds
1,360sqft
Townhouse
Built in 1940
1,667 Square Feet Lot
$-- Zestimate®
$206/sqft
$-- HOA
What's special
Three well-proportioned bedroomsSeparate laundry areaBeautiful hardwood floorsUpdated kitchen
- 50 days
- 171
- 22
Zillow last checked:
Listing updated:
Listed by:
AJ Simms 267-844-8875,
Coldwell Banker Realty (215) 923-7600
Source: Bright MLS,MLS#: PAPH2664292
Facts & features
Interior
Bedrooms & bathrooms
- Bedrooms: 3
- Bathrooms: 3
- Full bathrooms: 2
- 1/2 bathrooms: 1
Basement
- Area: 0
Heating
- Central, Other
Cooling
- Ductless, Ceiling Fan(s), Electric
Appliances
- Included: Tankless Water Heater
Features
- Basement: Finished,Heated,Exterior Entry,Rear Entrance
- Number of fireplaces: 1
- Fireplace features: Electric
Interior area
- Total structure area: 1,360
- Total interior livable area: 1,360 sqft
- Finished area above ground: 1,360
- Finished area below ground: 0
Property
Parking
- Parking features: On Street, Off Street
- Has uncovered spaces: Yes
Accessibility
- Accessibility features: None
Features
- Levels: Two
- Stories: 2
- Pool features: None
Lot
- Size: 1,667 Square Feet
Details
- Additional structures: Above Grade, Below Grade
- Parcel number: 493128900
- Zoning: RSA5
- Special conditions: Standard
Construction
Type & style
- Home type: Townhouse
- Architectural style: Tudor
- Property subtype: Townhouse
Materials
- Masonry
- Foundation: Brick/Mortar, Concrete Perimeter, Permanent
Condition
- New construction: No
- Year built: 1940
Utilities & green energy
- Sewer: Public Sewer
- Water: Public
Community & HOA
Community
- Subdivision: Fern Rock
HOA
- Has HOA: No
Location
- Region: Philadelphia
- Municipality: PHILADELPHIA
Financial & listing details
- Price per square foot: $206/sqft
- Tax assessed value: $184,800
- Annual tax amount: $2,586
- Date on market: 8/27/2026
- Listing agreement: Exclusive Right To Sell
- Ownership: Fee Simple
Estimated market value
Not available
Estimated sales range
Not available
$2,135/mo
Price history
| Date | Event | Price |
|---|---|---|
| 8/27/2026 | Listed for sale | $280,000$206/sqft |
Source:  Bright MLS #PAPH2664292 Report a problem Bright MLS #PAPH2664292 Report a problem | ||
Public tax history
| Year | Property taxes | Tax assessment |
|---|---|---|
| 2025 | $2,690 +23.5% | $192,200 +23.5% |
| 2024 | $2,178 | $155,600 |
| 2023 | $2,178 +36.7% | $155,600 |
| 2022 | $1,593 | -- |
| 2021 | $1,593 +7.6% | -- |
| 2018 | $1,481 +4.1% | -- |
| 2017 | $1,423 +3.4% | -- |
| 2016 | $1,376 | -- |
| 2015 | $1,376 | -- |
| 2014 | $1,376 -3.4% | $106,300 +565.7% |
| 2012 | $1,424 | $15,968 |
| 2011 | -- | $15,968 |
| 2010 | -- | $15,968 |
| 2009 | -- | $15,968 |
| 2008 | -- | $15,968 |
| 2007 | -- | $15,968 |
| 2006 | -- | $15,968 |
| 2005 | -- | $15,968 |
| 2004 | -- | $15,968 +5.9% |
| 2003 | -- | $15,072 +8% |
| 2002 | -- | $13,952 +12.1% |
| 2000 | -- | $12,448 +17.9% |
| 1999 | -- | $10,560 |
Find assessor info on the county website
Monthly payment
Est. payment
Payment breakdown
Explore the cost of this home by adjusting the details. Changes won't be saved.Climate risks
Neighborhood: Fern Rock
Nearby schools
Schools provided by the listing agent
- District: The School District Of Philadelphia
Source: Bright MLS. This data may not be complete. We recommend contacting the local school district to confirm school assignments for this home.
Similar homes
- $299,0004 bd3 ba1.9k sqft5730 Kemble Ave, Philadelphia, PA 19141For Sale
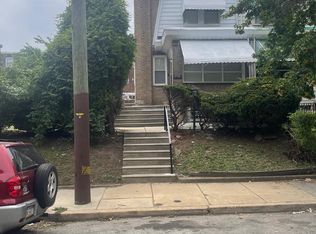
 MLS ID #PAPH2655884, Gregory Burris, RE/MAX Select Group. Bright MLS
 - $299,9004 bd3 ba1.1k sqft5946 N Camac St, Philadelphia, PA 19141For Sale
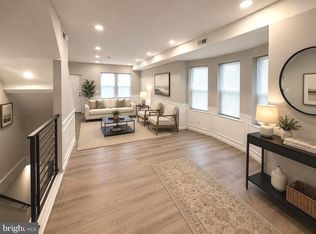 MLS ID #PAPH2619720, Ausra Anusauskas, Archstone Realty. Bright MLS
 - $279,9003 bd2 ba1.2k sqft1840 73rd Ave, Philadelphia, PA 19126For Sale
 MLS ID #PAPH2662776, Kathleen Aviles-Robles, Century 21 Advantage Gold-Castor. Bright MLS
 - $219,9003 bd2 ba1.1k sqft4817 N 10th St, Philadelphia, PA 19141For Sale
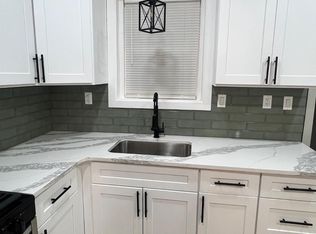 MLS ID #PAPH2663888, Luis Maldonado, RE/MAX Select Group. Bright MLS
 - $259,9993 bd2 ba1.6k sqft3813 N 16th St, Philadelphia, PA 19140For SaleMLS ID #PAPH2676256, Trent Pettus, Integrity Real Estate Services. Bright MLS
- $280,0003 bd2 ba1.1k sqft7530 Gilbert St, Philadelphia, PA 19150For SaleMLS ID #PAPH2623204, Rhonda Smith Robertson, Valor Real Estate, LLC.. Bright MLS
- $275,0003 bd4 ba1.1k sqft2618 N 7th St, Philadelphia, PA 19133For SaleMLS ID #PAPH2664992, Solangie Morales Ortiz, Real of Pennsylvania. Bright MLS
- $260,0004 bd3 ba1.3k sqft3853 N Gratz St, Philadelphia, PA 19140For SaleMLS ID #PAPH2667630, Shnean Custus, Homestarr Realty. Bright MLS
- $250,0003 bd2 ba1.1k sqft205 Devereaux Ave, Philadelphia, PA 19111For SaleMLS ID #PAPH2673470, WALAA ELABSY, Realty Mark Associates. Bright MLS
- $259,9003 bd2 ba1.4k sqft5904 Alma St, Philadelphia, PA 19149For SaleMLS ID #PAPH2658956, Lee Zhang, HI Realty Inc. Bright MLS
- $289,0005 bd2 ba1.2k sqft3848 Bennington St, Philadelphia, PA 19124For SaleMLS ID #PAPH2676602, Ramona Rodriguez, Keller Williams Real Estate Tri-County. Bright MLS
- $289,0003 bd2 ba1.5k sqft8100 Terry St, Philadelphia, PA 19136For SaleMLS ID #PAPH2667566, Anny Ding, First Choice Real Estate Group. Bright MLS
- $239,9993 bd2 ba1.3k sqft6824 Rodney St, Philadelphia, PA 19138For SaleMLS ID #PAPH2655340, Joe Hawkins, Hawkins Real Estate Services. Bright MLS
- $290,0003 bd2 ba1.8k sqft57 E Hortter St, Philadelphia, PA 19119For SaleMLS ID #PAPH2645106, Chrissy Erickson, Elfant Wissahickon-Chestnut Hill. Bright MLS
- $300,0004 bd2 ba1.2k sqft6137 Argyle St, Philadelphia, PA 19111For SaleMLS ID #PAPH2654656, JENNIFER J MADERA BONIFACIO, RE/MAX Select Group. Bright MLS
- $259,7003 bd2 ba1.2k sqft4616 Vista St, Philadelphia, PA 19136For SaleMLS ID #PAPH2673654, Sergio Giraldo, Rehobot Real Estate, LLC. Bright MLS
- $279,8003 bd3 ba1k sqft1630 S 27th St, Philadelphia, PA 19145For SaleMLS ID #PAPH2668432, Jing Wang, Home Line Realty Corp. Bright MLS
- $275,0004 bd3 ba1.4k sqft5324 W Girard Ave, Philadelphia, PA 19131For SaleMLS ID #PAPH2658398, Dianne N Smith, Real Estate Bosses. Bright MLS
- $284,9003 bd2 ba1.3k sqft6552 Hegerman St, Philadelphia, PA 19135For SaleMLS ID #PAPH2614128, Melanie Machuca, Compass RE. Bright MLS
- $274,9003 bd3 ba1.5k sqft226 N Paxon St, Philadelphia, PA 19139For SaleMLS ID #PAPH2600850, Elton Celaj, RE/MAX One Realty. Bright MLS
