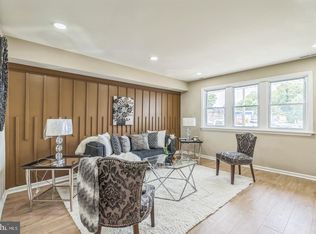
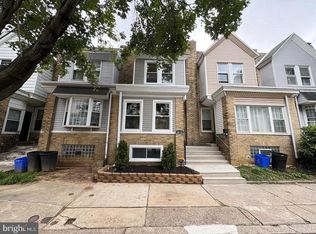
Welcome to this beautifully updated home featuring a charming front porch and fenced front yard, perfect for relaxing or entertaining. Step inside to a bright and airy open-concept layout filled with natural light from newly installed windows, complemented by rich laminate & hard wood flooring and fresh paint throughout. The modern kitchen is thoughtfully designed with granite countertops, white cabinetry, stainless steel appliances, a dishwasher, and garbage disposal, along with a spacious island ideal for cooking and gathering. Upstairs, you’ll find three comfortable bedrooms, each offering closet space, along with a full bathroom featuring a skylight that brings in abundant natural light, plus a tub/shower combination. The fully finished basement adds valuable living space, complete with a pantry room, laundry room with washer and dryer hookups, a second full bathroom, and a versatile open area perfect for a family room, home gym, office, or more. A unique pet nook adds extra charm and functionality. Additional highlights include rear exterior storage space and a gated driveway providing secure off-street parking.
For sale
Price cut: $5K (10/3)
$284,900
6552 Hegerman St, Philadelphia, PA 19135
3beds
1,336sqft
Townhouse
Built in 1920
1,313 Square Feet Lot
$-- Zestimate®
$213/sqft
$-- HOA
What's special
- 155 days
- 537
- 71
Zillow last checked:
Listing updated:
Listed by:
Melanie Machuca 267-622-5467,
Compass RE 2673805813
Source: Bright MLS,MLS#: PAPH2614128
Facts & features
Interior
Bedrooms & bathrooms
- Bedrooms: 3
- Bathrooms: 2
- Full bathrooms: 2
- Main level bathrooms: 2
- Main level bedrooms: 3
Basement
- Area: 216
Heating
- Hot Water, Natural Gas
Cooling
- None, Natural Gas
Appliances
- Included: Microwave, Dishwasher, Oven/Range - Gas, Refrigerator, Stainless Steel Appliance(s), Gas Water Heater
- Laundry: In Basement, Hookup
Features
- Eat-in Kitchen
- Flooring: Hardwood
- Basement: Finished
- Has fireplace: No
Interior area
- Total structure area: 1,336
- Total interior livable area: 1,336 sqft
- Finished area above ground: 1,120
- Finished area below ground: 216
Video & virtual tour
Property
Parking
- Parking features: Driveway
- Has uncovered spaces: Yes
Accessibility
- Accessibility features: None
Features
- Levels: Two
- Stories: 2
- Pool features: None
Lot
- Size: 1,313 Square Feet
- Dimensions: 18.00 x 75.00
Details
- Additional structures: Above Grade, Below Grade
- Parcel number: 411370100
- Zoning: RSA5
- Special conditions: Standard
Construction
Type & style
- Home type: Townhouse
- Architectural style: Straight Thru
- Property subtype: Townhouse
Materials
- Masonry
- Foundation: Brick/Mortar, Concrete Perimeter
- Roof: Shingle,Rubber,Flat
Condition
- New construction: No
- Year built: 1920
Utilities & green energy
- Electric: 100 Amp Service
- Sewer: Public Sewer
- Water: Public
Community & HOA
Community
- Subdivision: Tacony
HOA
- Has HOA: No
Location
- Region: Philadelphia
- Municipality: PHILADELPHIA
Financial & listing details
- Price per square foot: $213/sqft
- Tax assessed value: $159,500
- Annual tax amount: $2,232
- Date on market: 5/3/2026
- Listing agreement: Exclusive Right To Sell
- Listing terms: Conventional,VA Loan,Cash,FHA
- Ownership: Fee Simple
Estimated market value
Not available
Estimated sales range
Not available
$1,915/mo
Price history
| Date | Event | Price |
|---|---|---|
| 10/3/2026 | Price change | $284,900-1.7%$213/sqft |
Source:  Bright MLS #PAPH2614128 Report a problem Bright MLS #PAPH2614128 Report a problem | ||
| 9/10/2026 | Price change | $289,9000%$217/sqft |
Source: Bright MLS #PAPH2614128 Report a problem | ||
| 8/13/2026 | Price change | $290,000-1.7%$217/sqft |
Source: Bright MLS #PAPH2614128 Report a problem | ||
| 7/24/2026 | Price change | $295,000-4.8%$221/sqft |
Source: Bright MLS #PAPH2614128 Report a problem | ||
| 5/3/2026 | Listed for sale | $309,900+326.3%$232/sqft |
Source: Bright MLS #PAPH2614128 Report a problem | ||
| 2/24/2021 | Listing removed | -- |
Source: Owner Report a problem | ||
| 8/22/2020 | Listing removed | $1,528$1/sqft |
Source: Owner Report a problem | ||
| 8/17/2020 | Listed for rent | $1,528$1/sqft |
Source: Owner Report a problem | ||
| 9/16/2019 | Sold | $72,700-2.9%$54/sqft |
Source: Public Record Report a problem | ||
| 6/29/2019 | Listed for sale | $74,900+22.8%$56/sqft |
Source: Elfant Wissahickon-Mt Airy #PAPH812256 Report a problem | ||
| 3/15/2019 | Sold | $61,000+110.3%$46/sqft |
Source: Public Record Report a problem | ||
| 4/27/2006 | Sold | $29,000-19.4%$22/sqft |
Source: Public Record Report a problem | ||
| 10/4/2000 | Sold | $36,000+313.8%$27/sqft |
Source: Public Record Report a problem | ||
| 11/22/1999 | Sold | $8,700$7/sqft |
Source: Public Record Report a problem | ||
Public tax history
| Year | Property taxes | Tax assessment |
|---|---|---|
| 2025 | $2,233 +33.5% | $159,500 +33.5% |
| 2024 | $1,673 | $119,500 |
| 2023 | $1,673 +29.9% | $119,500 |
| 2022 | $1,288 | -- |
| 2021 | $1,288 +4.2% | -- |
| 2018 | $1,236 +82.8% | -- |
| 2017 | $676 -21.1% | -- |
| 2016 | $857 | -- |
| 2015 | $857 | -- |
| 2014 | $857 +4.5% | $91,200 +959.5% |
| 2012 | $820 | $8,608 |
| 2011 | -- | $8,608 |
| 2010 | -- | $8,608 |
| 2009 | -- | $8,608 |
| 2008 | -- | $8,608 |
| 2007 | -- | $8,608 +7.6% |
| 2006 | -- | $8,000 |
| 2005 | -- | $8,000 |
| 2004 | -- | $8,000 |
| 2003 | -- | $8,000 |
| 2002 | -- | $8,000 +400% |
| 2000 | -- | $1,600 |
| 1999 | -- | $1,600 |
Find assessor info on the county website
Monthly payment
Est. payment
Payment breakdown
Explore the cost of this home by adjusting the details. Changes won't be saved.Climate risks
Neighborhood: Tacony
Nearby schools


Similar homes
- $290,0003 bd2 ba1.5k sqft5734 Harbison Ave, Philadelphia, PA 19135For Sale
 MLS ID #PAPH2668910, Ryan Lockstein, Rosedale Real Estate LLC. Bright MLS
 - $259,7003 bd2 ba1.2k sqft4616 Vista St, Philadelphia, PA 19136For Sale
 MLS ID #PAPH2673654, Sergio Giraldo, Rehobot Real Estate, LLC. Bright MLS
 - $269,9003 bd2 ba1.5k sqft5733 N 20th St, Philadelphia, PA 19138For Sale
 MLS ID #PAPH2677120, May Chen, Canaan Realty Services INC. Bright MLS
 - $299,5003 bd1 ba1.1k sqft2865 Sellers St, Philadelphia, PA 19137For Sale
 MLS ID #PAPH2664298, Nigel Richards, Compass RE. Bright MLS
 - $286,0003 bd2 ba1.1k sqft4139 Markland St, Philadelphia, PA 19124For SaleMLS ID #PAPH2651858, Cathy Wurtzbacher, Heritage Homes Realty. Bright MLS
- $288,0003 bd2 ba999 sqft2518 S American St, Philadelphia, PA 19148For SaleMLS ID #PAPH2676906, Ryan Lockstein, Rosedale Real Estate LLC. Bright MLS
- $279,9003 bd2 ba1.2k sqft1840 73rd Ave, Philadelphia, PA 19126For SaleMLS ID #PAPH2662776, Kathleen Aviles-Robles, Century 21 Advantage Gold-Castor. Bright MLS
- $200,0003 bd1 ba1.2k sqft7228 Hegerman St, Philadelphia, PA 19135For SaleMLS ID #PAPH2663862, Zhan Su, Longlong Zhan Real Estate Investment. Bright MLS
- $269,9994 bd3 ba1.5k sqft5028 N Camac St, Philadelphia, PA 19141For SaleMLS ID #PAPH2668612, Abu Fawzi Mustafa, Tesla Realty Group, LLC. Bright MLS
- $244,9993 bd3 ba1.8k sqft2129 E Tioga St, Philadelphia, PA 19134For SaleMLS ID #PAPH2658420, Mr. Israel Villafana, Compass RE. Bright MLS
- $300,0003 bd4 ba1.5k sqft6417 Chew Ave, Philadelphia, PA 19119For SaleMLS ID #PAPH2670846, Audrese Johnson, Keller Williams Real Estate-Blue Bell. Bright MLS
- $299,9994 bd2 ba1.5k sqft6945 Ogontz Ave, Philadelphia, PA 19138For SaleMLS ID #PAPH2617280, Rebecca Rush, Real of Pennsylvania. Bright MLS
- $299,9004 bd3 ba1.4k sqft1906 Plymouth St, Philadelphia, PA 19138For SaleMLS ID #PAPH2638496, Ausra Anusauskas, Archstone Realty. Bright MLS
- $260,0003 bd2 ba1.4k sqft355 E Loudon St, Philadelphia, PA 19120For SaleMLS ID #PAPH2573516, Donnell Evans, HomeSmart Nexus Realty Group - Blue Bell. Bright MLS
- $299,0004 bd3 ba1.9k sqft5730 Kemble Ave, Philadelphia, PA 19141For SaleMLS ID #PAPH2655884, Gregory Burris, RE/MAX Select Group. Bright MLS
- $289,9003 bd2 ba1.3k sqft5867 Upland Way, Philadelphia, PA 19131For SaleMLS ID #PAPH2657700, Dante Barton, BluChip Realty. Bright MLS
- $279,0004 bd3 ba1.4k sqft5324 W Girard Ave, Philadelphia, PA 19131For SaleMLS ID #PAPH2658398, Dianne N Smith, Real Estate Bosses. Bright MLS
- $245,0003 bd1 ba1k sqft3018 Gaul St, Philadelphia, PA 19134For SaleMLS ID #PAPH2630062, Michael Bertoline, Long & Foster Real Estate, Inc.. Bright MLS
- $245,0003 bd2 ba1k sqft632 E Carver St, Philadelphia, PA 19120For SaleMLS ID #PAPH2660972, Asif Gill, Homestarr Realty. Bright MLS
- $239,9003 bd2 ba1k sqft880 Granite St, Philadelphia, PA 19124For SaleMLS ID #PAPH2665888, Aws Abdelaziz, RE/MAX Access. Bright MLS
