5 Bedrooms | 3 Full Baths | 1 Half Bath | Fully Updated | Occupied – Appt. Required Welcome to this beautifully updated 5-bedroom, 3.5-bath home located in the Olney section of Philadelphia. This spacious property features an open-concept living and dining area with updated flooring and recessed lighting throughout. The modern kitchen offers contemporary cabinetry, quartz countertops, and stainless steel appliances. The upper levels include generously sized bedrooms, including a primary suite with private bath. The fully finished basement provides additional living space and includes a full bathroom—ideal for guests, extended household living, or flexible use. Conveniently located near shopping, schools, public transportation, and major roadways. Property is owner-occupied. All showings by appointment only. Do not approach property without confirmed showing.
For sale
$259,900
5635 N 10th St, Philadelphia, PA 19141
5beds
1,544sqft
Townhouse
Built in 1935
1,440 Square Feet Lot
$258,100 Zestimate®
$168/sqft
$-- HOA
What's special
Contemporary cabinetryQuartz countertopsAdditional living spaceFully finished basementFully updatedRecessed lighting throughoutUpdated flooring
- 244 days
- 212
- 21
Zillow last checked:
Listing updated:
Listed by:
Nasima Riley 267-591-5942,
KW Empower 215-627-3500,
Co-Listing Team: The Tess Adams Team, Co-Listing Agent: Tess Marie Adams 302-883-9202,
KW Empower
Source: Bright MLS,MLS#: PAPH2582414
Facts & features
Interior
Bedrooms & bathrooms
- Bedrooms: 5
- Bathrooms: 4
- Full bathrooms: 3
- 1/2 bathrooms: 1
- Main level bathrooms: 1
Rooms
- Room types: Living Room, Bedroom 2, Bedroom 3, Bedroom 4, Kitchen, Bedroom 1, Bathroom 1, Bathroom 2, Half Bath
Bedroom 1
- Level: Upper
Bedroom 1
- Level: Lower
Bedroom 2
- Level: Upper
Bedroom 3
- Level: Upper
Bedroom 4
- Level: Upper
Bathroom 1
- Level: Upper
Bathroom 1
- Level: Lower
Bathroom 2
- Level: Upper
Half bath
- Level: Main
Kitchen
- Features: Dining Area
- Level: Main
Living room
- Level: Main
Heating
- Forced Air, Natural Gas
Cooling
- Central Air, Electric
Appliances
- Included: Dryer, Washer, Stainless Steel Appliance(s), Dishwasher, Gas Water Heater
- Laundry: Main Level
Features
- Bathroom - Walk-In Shower, Ceiling Fan(s), Combination Dining/Living, Open Floorplan, Eat-in Kitchen, Kitchen Island, Recessed Lighting
- Windows: Skylight(s)
- Basement: Finished
- Has fireplace: No
Interior area
- Total structure area: 1,544
- Total interior livable area: 1,544 sqft
- Finished area above ground: 1,544
- Finished area below ground: 0
Property
Parking
- Total spaces: 1
- Parking features: Garage Door Opener, Attached
- Attached garage spaces: 1
Accessibility
- Accessibility features: Stair Lift
Features
- Levels: Two
- Stories: 2
- Pool features: None
Lot
- Size: 1,440 Square Feet
- Dimensions: 16.00 x 90.00
Details
- Additional structures: Above Grade, Below Grade
- Parcel number: 492171200
- Zoning: RSA5
- Special conditions: Standard
Construction
Type & style
- Home type: Townhouse
- Architectural style: AirLite,Straight Thru
- Property subtype: Townhouse
Materials
- Masonry
- Foundation: Slab
Condition
- Excellent
- New construction: No
- Year built: 1935
- Major remodel year: 2021
Utilities & green energy
- Electric: 150 Amps
- Sewer: Public Sewer
- Water: Community
Community & HOA
Community
- Subdivision: Olney
HOA
- Has HOA: No
Location
- Region: Philadelphia
- Municipality: PHILADELPHIA
Financial & listing details
- Price per square foot: $168/sqft
- Tax assessed value: $280,300
- Annual tax amount: $3,923
- Date on market: 2/11/2026
- Listing agreement: Exclusive Right To Sell
- Listing terms: Cash,Conventional,FHA
- Ownership: Fee Simple
Estimated market value
$258,100
$245,000 - $271,000
$2,882/mo
Price history
| Date | Event | Price |
|---|---|---|
| 7/13/2026 | Listed for sale | $259,900$168/sqft |
Source:  Bright MLS #PAPH2582414 Report a problem Bright MLS #PAPH2582414 Report a problem | ||
| 7/1/2026 | Listing removed | $259,900$168/sqft |
Source: Bright MLS #PAPH2582414 Report a problem | ||
| 5/14/2026 | Price change | $259,900-10.3%$168/sqft |
Source: Bright MLS #PAPH2582414 Report a problem | ||
| 2/11/2026 | Listed for sale | $289,900+5.4%$188/sqft |
Source: Bright MLS #PAPH2582414 Report a problem | ||
| 12/16/2023 | Listing removed | -- |
Source: Bright MLS #PAPH2038510 Report a problem | ||
| 3/3/2022 | Sold | $275,000$178/sqft |
Source: Public Record Report a problem | ||
| 12/15/2021 | Sold | $275,000$178/sqft |
Source: Bright MLS #PAPH2038510 Report a problem | ||
| 11/30/2021 | Pending sale | $275,000$178/sqft |
Source: Bright MLS #PAPH2038510 Report a problem | ||
| 11/11/2021 | Contingent | $275,000$178/sqft |
Source: Bright MLS #PAPH2038510 Report a problem | ||
| 10/24/2021 | Listed for sale | $275,000+316.7%$178/sqft |
Source: Bright MLS #PAPH2038510 Report a problem | ||
| 5/1/2019 | Sold | $66,000-22.4%$43/sqft |
Source: Public Record Report a problem | ||
| 3/26/2019 | Pending sale | $85,000$55/sqft |
Source: Coldwell Banker Preferred - Center City #PAPH727708 Report a problem | ||
| 3/19/2019 | Listed for sale | $85,000$55/sqft |
Source: Coldwell Banker Preferred - Center City #PAPH727708 Report a problem | ||
| 1/8/2014 | Listing removed | $85,000$55/sqft |
Source: Philadelphia Regional Realty, LLC #6308777 Report a problem | ||
| 11/19/2013 | Price change | $85,000+28.8%$55/sqft |
Source: Philadelphia Regional Realty, LLC #6308777 Report a problem | ||
| 11/6/2013 | Listed for sale | $66,000-30.5%$43/sqft |
Source: Prudential Fox & Roach Realtors-Walnut #6303427 Report a problem | ||
| 6/26/2012 | Listing removed | $94,999$62/sqft |
Source: Coldwell Banker Preferred - Avenue Of The Arts Office #5854840 Report a problem | ||
| 12/1/2011 | Price change | $94,999-2.1%$62/sqft |
Source: Coldwell Banker Preferred - Avenue Of The Arts Office #5854840 Report a problem | ||
| 11/10/2011 | Price change | $96,999-2%$63/sqft |
Source: Coldwell Banker Preferred - Avenue Of The Arts Office #5854840 Report a problem | ||
| 9/11/2011 | Price change | $98,9970%$64/sqft |
Source: Coldwell Banker Preferred - Avenue Of The Arts Office #5854840 Report a problem | ||
| 6/19/2011 | Price change | $98,9980%$64/sqft |
Source: Coldwell Banker Preferred - Avenue Of The Arts Office #5854840 Report a problem | ||
| 5/1/2011 | Price change | $98,9990%$64/sqft |
Source: Realty Corp. Associates #5854840 Report a problem | ||
| 3/18/2011 | Listed for sale | $99,000+35.6%$64/sqft |
Source: Realty Corp. Brokerage Inc. t/a Coldwell Banker Realty Corp. Associates #5854840 Report a problem | ||
| 7/17/2009 | Sold | $73,000-18.8%$47/sqft |
Source: Public Record Report a problem | ||
| 4/26/2009 | Listed for sale | $89,900+349.5%$58/sqft |
Source: Listhub #5521139 Report a problem | ||
| 4/20/2000 | Sold | $20,000$13/sqft |
Source: Public Record Report a problem | ||
Public tax history
| Year | Property taxes | Tax assessment |
|---|---|---|
| 2025 | $3,924 +218.9% | $280,300 +218.9% |
| 2024 | $1,230 | $87,900 |
| 2023 | $1,230 +26.1% | $87,900 |
| 2022 | $976 | -- |
| 2021 | $976 +7.6% | -- |
| 2018 | $907 | -- |
| 2017 | $907 -39.9% | -- |
| 2016 | $1,509 | -- |
| 2015 | $1,509 | -- |
| 2014 | $1,509 +12.6% | $107,800 +908.6% |
| 2012 | $1,340 | $10,688 |
| 2011 | -- | $10,688 |
| 2010 | -- | $10,688 |
| 2009 | -- | $10,688 |
| 2008 | -- | $10,688 |
| 2007 | -- | $10,688 +7.4% |
| 2006 | -- | $9,952 |
| 2005 | -- | $9,952 |
| 2004 | -- | $9,952 |
| 2003 | -- | $9,952 +8% |
| 2002 | -- | $9,216 +12.1% |
| 2000 | -- | $8,224 +17.9% |
| 1999 | -- | $6,976 |
Find assessor info on the county website
Monthly payment
Est. payment
Payment breakdown
Explore the cost of this home by adjusting the details. Changes won't be saved.Climate risks
Neighborhood: Fern Rock
Nearby schools
Schools provided by the listing agent
- District: The School District Of Philadelphia
Source: Bright MLS. This data may not be complete. We recommend contacting the local school district to confirm school assignments for this home.

Similar homes
- $269,9004 bd2 ba1.4k sqft4801 N 10th St, Philadelphia, PA 19141For Sale

 MLS ID #PAPH2640714, Rose Khatri, Keller Williams Real Estate Tri-County. Bright MLS
 - $279,9004 bd2 ba1.7k sqft547 Van Kirk St, Philadelphia, PA 19120For Sale
 MLS ID #PAPH2675512, ATIQUR RAHMAN, Realty Mark Cityscape-Huntingdon Valley. Bright MLS
 - $280,0006 bd3 ba1.9k sqft3832 N 18th St, Philadelphia, PA 19140For Sale
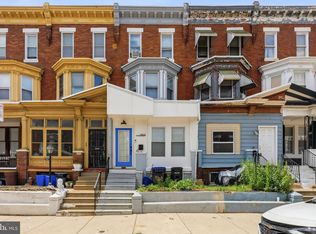 MLS ID #PAPH2675960, Tamara El-Mekki, Keller Williams Main Line. Bright MLS
 - $250,0003 bd2 ba1.1k sqft205 Devereaux Ave, Philadelphia, PA 19111For Sale
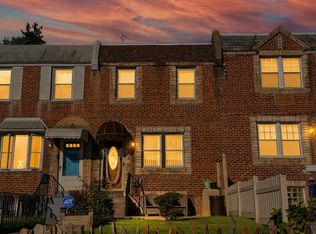 MLS ID #PAPH2673470, WALAA ELABSY, Realty Mark Associates. Bright MLS
 - $290,0004 bd3 ba1.7k sqft7167 Georgian Rd, Philadelphia, PA 19138For SaleMLS ID #PAPH2664594, Jada D thompson, Realty ONE Group Focus. Bright MLS
- $280,0003 bd2 ba1.3k sqft1728 Dallas St, Philadelphia, PA 19126For SaleMLS ID #PAPH2672914, Mr. Brian Wilson, BHHS Fox & Roach-Center City Walnut. Bright MLS
- $260,0003 bd2 ba1.1k sqft214 Devereaux Ave, Philadelphia, PA 19111For SaleMLS ID #PAPH2652886, Mike Chen, Home Max Realty. Bright MLS
- $284,5005 bd5 ba1.5k sqft1706 N Bouvier St, Philadelphia, PA 19121For SaleMLS ID #PAPH2656258, Brian Wolk, BHHS Fox & Roach At the Harper, Rittenhouse Square. Bright MLS
- $279,9994 bd2 ba1.4k sqft2813 Tulip St, Philadelphia, PA 19134For SaleMLS ID #PAPH2670436, Vu Phan, RE/MAX Access. Bright MLS
- $239,8995 bd2 ba1.4k sqft75 E Duval St, Philadelphia, PA 19144For SaleMLS ID #PAPH2457656, Ashton Stiles, Philadelphia Homes. Bright MLS
- $279,0003 bd1 ba1.2k sqft6019 Ross St, Philadelphia, PA 19144For SaleMLS ID #PAPH2662388, Isis Toledo Rosas, Keller Williams Realty - Moorestown. Bright MLS
- $279,9003 bd2 ba1.2k sqft1840 73rd Ave, Philadelphia, PA 19126For SaleMLS ID #PAPH2662776, Kathleen Aviles-Robles, Century 21 Advantage Gold-Castor. Bright MLS
- $259,9994 bd3 ba1.7k sqft6137 W Jefferson St, Philadelphia, PA 19151For SaleMLS ID #PAPH2601796, Logan Newman, Keller Williams Real Estate Tri-County. Bright MLS
- $220,0003 bd2 ba1.6k sqft211 E Fisher Ave, Philadelphia, PA 19120For SaleMLS ID #PAPH2672708, Yve Banks, Valor Real Estate, LLC.. Bright MLS
- $259,5002 bd1 ba1k sqft2049 N Palethorp St, Philadelphia, PA 19122For SaleMLS ID #PAPH2670390, Jeff Carpineta, Solo Real Estate, Inc.. Bright MLS
- $289,9003 bd2 ba1.6k sqft7450 Beverly Rd, Philadelphia, PA 19138For SaleMLS ID #PAPH2663868, Tammy Bowens, Keller Williams Real Estate-Langhorne. Bright MLS
- $280,0003 bd2 ba1.1k sqft7530 Gilbert St, Philadelphia, PA 19150For SaleMLS ID #PAPH2623204, Rhonda Smith Robertson, Valor Real Estate, LLC.. Bright MLS
- $240,0003 bd2 ba1.3k sqft7721 Walker St, Philadelphia, PA 19136For SaleMLS ID #PAPH2664758, Tanea Hoffman, JMG Pennsylvania. Bright MLS
- $225,0003 bd1 ba1.2k sqft578 Rosalie St #A, Philadelphia, PA 19120For SaleMLS ID #PAPH2643928, Yolimar Lopez, Honest Real Estate. Bright MLS
- $239,9003 bd2 ba896 sqft5445 Marsden St, Philadelphia, PA 19124For SaleMLS ID #PAPH2652428, Rahul Mehta, New Precision Realty. Bright MLS
