Skip main navigation
Sold for $182,000
  • $182,000

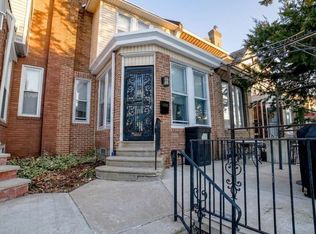
    5633 N 10th St, Philadelphia, PA 19141

    3beds
    1,544sqft
    Townhouse
    Built in 1935
    1,440 Square Feet Lot
    $240,400 Zestimate®
    $118/sqft
    $2,213 Estimated rent

    Home value

    $240,400

    $221,000 - $260,000

    $2,213/mo

    Zestimate® history
    Loading
    Loading...

    Owner options

    List your home for rent

    $2,213/mo

    Rent Zestimate®

    Find your next renter with Zillow Rental Manager. Plus, with online applications, you can quickly screen prospective tenants – for free.

    Learn more

    $2,213/mo

    Rent Zestimate®

    Refinance and save

    $1,198/mo

    Est. payment

    Refinancing to a lower rate could help reduce your monthly payments and save thousands over the life of the loan.

    See today's rates

    $1,198/mo

    Est. payment

    Explore your selling options

    Work with a Zillow partner agent

    Leverage their expertise and Zillow's premium Showcase listings to get your home seen by more buyers.

    Get started

    List with your own agent

    Get your home in front of millions of buyers by listing it on Zillow.

    Learn how to do it

    Sell it yourself

    Take full control of how buyers see your home on Zillow by listing For Sale by Owner (FSBO).

    List your home

    What's special

    Extra large spacious bedroomsKing bedFormal dinning roomPark viewsUpdated bathroomsNew kitchen appliances
    Location, location, location - Move in today ! Check out this huge 3 bedroom 1 full 2 half baths Brand New Kitchen Appliances included! Freshly painted Original hardwood floors, extra large spacious bedrooms all rooms can fit a King bed, updated bathrooms, Extra large eat in kitchen, formal dinning room. Full finished basement with Garage access , off the street parking wide driveway. This house has Park views, walkable distant to regional rail/ subways ,over 20 bus routes,Hospital/ Restaurants, Library and entertainment. Sold AS-IS - seller willing to fix FHA repairs. Call for a showing !

    Zillow last checked:

    Listing updated:

    Listed by:

    Mrs. Keina Eubanks 267-312-3837,

    Madison Real Estate Inc. DBA MRE Residential Inc.

    Bought with:

    Sylvia Blunt

    Century 21 Advantage Gold-Elkins Park

    Source: Bright MLS,MLS#: PAPH2313162MLS Logo

    Facts & features

    Interior

    Bedrooms & bathrooms
    • Bedrooms: 3
    • Bathrooms: 3
    • Full bathrooms: 1
    • 1/2 bathrooms: 2
    • Main level bathrooms: 3
    • Main level bedrooms: 3
    Basement
    • Area: 0
    Heating
    • Radiator, Natural Gas
    Cooling
    • None
    Appliances
    • Included: Gas Water Heater
    Features
    • Dry Wall
    • Flooring: Hardwood, Carpet, Vinyl, Tile/Brick
    • Basement: Full,Partially Finished,Side Entrance,Walk-Out Access,Windows,Rough Bath Plumb,Concrete,Garage Access
    • Has fireplace: No
    Interior area
    • Total structure area: 1,544
    • Total interior livable area: 1,544 sqft
    • Finished area above ground: 1,544
    • Finished area below ground: 0

    Property

    Parking
    • Total spaces: 1
    • Parking features: Garage Faces Front, Attached, Driveway, Off Street, On Street
    • Attached garage spaces: 1
    • Has uncovered spaces: Yes
    Accessibility
    • Accessibility features: 2+ Access Exits
    Features
    • Levels: Two
    • Stories: 2
    • Pool features: None
    Lot
    • Size: 1,440 sqft
    • Dimensions: 16.00 x 90.00
    Details
    • Additional structures: Above Grade, Below Grade
    • Parcel number: 492171100
    • Zoning: RSA5
    • Special conditions: Standard

    Construction

    Type & style
    • Home type: Townhouse
    • Architectural style: Straight Thru
    • Property subtype: Townhouse
    Materials
    • Masonry
    • Foundation: Brick/Mortar
    Condition
    • Very Good
    • New construction: No
    • Year built: 1935

    Utilities & green energy

    • Sewer: Public Sewer
    • Water: Public
    • Utilities for property: Natural Gas Available, Electricity Available

    Community & neighborhood

    Location
    • Region: Philadelphia
    • Subdivision: Fern Rock
    • Municipality: PHILADELPHIA

    Other

    Other facts
    • Listing agreement: Exclusive Right To Sell
    • Listing terms: Cash,Conventional,FHA,VA Loan,Other
    • Ownership: Fee Simple

    Price history

    DateEventPrice
    3/26/2024Sold$182,000+4.1%$118/sqft
    Source: Bright MLS #PAPH2313162 Report a problem
    2/16/2024Contingent$174,888$113/sqft
    Source: Bright MLS #PAPH2313162 Report a problem
    2/3/2024Listed for sale$174,888+201.5%$113/sqft
    Source: Bright MLS #PAPH2313162 Report a problem
    2/16/2001Sold$58,000$38/sqft
    Source: Public Record Report a problem

    Public tax history

    YearProperty taxesTax assessment
    2025$2,716 +24.8%$194,000 +24.8%
    2024$2,177 $155,500
    2023$2,177 +39.5%$155,500
    2022$1,561 --
    2021$1,561 +7.6%--
    2018$1,450 +62.9%--
    2017$890 -18.3%--
    2016$1,089 --
    2015$1,089 --
    2014$1,089 +4.5%$107,800 +908.6%
    2012$1,043 $10,688
    2011-- $10,688
    2010-- $10,688
    2009-- $10,688
    2008-- $10,688
    2007-- $10,688 +7.4%
    2006-- $9,952
    2005-- $9,952
    2004-- $9,952
    2003-- $9,952 +8%
    2002-- $9,216 +12.1%
    2000-- $8,224 +17.9%
    1999-- $6,976

    Find assessor info on the county website

    Neighborhood: Fern Rock

    Nearby schools

    GreatSchools rating
    Schools provided by the listing agent
    • District: The School District Of Philadelphia

    Source: Bright MLS. This data may not be complete. We recommend contacting the local school district to confirm school assignments for this home.

    Get a cash offer in 3 minutes
    Find out how much your home could sell for in as little as 3 minutes with a no-obligation cash offer.
    Estimated market value
    $240,400
    Get a cash offer in 3 minutes
    Find out how much your home could sell for in as little as 3 minutes with a no-obligation cash offer.
    Estimated market value
    $240,400