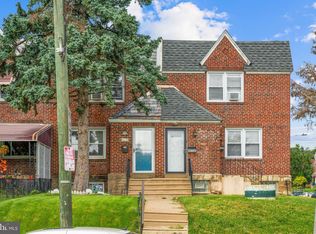
This charming row townhouse in the desirable Ogontz neighborhood offers a perfect blend of classic character and modern convenience. With 1,180 square feet of thoughtfully designed living space, this home features three inviting bedrooms and one and a half bathrooms, ideal for both relaxation and entertaining. Step into the eat-in kitchen, where warm gatherings and culinary creations come to life. The full basement provides ample storage and laundry space, ensuring that your living areas remain clutter-free. Natural light fills the home, enhancing the cozy atmosphere throughout. The masonry construction not only adds to the home's durability but also contributes to its timeless appeal. Enjoy the convenience of a detached garage, perfect for additional storage or parking, along with on-street options for guests. The outdoor space, though compact, offers potential for a small garden or patio area, perfect for enjoying a morning coffee or evening relaxation. Located in a vibrant community, this home is just a short distance from local amenities, making it a wonderful place to settle down. With its blend of comfort, functionality, and charm, this townhouse is ready to welcome you home. Don't miss the opportunity to make this inviting space your own!
For sale
$250,000
1979 W Sparks St, Philadelphia, PA 19141
3beds
1,180sqft
Townhouse
Built in 1925
2,156 Square Feet Lot
$-- Zestimate®
$212/sqft
$-- HOA
What's special
Eat-in kitchenInviting spaceThree inviting bedrooms
- 79 days
- 96
- 5
Zillow last checked:
Listing updated:
Listed by:
Kenichia Spencer 215-964-7214,
Century 21 Advantage Gold-Elkins Park (215) 887-4653
Source: Bright MLS,MLS#: PAPH2653424
Facts & features
Interior
Bedrooms & bathrooms
- Bedrooms: 3
- Bathrooms: 2
- Full bathrooms: 1
- 1/2 bathrooms: 1
- Main level bathrooms: 2
- Main level bedrooms: 3
Basement
- Area: 0
Heating
- Hot Water, Natural Gas
Cooling
- None, Electric
Appliances
- Included: Gas Water Heater
- Laundry: In Basement
Features
- Eat-in Kitchen
- Basement: Full
- Has fireplace: No
Interior area
- Total structure area: 1,180
- Total interior livable area: 1,180 sqft
- Finished area above ground: 1,180
- Finished area below ground: 0
Property
Parking
- Total spaces: 1
- Parking features: Storage, Detached, On Street
- Garage spaces: 1
- Has uncovered spaces: Yes
Accessibility
- Accessibility features: None
Features
- Levels: Two
- Stories: 2
- Pool features: None
Lot
- Size: 2,156 Square Feet
- Dimensions: 15 x 144
Details
- Additional structures: Above Grade, Below Grade
- Parcel number: 171283000
- Zoning: RSA5
- Special conditions: Standard
Construction
Type & style
- Home type: Townhouse
- Architectural style: Straight Thru
- Property subtype: Townhouse
Materials
- Masonry
- Foundation: Permanent
Condition
- New construction: No
- Year built: 1925
Utilities & green energy
- Sewer: Public Sewer
- Water: Public
Community & HOA
Community
- Subdivision: Ogontz
HOA
- Has HOA: No
Location
- Region: Philadelphia
- Municipality: PHILADELPHIA
Financial & listing details
- Price per square foot: $212/sqft
- Tax assessed value: $170,500
- Annual tax amount: $2,386
- Date on market: 7/29/2026
- Listing agreement: Exclusive Agency
- Listing terms: Cash,Conventional,FHA,VA Loan
- Ownership: Fee Simple
Estimated market value
Not available
Estimated sales range
Not available
Not available
Price history
| Date | Event | Price |
|---|---|---|
| 7/29/2026 | Listed for sale | $250,000+669.2%$212/sqft |
Source:  Bright MLS #PAPH2653424 Report a problem Bright MLS #PAPH2653424 Report a problem | ||
| 8/25/2015 | Sold | $32,500-23.5%$28/sqft |
Source: Public Record Report a problem | ||
| 7/8/2015 | Listed for sale | $42,500$36/sqft |
Source: RE/MAX Access #6606563 Report a problem | ||
Public tax history
| Year | Property taxes | Tax assessment |
|---|---|---|
| 2025 | $2,387 +32% | $170,500 +32% |
| 2024 | $1,809 | $129,200 |
| 2023 | $1,809 +35.6% | $129,200 |
| 2022 | $1,334 | -- |
| 2021 | $1,334 -4.2% | -- |
| 2018 | $1,393 | -- |
| 2017 | $1,393 -3.7% | -- |
| 2016 | $1,446 | -- |
| 2015 | $1,446 | -- |
| 2014 | $1,446 +4.5% | $103,300 +1161% |
| 2012 | $1,384 | $8,192 |
| 2011 | -- | $8,192 |
| 2010 | -- | $8,192 |
| 2009 | -- | $8,192 |
| 2008 | -- | $8,192 |
| 2007 | -- | $8,192 |
| 2006 | -- | $8,192 |
| 2005 | -- | $8,192 |
| 2004 | -- | $8,192 |
| 2003 | -- | $8,192 +7.6% |
| 2002 | -- | $7,616 +8.2% |
| 2000 | -- | $7,040 |
| 1999 | -- | $7,040 |
Find assessor info on the county website
Monthly payment
Est. payment
Payment breakdown
Explore the cost of this home by adjusting the details. Changes won't be saved.Climate risks
Neighborhood: Ogontz
Nearby schools
Schools provided by the listing agent
- District: Philadelphia City
Source: Bright MLS. This data may not be complete. We recommend contacting the local school district to confirm school assignments for this home.
- $170,5003 bd1 ba1.1k sqft1977 W Sparks St, Philadelphia, PA 19141Off Market
- $65,0003 bd2 ba1.1k sqft1940 W Sparks St, Philadelphia, PA 19141Foreclosure

- $127,8003 bd1 ba1.2k sqft1981 W Sparks St, Philadelphia, PA 19141Off Market
- $130,3003 bd1 ba1.1k sqft1975 W Sparks St, Philadelphia, PA 19141Off Market
Similar homes
- $232,0003 bd2 ba1.5k sqft1653 W Mentor St, Philadelphia, PA 19141For Sale

 MLS ID #PAPH2648904, Dawn Wilson, Real of Pennsylvania. Bright MLS
 - $250,0003 bd2 ba1.4k sqft7850 Bayard St, Philadelphia, PA 19150For Sale
 MLS ID #PAPH2669724, Bill Waldman, Keller Williams Real Estate-Montgomeryville. Bright MLS
 - $265,0004 bd2 ba1.4k sqft4122 M St, Philadelphia, PA 19124For Sale
 MLS ID #PAPH2677402, Tammy Vasquez, Real of Pennsylvania. Bright MLS
 - $224,9003 bd2 ba1.1k sqft1179 E Dorset St, Philadelphia, PA 19150For Sale
 MLS ID #PAPH2670778, Dmytro Goldenberg, PA Realty Inc. Bright MLS
 - $254,9003 bd1 ba1.4k sqft3329 Glenview St, Philadelphia, PA 19149For SaleMLS ID #PAPH2678098, Kerry Ann Maginnis, Keller Williams Main Line. Bright MLS
- $249,0004 bd2 ba1.1k sqft5924 Ella St, Philadelphia, PA 19120For SaleMLS ID #PAPH2606814, Mr. Andy Ly, RE/MAX Affiliates. Bright MLS
- $169,0003 bd1 ba1.2k sqft5219 N 11th St, Philadelphia, PA 19141For SaleMLS ID #PAPH2660894, Dylan Collie, KW Empower. Bright MLS
- $240,0003 bd2 ba1.3k sqft7721 Walker St, Philadelphia, PA 19136For SaleMLS ID #PAPH2664758, Tanea Hoffman, JMG Pennsylvania. Bright MLS
- $289,9003 bd2 ba1.6k sqft7450 Beverly Rd, Philadelphia, PA 19138For SaleMLS ID #PAPH2663868, Tammy Bowens, Keller Williams Real Estate-Langhorne. Bright MLS
- $235,0003 bd2 ba1.3k sqft2559 E Ann St, Philadelphia, PA 19134For SaleMLS ID #PAPH2668656, Bob Mika, Compass RE. Bright MLS
- $225,0003 bd2 ba1.1k sqft8411 Thouron Ave, Philadelphia, PA 19150For SaleMLS ID #PAPH2609840, Donnell Evans, HomeSmart Nexus Realty Group - Blue Bell. Bright MLS
- $249,9003 bd2 ba1.4k sqft6617 W Girard Ave, Philadelphia, PA 19151For SaleMLS ID #PAPH2668552, Mr. Michael A Giangiordano II, Century 21 Forrester Real Estate. Bright MLS
- $265,0003 bd2 ba1.4k sqft3333 Ryan Ave, Philadelphia, PA 19136For SaleMLS ID #PAPH2624898, Kenichia Spencer, Century 21 Advantage Gold-Elkins Park. Bright MLS
- $269,9003 bd2 ba1.1k sqft3269 Holme Ave, Philadelphia, PA 19114For SaleMLS ID #PAPH2655698, Jennifer Higgins, RE/MAX One Realty. Bright MLS
- $184,9994 bd2 ba1.7k sqft337 E Haines St, Philadelphia, PA 19144For SaleMLS ID #PAPH2670956, Ryan Geller, CG Realty, LLC. Bright MLS
- $269,9003 bd1 ba1k sqft2319 S Bouvier St, Philadelphia, PA 19145For SaleMLS ID #PAPH2671140, Mr. Michael Giangiordano SR., Century 21 Forrester Real Estate. Bright MLS
- $239,0003 bd1 ba1k sqft2963 Edgemont St, Philadelphia, PA 19134For SaleMLS ID #PAPH2632844, Michael Fasone, Hometown Realty Associates, LLC. Bright MLS
- $284,5005 bd5 ba1.5k sqft1706 N Bouvier St, Philadelphia, PA 19121For SaleMLS ID #PAPH2656258, Brian Wolk, BHHS Fox & Roach At the Harper, Rittenhouse Square. Bright MLS
- $250,0003 bd3 ba1.2k sqft4735 Loring St, Philadelphia, PA 19136For SaleMLS ID #PAPH2671284, Stacy Sanseverino, KW Empower. Bright MLS
- $295,0003 bd2 ba1.2k sqft2633 Sorento Rd, Philadelphia, PA 19131For SaleMLS ID #PAPH2661270, Michael Cohen, KW Empower. Bright MLS
