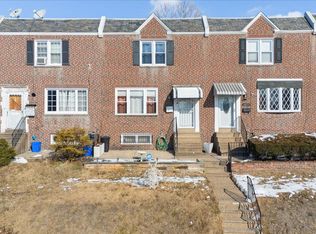
Welcome to 6617 W. Girard Avenue, a well-maintained 3 Bedroom, 1.5 Bathroom brick row home offering spacious living areas, plenty of natural light, and the convenience of off-street parking and garage access. Enter into the bright and generously sized living room, where a large front window fills the space with natural light. The traditional floor plan flows through a wide arched opening into the formal dining room, providing plenty of room for everyday living as well as entertaining. Just beyond, the eat-in kitchen features abundant wood cabinetry, ample counter space, tile flooring and backsplash, a gas range, and plenty of room for a kitchen table. The home offers the character and proportions of a classic Philadelphia row home, with comfortable room sizes and a layout that provides plenty of opportunity for a new owner to make the space their own. The upper floor features three spacious bedrooms with good closet space and a modern ceramic tiled bathroom. Downstairs, the partially finished lower level adds valuable additional living space and offers flexibility for a family room, recreation area, home office, or hobby space. The lower level also includes a separate laundry and utility area, additional storage, a convenient half bath, and direct access to the rear of the property. One of the home’s standout features is the rear garage and off-street parking—an increasingly valuable convenience in the city. The attractive all-brick exterior, elevated front lawn, and classic architectural details give the home great curb appeal. Spacious, well cared for, and ready for its next chapter, 6617 W. Girard Avenue offers a great combination of traditional Philadelphia character, functional living space, storage, and private parking. Bring your personal touches and make this home your own.
For sale
$259,900
6617 W Girard Ave, Philadelphia, PA 19151
3beds
1,404sqft
Townhouse
Built in 1950
1,766 Square Feet Lot
$258,100 Zestimate®
$185/sqft
$-- HOA
What's special
Rear garageGarage accessAttractive all-brick exteriorTraditional floor planOff-street parkingEat-in kitchenPrivate parking
- 1 day
- 77
- 0
Zillow last checked:
Listing updated:
Listed by:
Mr. Michael A Giangiordano II 267-688-1449,
Century 21 Forrester Real Estate 2153343333,
Co-Listing Agent: Michelle A Ghisu-Leone 215-275-8626,
Century 21 Forrester Real Estate
Source: Bright MLS,MLS#: PAPH2668552
Facts & features
Interior
Bedrooms & bathrooms
- Bedrooms: 3
- Bathrooms: 2
- Full bathrooms: 1
- 1/2 bathrooms: 1
Basement
- Area: 0
Heating
- Forced Air, Natural Gas
Cooling
- Central Air, Electric
Appliances
- Included: Gas Water Heater
- Laundry: In Basement, Has Laundry
Features
- Basement: Partially Finished
- Has fireplace: No
Interior area
- Total structure area: 1,404
- Total interior livable area: 1,404 sqft
- Finished area above ground: 1,404
- Finished area below ground: 0
Property
Parking
- Total spaces: 2
- Parking features: Basement, Storage, Built In, Garage Faces Rear, Covered, Inside Entrance, Attached, Driveway, Off Street, On Street
- Attached garage spaces: 1
- Uncovered spaces: 1
Accessibility
- Accessibility features: None
Features
- Levels: Two
- Stories: 2
- Pool features: None
Lot
- Size: 1,766 Square Feet
Details
- Additional structures: Above Grade, Below Grade
- Parcel number: 343035200
- Zoning: RM1
- Special conditions: Standard
Construction
Type & style
- Home type: Townhouse
- Architectural style: Straight Thru
- Property subtype: Townhouse
Materials
- Masonry
- Foundation: Stone
Condition
- Excellent
- New construction: No
- Year built: 1950
Utilities & green energy
- Sewer: Public Sewer
- Water: Public
- Utilities for property: Electricity Available, Natural Gas Available, Sewer Available, Water Available
Community & HOA
Community
- Subdivision: Haddington
HOA
- Has HOA: No
Location
- Region: Philadelphia
- Municipality: PHILADELPHIA
Financial & listing details
- Price per square foot: $185/sqft
- Tax assessed value: $217,700
- Annual tax amount: $3,047
- Date on market: 9/9/2026
- Listing agreement: Exclusive Right To Sell
- Listing terms: Cash,Conventional,FHA,FHA 203(b),FHA 203(k),PHFA,Private Financing Available,VA Loan,Other
- Inclusions: Any Appliances Left Upon Sale And Left In As-is Condition
- Exclusions: Personal Property, Furniture And Belongings Of The Seller
- Ownership: Fee Simple
Estimated market value
$258,100
$245,000 - $271,000
$1,918/mo
Price history
| Date | Event | Price |
|---|---|---|
| 9/9/2026 | Listed for sale | $259,900+73.3%$185/sqft |
Source:  Bright MLS #PAPH2668552 Report a problem Bright MLS #PAPH2668552 Report a problem | ||
| 8/5/2008 | Sold | $150,000+108.3%$107/sqft |
Source: Public Record Report a problem | ||
| 5/22/2001 | Sold | $72,000$51/sqft |
Source: Public Record Report a problem | ||
Public tax history
| Year | Property taxes | Tax assessment |
|---|---|---|
| 2025 | $3,147 +23% | $224,800 +23% |
| 2024 | $2,559 | $182,800 |
| 2023 | $2,559 +27.7% | $182,800 |
| 2022 | $2,003 | -- |
| 2021 | $2,003 +3.8% | -- |
| 2018 | $1,929 +40.9% | -- |
| 2017 | $1,369 +3.7% | -- |
| 2016 | $1,320 | -- |
| 2015 | $1,320 | -- |
| 2014 | $1,320 +4.5% | $124,300 +661.6% |
| 2012 | $1,264 | $16,320 |
| 2011 | -- | $16,320 |
| 2010 | -- | $16,320 |
| 2009 | -- | $16,320 |
| 2008 | -- | $16,320 |
| 2007 | -- | $16,320 +2% |
| 2006 | -- | $16,000 |
| 2005 | -- | $16,000 |
| 2004 | -- | $16,000 |
| 2003 | -- | $16,000 |
| 2002 | -- | $16,000 |
| 2000 | -- | $16,000 |
| 1999 | -- | $16,000 |
Find assessor info on the county website
Monthly payment
Est. payment
Payment breakdown
Explore the cost of this home by adjusting the details. Changes won't be saved.Climate risks
Neighborhood: Overbrook
Nearby schools
- $244,9003 bd1 ba1.4k sqft6615 W Girard Ave, Philadelphia, PA 19151Off Market
- $244,3003 bd1 ba1.4k sqft6619 W Girard Ave, Philadelphia, PA 19151Off Market
- $180,100-- bd-- ba1.4k sqft6613 W Girard Ave, Philadelphia, PA 19151Off Market
- $264,0003 bd2 ba1.4k sqft6611 W Girard Ave, Philadelphia, PA 19151Sold
Similar homes
- $249,9993 bd2 ba1k sqft530 N Felton St, Philadelphia, PA 19151For Sale

 MLS ID #PAPH2668540, Anthony Lee, Realty ONE Group Focus. Bright MLS
 - $249,9003 bd2 ba1.1k sqft547 N 65th St, Philadelphia, PA 19151For Sale
 MLS ID #PAPH2667580, Santos Rivera, Iron Valley Real Estate of Berks. Bright MLS
 - $295,0003 bd2 ba1.9k sqft6378 W Montgomery Ave, Philadelphia, PA 19151For Sale
 MLS ID #PAPH2668774, Lindsey Harlan, RE/MAX Town & Country. Bright MLS
 - $299,0003 bd2 ba2.1k sqft6493 Woodcrest Ave, Philadelphia, PA 19151For Sale
 MLS ID #PAPH2663882, Israela Haor-Friedman, BHHS Fox & Roach-Haverford. Bright MLS
 - $254,9003 bd2 ba1.1k sqft625 Marlyn Rd, Philadelphia, PA 19151For SaleMLS ID #PAPH2660974, Jake Hockman, Coldwell Banker Realty. Bright MLS
- $260,0003 bd2 ba1.2k sqft6150 Haverford Ave, Philadelphia, PA 19151For SaleMLS ID #PAPH2653340, Dayhna Carroll, LYL Realty Group. Bright MLS
- $269,9003 bd2 ba1.3k sqft1350 Kimberly Dr, Philadelphia, PA 19151For SaleMLS ID #PAPH2652474, Lauren Quinn, Prime Realty Partners. Bright MLS
- $269,9003 bd2 ba1.2k sqft1717 N 61st St, Philadelphia, PA 19151For SaleMLS ID #PAPH2664278, Daniel Demers, Sell Your Home Services. Bright MLS
- $235,0003 bd1 ba1.1k sqft1144 Atwood Rd, Philadelphia, PA 19151For SaleMLS ID #PAPH2665964, David Snyder, KW Empower. Bright MLS
- $284,9993 bd4 ba1.5k sqft1433 N Edgewood St, Philadelphia, PA 19151For SaleMLS ID #PAPH2663700, Gustavo Tellez, Keller Williams Real Estate - Media. Bright MLS
- $260,0003 bd1 ba1.3k sqft7508 Brockton Rd, Philadelphia, PA 19151For SaleMLS ID #PAPH2604868, Carmine Rauso, Keller Williams Main Line. Bright MLS
- $256,0004 bd1 ba1.5k sqft6013 Callowhill St, Philadelphia, PA 19151For SaleMLS ID #PAPH2649410, Matthew Milano, KW Empower. Bright MLS
- $279,8903 bd2 ba1.3k sqft7305 Woodbine Ave, Philadelphia, PA 19151For SaleMLS ID #PAPH2648080, Melanie Costa, RE/MAX Prime Real Estate. Bright MLS
- $260,0003 bd2 ba1.4k sqft1711 N 62nd St, Philadelphia, PA 19151For SaleMLS ID #PAPH2605200, Britt McLaughlin, EXP Realty, LLC. Bright MLS
- $287,9003 bd1 ba1.1k sqft7602 Woodcrest Ave, Philadelphia, PA 19151For SaleMLS ID #PAPH2661934, Ed Arentzen, Howard Hanna Real Estate Services. Bright MLS
- $272,9003 bd1 ba1.2k sqft1343 N 76th St, Philadelphia, PA 19151For SaleMLS ID #PAPH2616538, Charles Balducci, KW Empower. Bright MLS
- $289,0003 bd2 ba1.8k sqft1467 N 60th St, Philadelphia, PA 19151For SaleMLS ID #PAPH2664400, Ed Arquitola, Keller Williams Main Line. Bright MLS
