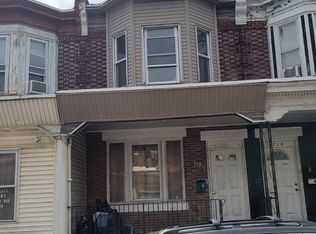
1940 W Sparks Street is a traditional Philadelphia rowhome offering a functional layout with three bedrooms and one full bathroom. The main level features a separate living room, dining room, and kitchen, providing clearly defined spaces for everyday living and entertaining. The upper level contains three bedrooms and a full hall bathroom. An unfinished basement provides additional storage space and utility access, with potential for future improvement depending upon a buyer’s needs. Additional features include a detached one-car garage located at the rear of the property, along with readily available street parking. The garage provides the added convenience of off-street parking or supplemental storage, a desirable feature within the surrounding urban market. Conveniently located in North Philadelphia, the property offers access to neighborhood shopping, public transportation, schools, major roadways, and other area amenities. With its traditional three-bedroom configuration, separate living and dining areas, basement storage, and detached garage, the property offers an opportunity for both owner-occupant purchasers and investors seeking a residential property within the 19141 market area.
Foreclosure
$65,000
1940 W Sparks St, Philadelphia, PA 19141
3beds
1,180sqft
Townhouse
Built in 1925
1,470 Square Feet Lot
$-- Zestimate®
$55/sqft
$-- HOA
What's special
Detached one-car garageBasement storageOff-street parkingDining roomReadily available street parkingThree bedroomsFunctional layout
- 10 days
- 804
- 61
Likely to sell faster than
Zillow last checked:
Listing updated:
Listed by:
Mary Jo Potts 215-242-4050,
Elfant Wissahickon-Mt Airy 2152473600,
Listing Team: Mary Jo Potts
Source: Bright MLS,MLS#: PAPH2677902
Facts & features
Interior
Bedrooms & bathrooms
- Bedrooms: 3
- Bathrooms: 2
- Full bathrooms: 1
- 1/2 bathrooms: 1
- Main level bathrooms: 1
Basement
- Area: 0
Heating
- Hot Water, Radiator, Natural Gas
Cooling
- None
Appliances
- Included: Gas Water Heater
Features
- Basement: Partially Finished
- Has fireplace: No
Interior area
- Total structure area: 1,180
- Total interior livable area: 1,180 sqft
- Finished area above ground: 1,180
- Finished area below ground: 0
Property
Parking
- Total spaces: 1
- Parking features: Garage Faces Rear, Detached
- Garage spaces: 1
Accessibility
- Accessibility features: None
Features
- Levels: Two
- Stories: 2
- Pool features: None
Lot
- Size: 1,470 Square Feet
Details
- Additional structures: Above Grade, Below Grade
- Parcel number: 171273000
- Zoning: RSA5
- Special conditions: Real Estate Owned
Construction
Type & style
- Home type: Townhouse
- Architectural style: Traditional
- Property subtype: Townhouse
Materials
- Masonry
- Foundation: Block, Brick/Mortar, Stone, Other
Condition
- New construction: No
- Year built: 1925
Utilities & green energy
- Sewer: Public Sewer
- Water: Public
Community & HOA
Community
- Subdivision: None Available
HOA
- Has HOA: No
Location
- Region: Philadelphia
- Municipality: PHILADELPHIA
Financial & listing details
- Price per square foot: $55/sqft
- Tax assessed value: $155,600
- Annual tax amount: $2,178
- Date on market: 10/6/2026
- Listing agreement: Exclusive Right To Sell
- Ownership: Fee Simple
Foreclosure details
Estimated market value
Not available
Estimated sales range
Not available
Not available
Price history
Price history is unavailable.
Public tax history
Tax history is unavailable.
Monthly payment
Climate risks
Neighborhood: Ogontz
Nearby schools
Schools provided by the listing agent
- District: Philadelphia City
Source: Bright MLS. This data may not be complete. We recommend contacting the local school district to confirm school assignments for this home.


Similar homes
- $70,0003 bd1 ba1k sqft712 W Raymond St, Philadelphia, PA 19140For Sale
 MLS ID #PAPH2676612, Shaquiyyah Jenkins, Domain Real Estate Group, LLC. Bright MLS
 - $75,0003 bd1 ba1.1k sqft748 E Gray St, Philadelphia, PA 19144For Sale
 MLS ID #PAPH2669210, ERIC Dvotsky, BHHS Fox & Roach-Center City Walnut. Bright MLS
 - $--3 bd1 ba1k sqft94 E Ashmead St, Philadelphia, PA 19144AuctionServiceLink Auction
- $65,0003 bd1 ba940 sqft734 W Russell St, Philadelphia, PA 19140For Sale
 MLS ID #PAPH2649560, Glory Morales, Giraldo Real Estate Group. Bright MLS
 - $69,9003 bd1 ba1k sqft3120 Weymouth St, Philadelphia, PA 19134For SaleMLS ID #PAPH2671244, Chuong Van Tran, RE/MAX Access. Bright MLS
- $60,0003 bd1 ba1k sqft3642 Jasper St, Philadelphia, PA 19134For SaleMLS ID #PAPH2672084, ERIC Dvotsky, BHHS Fox & Roach-Center City Walnut. Bright MLS
- $79,9002 bd2 ba1.1k sqft4656 Lesher St, Philadelphia, PA 19124For SaleMLS ID #PAPH2680660, Simran Dheer, RE/MAX Select Group. Bright MLS
- $70,0003 bd1 ba1k sqft1923 W Airdrie St, Philadelphia, PA 19140For SaleMLS ID #PAPH2580522, Conor Rodgers, City & Suburban Real Estate. Bright MLS
- $59,9003 bd2 ba1k sqft3151 Custer St, Philadelphia, PA 19134For SaleMLS ID #PAPH2624804, Christopher Somers, KW Empower. Bright MLS
- $95,0003 bd2 ba1.2k sqft5024 Ogontz Ave, Philadelphia, PA 19141For SaleMLS ID #PAPH2645620, Joseph Manning, Realty Mark Cityscape. Bright MLS
- $60,0003 bd1 ba1k sqft2457 N Gratz St, Philadelphia, PA 19132For SaleMLS ID #PAPH2621544, Lynn Williams, KW Empower. Bright MLS
- $69,9002 bd1 ba1k sqft4161 N Darien St, Philadelphia, PA 19140For SaleMLS ID #PAPH2646580, George Petrakis, Realty Mark Associates. Bright MLS
- $59,9003 bd1 ba852 sqft1203 S Peach St, Philadelphia, PA 19143For SaleMLS ID #PAPH2679608, Simran Dheer, RE/MAX Select Group. Bright MLS
- $79,9003 bd2 ba1.1k sqft3937 N 7th St, Philadelphia, PA 19140For SaleMLS ID #PAPH2671150, Gissy Ribott, EXP Realty, LLC. Bright MLS
- $60,0003 bd2 ba840 sqft3024 A St, Philadelphia, PA 19134For SaleMLS ID #PAPH2603996, Philip Cavalcanto, Coldwell Banker Realty. Bright MLS
- $75,0003 bd2 ba1k sqft2714 N 24th St, Philadelphia, PA 19132For SaleMLS ID #PAPH2657786, Mr. Gary A Mercer SR., LPT Realty, LLC. Bright MLS
