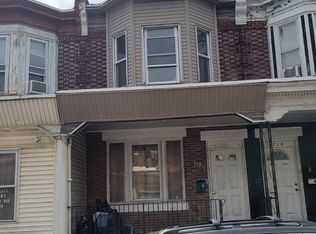
Your next project is ready to go with major renovation work already completed. This Philadelphia rowhome has been fully gutted and professionally framed, saving you valuable time, labor, and renovation costs. Bring your vision to life and finish the project your way while maximizing your return on investment. this property offers endless potential for the right buyer Property is being sold AS-IS. Opportunities like this don't come around often—schedule your showing today before it's gone!
For sale
Price cut: $4.9K (9/4)
$65,000
734 W Russell St, Philadelphia, PA 19140
3beds
940sqft
Townhouse
Built in 1925
716 Square Feet Lot
$-- Zestimate®
$69/sqft
$-- HOA
What's special
- 75 days
- 123
- 12
Zillow last checked:
Listing updated:
Listed by:
Glory Morales 646-267-9545,
Giraldo Real Estate Group 2157450101
Source: Bright MLS,MLS#: PAPH2649560
Facts & features
Interior
Bedrooms & bathrooms
- Bedrooms: 3
- Bathrooms: 1
- Full bathrooms: 1
- Main level bathrooms: 1
- Main level bedrooms: 3
Basement
- Area: 0
Heating
- None
Cooling
- None
Features
- Basement: Full
- Has fireplace: No
Interior area
- Total structure area: 940
- Total interior livable area: 940 sqft
- Finished area above ground: 940
- Finished area below ground: 0
Property
Parking
- Parking features: On Street
- Has uncovered spaces: Yes
Accessibility
- Accessibility features: None
Features
- Levels: Two
- Stories: 2
- Pool features: None
Lot
- Size: 716 Square Feet
- Dimensions: 14.00 x 50.00
Details
- Additional structures: Above Grade, Below Grade
- Parcel number: 431070300
- Zoning: RSA5
- Special conditions: Standard
Construction
Type & style
- Home type: Townhouse
- Architectural style: Straight Thru
- Property subtype: Townhouse
Materials
- Masonry
- Foundation: Stone
- Roof: Fiberglass
Condition
- New construction: No
- Year built: 1925
Utilities & green energy
- Sewer: Public Sewer
- Water: Public
Community & HOA
Community
- Subdivision: Franklinville
HOA
- Has HOA: No
Location
- Region: Philadelphia
- Municipality: PHILADELPHIA
Financial & listing details
- Price per square foot: $69/sqft
- Tax assessed value: $76,000
- Annual tax amount: $1,063
- Date on market: 7/23/2026
- Listing agreement: Exclusive Right To Sell
- Listing terms: Cash,FHA 203(b),FHA 203(k)
- Ownership: Fee Simple
Estimated market value
Not available
Estimated sales range
Not available
$1,538/mo
Price history
| Date | Event | Price |
|---|---|---|
| 9/4/2026 | Price change | $65,000-7%$69/sqft |
Source:  Bright MLS #PAPH2649560 Report a problem Bright MLS #PAPH2649560 Report a problem | ||
| 7/23/2026 | Listed for sale | $69,900+141%$74/sqft |
Source: Bright MLS #PAPH2649560 Report a problem | ||
| 1/31/2024 | Sold | $29,000-10.8%$31/sqft |
Source: Bright MLS #PAPH2287844 Report a problem | ||
| 1/18/2024 | Pending sale | $32,500$35/sqft |
Source: Bright MLS #PAPH2287844 Report a problem | ||
| 12/13/2023 | Price change | $32,500-6.9%$35/sqft |
Source: Bright MLS #PAPH2287844 Report a problem | ||
| 12/1/2023 | Pending sale | $34,900$37/sqft |
Source: Bright MLS #PAPH2287844 Report a problem | ||
| 10/13/2023 | Listed for sale | $34,900-8.2%$37/sqft |
Source: Bright MLS #PAPH2287844 Report a problem | ||
| 8/19/2020 | Sold | $38,000+204%$40/sqft |
Source: Public Record Report a problem | ||
| 8/20/2019 | Sold | $12,500$13/sqft |
Source: Public Record Report a problem | ||
Public tax history
| Year | Property taxes | Tax assessment |
|---|---|---|
| 2025 | $1,064 +31.7% | $76,000 +31.7% |
| 2024 | $808 | $57,700 |
| 2023 | $808 +51.8% | $57,700 |
| 2022 | $532 | -- |
| 2021 | $532 -23.7% | -- |
| 2018 | $697 | -- |
| 2017 | $697 -4.4% | -- |
| 2016 | $729 | -- |
| 2015 | $729 | -- |
| 2014 | $729 +4.5% | $52,100 +2915% |
| 2012 | $698 | $1,728 |
| 2011 | -- | $1,728 |
| 2010 | -- | $1,728 |
| 2009 | -- | $1,728 |
| 2008 | -- | $1,728 |
| 2007 | -- | $1,728 +8% |
| 2006 | -- | $1,600 |
| 2005 | -- | $1,600 |
| 2004 | -- | $1,600 +25% |
| 2003 | -- | $1,280 -52.9% |
| 2002 | -- | $2,720 |
| 2000 | -- | $2,720 +10.4% |
| 1999 | -- | $2,464 |
Find assessor info on the county website
Monthly payment
Est. payment
Payment breakdown
Explore the cost of this home by adjusting the details. Changes won't be saved.Climate risks
Neighborhood: Franklinville
Nearby schools
Schools provided by the listing agent
- District: Philadelphia City
Source: Bright MLS. This data may not be complete. We recommend contacting the local school district to confirm school assignments for this home.

Similar homes
- $64,9003 bd1 ba1k sqft3832 N Fairhill St, Philadelphia, PA 19140For Sale

 MLS ID #PAPH2677858, Dustin Hepburn, Rebuilt Brokerage LLC. Bright MLS
 - $70,0003 bd1 ba1k sqft712 W Raymond St, Philadelphia, PA 19140For Sale
 MLS ID #PAPH2676612, Shaquiyyah Jenkins, Domain Real Estate Group, LLC. Bright MLS
 - $66,0003 bd1 ba1k sqft1909 Page St, Philadelphia, PA 19121For Sale
 MLS ID #PAPH2677586, ERIC Dvotsky, BHHS Fox & Roach-Center City Walnut. Bright MLS
 - $--3 bd1 ba1k sqft3238 E St, Philadelphia, PA 19134Auction
 Auction.com 1
 - $70,0003 bd1 ba1k sqft1923 W Airdrie St, Philadelphia, PA 19140For SaleMLS ID #PAPH2580522, Conor Rodgers, City & Suburban Real Estate. Bright MLS
- $65,0003 bd1 ba1.1k sqft2329 N Van Pelt St, Philadelphia, PA 19132For SaleMLS ID #PAPH2669220, ERIC Dvotsky, BHHS Fox & Roach-Center City Walnut. Bright MLS
- $69,9003 bd1 ba1k sqft3120 Weymouth St, Philadelphia, PA 19134For SaleMLS ID #PAPH2671244, Chuong Van Tran, RE/MAX Access. Bright MLS
- $72,9002 bd1 ba1k sqft4161 N Darien St, Philadelphia, PA 19140For SaleMLS ID #PAPH2646580, George Petrakis, Realty Mark Associates. Bright MLS
- $49,9992 bd1 ba944 sqft3434 N Palethorp St, Philadelphia, PA 19140For SaleMLS ID #PAPH2665350, Luis Luciano, KW Empower. Bright MLS
- $60,0003 bd2 ba840 sqft3024 A St, Philadelphia, PA 19134For SaleMLS ID #PAPH2603996, Philip Cavalcanto, Coldwell Banker Realty. Bright MLS
- $60,0003 bd1 ba1k sqft2457 N Gratz St, Philadelphia, PA 19132For SaleMLS ID #PAPH2621544, Lynn Williams, KW Empower. Bright MLS
- $59,9003 bd2 ba1k sqft3151 Custer St, Philadelphia, PA 19134For SaleMLS ID #PAPH2624804, Christopher Somers, KW Empower. Bright MLS
- $65,0002 bd1 ba886 sqft3381 Braddock St, Philadelphia, PA 19134For SaleMLS ID #PAPH2653080, Arthur Dolan, Dolan Family Real Estate. Bright MLS
- $45,0002 bd1 ba840 sqft3323 Mutter St, Philadelphia, PA 19140For SaleMLS ID #PAPH2666602, Talia Levi, BHHS Fox & Roach-Jenkintown. Bright MLS
- $95,0003 bd2 ba1.1k sqft3937 N 7th St, Philadelphia, PA 19140For SaleMLS ID #PAPH2671150, Gissy Ribott, EXP Realty, LLC. Bright MLS
- $55,0003 bd1 ba980 sqft3309 Hartville St, Philadelphia, PA 19134For SaleMLS ID #PAPH2662278, Pat bownes, ROI National Realty Corp. Bright MLS
- $79,0003 bd1 ba1k sqft3113 N Carlisle St, Philadelphia, PA 19132For SaleMLS ID #PAPH2664994, Paul Cheng, Keller Williams Realty - Cherry Hill. Bright MLS
