Fall in Love with Your Dream Home in Beautiful Mt. Airy! With this stunning, custom-renovated home, where modern luxury, thoughtful design, and comfortable living come together beautifully. The spacious, open-concept main level house offering 3 spacious bedrooms and 2 full baths on the 2nd floor and 2 half bath on each other floor. All on features an inviting living and dining area, a dramatic entertainment wall, and a brand-new designer kitchen (2026) with sleek black-and-white cabinetry, quartz countertops, a waterfall island with seating, brand-new stainless steel appliances, and a convenient pantry. Step outside onto the brand-new deck (2026) and enjoy the perfect setting for outdoor cooking, relaxing, and entertaining. Upstairs, you’ll find three bedrooms, including a gorgeous, sun-filled primary suite with generous closet space and a truly one-of-a-kind en-suite bathroom (2026) showcasing elegant blue-and-gold finishes. Two additional bedrooms and a beautifully updated hall bathroom complete the second floor. The fully finished basement offers versatile additional living space, a powder room, ample storage, walk-out access, and convenient garage parking. Use it as a cozy family room, home office, recreation area, or potential 4th bedroom. With an acceptable offer, the buyer may request the installation of a wall to create a separate fourth bedroom. Additional highlights include brand-new flooring and doors, recessed lighting, custom designer touches, and a new Gas HVAC system with Central Air. Natural gas is also available for cooking! Conveniently located near popular restaurants, shopping, and neighborhood amenities, this exceptional home offers a beautiful blend of style, comfort, and functionality. 🎁Comes with a 1-Year Home Warranty! Fall in love with the look. Stay for the lifestyle. Make this beautiful Mt. Airy home yours!
For sale
$419,900
1030 E Sedgwick St, Philadelphia, PA 19150
4beds
1,918sqft
Single Family Residence
Built in 1950
4,893 Square Feet Lot
$414,300 Zestimate®
$219/sqft
$-- HOA
What's special
Quartz countertopsGorgeous sun-filled primary suiteCustom designer touchesConvenient garage parkingDramatic entertainment wallWalk-out accessBeautifully updated hall bathroom
- 6 days
- 272
- 22
Likely to sell faster than
Zillow last checked:
Listing updated:
Listed by:
Svetlana Frolenko 267-230-7970,
PA Homes Realty 2672307970
Source: Bright MLS,MLS#: PAPH2680706
Facts & features
Interior
Bedrooms & bathrooms
- Bedrooms: 4
- Bathrooms: 4
- Full bathrooms: 2
- 1/2 bathrooms: 2
- Main level bathrooms: 1
Basement
- Area: 0
Heating
- Heat Pump, Natural Gas
Cooling
- Central Air, Heat Pump, Electric
Appliances
- Included: Microwave, Built-In Range, Dishwasher, Refrigerator, Stainless Steel Appliance(s), Gas Water Heater
Features
- Bathroom - Stall Shower, Dining Area, Kitchen Island, Dry Wall
- Flooring: Laminate
- Basement: Full,Finished
- Has fireplace: No
Interior area
- Total structure area: 1,918
- Total interior livable area: 1,918 sqft
- Finished area above ground: 1,918
- Finished area below ground: 0
Property
Parking
- Total spaces: 1
- Parking features: Garage Faces Rear, Attached, Driveway
- Attached garage spaces: 1
- Has uncovered spaces: Yes
Accessibility
- Accessibility features: None
Features
- Levels: Two
- Stories: 2
- Pool features: None
Lot
- Size: 4,893 Square Feet
- Dimensions: 52.00 x 95.00
Details
- Additional structures: Above Grade, Below Grade
- Parcel number: 502428300
- Zoning: RSA3
- Zoning description: Residential
- Special conditions: Standard
Construction
Type & style
- Home type: SingleFamily
- Architectural style: Colonial
- Property subtype: Single Family Residence
- Attached to another structure: Yes
Materials
- Masonry, Brick
- Foundation: Block
- Roof: Flat
Condition
- Very Good
- New construction: No
- Year built: 1950
- Major remodel year: 2026
Utilities & green energy
- Electric: Circuit Breakers
- Sewer: Public Sewer
- Water: Public
- Utilities for property: Cable
Community & HOA
Community
- Subdivision: Mt Airy
HOA
- Has HOA: No
Location
- Region: Philadelphia
- Municipality: PHILADELPHIA
Financial & listing details
- Price per square foot: $219/sqft
- Tax assessed value: $319,000
- Annual tax amount: $4,465
- Date on market: 10/14/2026
- Listing agreement: Exclusive Right To Sell
- Listing terms: Cash,Conventional,FHA,VA Loan
- Inclusions: Refrigerator
- Ownership: Fee Simple
Estimated market value
$414,300
$394,000 - $435,000
$3,005/mo
Price history
| Date | Event | Price |
|---|---|---|
| 10/15/2026 | Listed for sale | $419,900-1.2%$219/sqft |
Source:  Bright MLS #PAPH2680706 Report a problem Bright MLS #PAPH2680706 Report a problem | ||
| 10/14/2026 | Listing removed | $425,000$222/sqft |
Source: Bright MLS #PAPH2666904 Report a problem | ||
| 9/3/2026 | Listed for sale | $425,000-1.9%$222/sqft |
Source: Bright MLS #PAPH2666904 Report a problem | ||
| 9/1/2026 | Listing removed | $433,333$226/sqft |
Source: Bright MLS #PAPH2648678 Report a problem | ||
| 7/16/2026 | Listed for sale | $433,333-0.3%$226/sqft |
Source: Bright MLS #PAPH2648678 Report a problem | ||
| 6/29/2026 | Listing removed | $434,777$227/sqft |
Source: Bright MLS #PAPH2623152 Report a problem | ||
| 6/19/2026 | Price change | $434,777-1.2%$227/sqft |
Source: Bright MLS #PAPH2623152 Report a problem | ||
| 5/22/2026 | Listed for sale | $439,900+73.9%$229/sqft |
Source: Bright MLS #PAPH2623152 Report a problem | ||
| 2/25/2026 | Sold | $253,000+1.2%$132/sqft |
Source: Bright MLS #PAPH2580792 Report a problem | ||
| 2/6/2026 | Contingent | $249,900$130/sqft |
Source: Bright MLS #PAPH2580792 Report a problem | ||
| 2/4/2026 | Listed for sale | $249,900$130/sqft |
Source: Bright MLS #PAPH2580792 Report a problem | ||
Public tax history
| Year | Property taxes | Tax assessment |
|---|---|---|
| 2025 | $4,465 +23.5% | $319,000 +23.5% |
| 2024 | $3,616 | $258,300 |
| 2023 | $3,616 +36.5% | $258,300 |
| 2022 | $2,648 | -- |
| 2021 | $2,648 -4.2% | -- |
| 2018 | $2,765 +89.7% | -- |
| 2017 | $1,457 | -- |
| 2016 | $1,457 | -- |
| 2015 | $1,457 | -- |
| 2014 | $1,457 | $200,500 +645.9% |
| 2012 | -- | $26,880 |
Find assessor info on the county website
Monthly payment
Est. payment
Payment breakdown
Explore the cost of this home by adjusting the details. Changes won't be saved.Climate risks
Neighborhood: Cedarbrook
Nearby schools
- $296,2003 bd2 ba1.5k sqft1032 E Sedgwick St, Philadelphia, PA 19150Off Market
- $317,0003 bd2 ba1.5k sqft8053 Mansfield Ave, Philadelphia, PA 19150Off Market
- $253,7003 bd1 ba1.5k sqft8055 Mansfield Ave, Philadelphia, PA 19150Off Market
- $350,3003 bd2 ba1.5k sqft8051 Mansfield Ave, Philadelphia, PA 19150Off Market
Similar homes
- $355,0004 bd4 ba2k sqft1934 69th Ave, Philadelphia, PA 19138For Sale
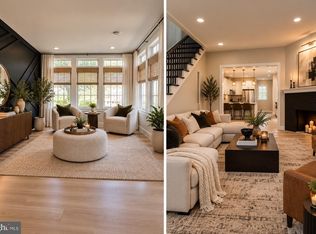
 MLS ID #PAPH2653932, Candy Manning, Coldwell Banker Realty. Bright MLS
 - $450,0004 bd4 ba2k sqft4913 Chancellor St, Philadelphia, PA 19139For Sale
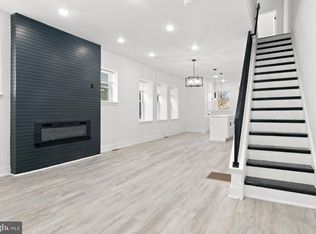 MLS ID #PAPH2678732, Alison Simon, KW Empower. Bright MLS
 - $489,0004 bd3 ba2.1k sqft10200 Haldeman Ave, Philadelphia, PA 19116For Sale
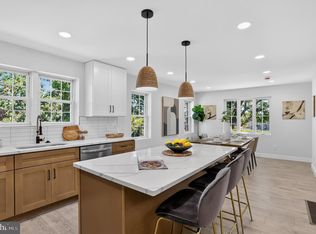 MLS ID #PAPH2679844, Tetyana Ilashvili, Market Force Realty. Bright MLS
 - $350,0004 bd2 ba1.7k sqft6635 Hollis St, Philadelphia, PA 19138For Sale
 MLS ID #PAPH2675260, Thaddeus Dynakowski III, OCF Realty LLC - Philadelphia. Bright MLS
 - $299,9993 bd2 ba1.1k sqft7810 Temple Rd, Philadelphia, PA 19150For SaleMLS ID #PAPH2668884, Ksenia Shusman, ROI National Realty Corp. Bright MLS
- $479,0004 bd3 ba1.9k sqft1700 Beech Ave, Elkins Park, PA 19027For SaleMLS ID #PAMC2184810, Steve Sokologorsky, Paramount Realty Inc. Bright MLS
- $429,0004 bd2 ba1.8k sqft4518 Ritchie St, Philadelphia, PA 19127For SaleMLS ID #PAPH2659214, Matthew DeSantis, Keller Williams Real Estate-Horsham. Bright MLS
- $425,0004 bd3 ba2k sqft3113 W Montgomery Ave, Philadelphia, PA 19121For SaleMLS ID #PAPH2652798, Jerry Wells, KW Empower. Bright MLS
- $425,0003 bd2 ba1.8k sqft21 Grant St, Phoenixville, PA 19460For SaleMLS ID #PACT2137860, Mr. Gary A Mercer SR., LPT Realty, LLC. Bright MLS
- $369,9994 bd3 ba2.2k sqft6416 N 15th St, Philadelphia, PA 19126For SaleMLS ID #PAPH2646146, Leon Dales III, BHHS Fox & Roach-Center City Walnut. Bright MLS
- $539,9004 bd3 ba1.9k sqft7818 Farnsworth St, Philadelphia, PA 19152For SaleMLS ID #PAPH2674846, Bill Lynn, RE/MAX Realty Services-Bensalem. Bright MLS
- $425,0004 bd2 ba1.7k sqft15 Toledo Ln, Willingboro, NJ 08046For SaleMLS ID #NJBL2122220, Todd Bouchard, Coldwell Banker Realty. Bright MLS
- $369,9004 bd2 ba1.8k sqft8037 Craig St, Philadelphia, PA 19136For SaleMLS ID #PAPH2663390, ALISHA LAN, Canaan Realty Services INC. Bright MLS
- $424,9804 bd2 ba1.7k sqft3410 Almond St, Philadelphia, PA 19134For SaleMLS ID #PAPH2668666, Jona Rizaj, OCF Realty LLC - Philadelphia. Bright MLS
- $370,0003 bd2 ba1.2k sqft1610 Willow Ave, Elkins Park, PA 19027For SaleMLS ID #PAMC2186596, Natasha Ocasio, Realty Mark Associates-CC. Bright MLS
- $269,9993 bd2 ba1.1k sqft1934 W Godfrey Ave, Philadelphia, PA 19141For SaleMLS ID #PAPH2682018, Stephen Kennedy, KW Empower. Bright MLS
- $499,9994 bd6 ba2.4k sqft6101 Gardenia St, Philadelphia, PA 19144For SaleMLS ID #PAPH2619670, Michele Cooley, BHHS Fox & Roach-Center City Walnut. Bright MLS
- $378,3004 bd3 ba1.8k sqft2715 Reed St, Philadelphia, PA 19146For SaleMLS ID #PAPH2624198, Marc Chapnick, RE/MAX Central - South Philadelphia. Bright MLS
- $450,0003 bd2 ba1.4k sqft3017 Blair Mill Rd, Willow Grove, PA 19090For SaleMLS ID #PAMC2192310, Tina Guerrieri, RE/MAX Central - Blue Bell. Bright MLS
- $299,0004 bd3 ba1.9k sqft5730 Kemble Ave, Philadelphia, PA 19141For SaleMLS ID #PAPH2655884, Gregory Burris, RE/MAX Select Group. Bright MLS
