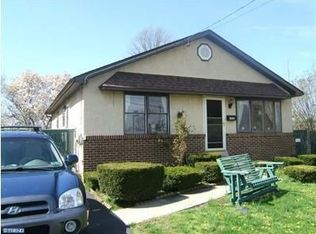
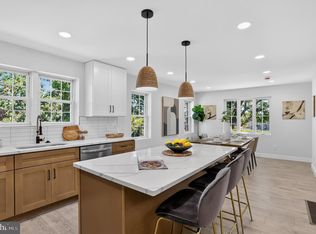
Stunning 3 bedroom, 2 full bath renovated home with oversized garage, vinyl privacy fence, and oversized newly paved 5+car driveway feels like new construction! Upgrades galore include upgraded roof, new windows, new insulated siding, new front porch with TREX decking, brand new front walkway, new central air, new chimney repointing, and solar panels that are completely paid off. The sundrenched living room features a decorative brick fireplace, luxury vinyl plank flooring, Lite Prairie windows, and leads to the elegant dining room with modern light fixture, gleaming LVP floors, and fresh paint. The exquisite kitchen boasts new cabinetry with undermount lighting, gold satin finish handles, soft-close dove-tail drawers, Coffee bar station with dramatic tile backsplash soaring to the ceiling, quartz countertops, and stainless steel appliances. The two spacious first floor bathrooms have large closets, vinyl plank floors, modern ceiling fans, and a share a luxurious hall bathroom with floor-to-ceiling tiled tub/shower combo, wood-look tiled floors, new vanity with gold handles & faucet, and antifog bathroom mirror with dimmable LED lights and touch control . Interior barn door leads upstairs to the primary suite with full bathroom with plush carpeting, skylight, and tiled shower that has a granite seat, rain-water showerhead, new sink & toilet, and modern grey tiled floors. Don't forget the full basement with walk-up stairs leading to back door, laundry area, and plenty of storage. The lush back yard has 6 ft privacy fence, and oversized one car garage with electricity and side door. Award winning Upper Moreland School District! Minutes from Dreshertown Rd, Twining Road, Welsh Rd, 611, Lukens Park, Willow Grove Mall, and the Promenade of Upper Dublin, with plenty of restaurants and shoppes. Don't miss out on this fabulous home!
For sale
Price cut: $29.9K (10/3)
$450,000
3017 Blair Mill Rd, Willow Grove, PA 19090
3beds
1,436sqft
Single Family Residence
Built in 1918
8,428 Square Feet Lot
$444,900 Zestimate®
$313/sqft
$-- HOA
What's special
Modern grey tiled floorsVinyl privacy fenceQuartz countertopsNew insulated sidingModern ceiling fansNew windowsLaundry area
- 50 days
- 2,063
- 253
Zillow last checked:
Listing updated:
Listed by:
Tina Guerrieri 267-250-7649,
RE/MAX Central - Blue Bell (215) 643-3200
Source: Bright MLS,MLS#: PAMC2192310
Facts & features
Interior
Bedrooms & bathrooms
- Bedrooms: 3
- Bathrooms: 2
- Full bathrooms: 2
- Main level bathrooms: 1
- Main level bedrooms: 2
Basement
- Area: 720
Heating
- Central, Oil
Cooling
- Central Air, Ceiling Fan(s), Electric
Appliances
- Included: Microwave, Dishwasher, ENERGY STAR Qualified Dishwasher, Refrigerator, Electric Water Heater
Features
- Bathroom - Tub Shower, Bathroom - Walk-In Shower, Built-in Features, Ceiling Fan(s), Entry Level Bedroom, Floor Plan - Traditional
- Basement: Partial,Unfinished,Walk-Out Access,Windows
- Has fireplace: No
Interior area
- Total structure area: 2,156
- Total interior livable area: 1,436 sqft
- Finished area above ground: 1,436
- Finished area below ground: 0
Property
Parking
- Total spaces: 1
- Parking features: Garage Faces Front, Driveway, Detached, Off Street
- Garage spaces: 1
- Has uncovered spaces: Yes
Accessibility
- Accessibility features: None
Features
- Levels: Two
- Stories: 2
- Pool features: None
Lot
- Size: 8,428 Square Feet
Details
- Additional structures: Above Grade, Below Grade
- Parcel number: 590001158007
- Zoning: RESIDENTIAL
- Special conditions: Standard
Construction
Type & style
- Home type: SingleFamily
- Architectural style: Cape Cod
- Property subtype: Single Family Residence
Materials
- Vinyl Siding
- Foundation: Slab
- Roof: Asphalt
Condition
- New construction: No
- Year built: 1918
Utilities & green energy
- Sewer: Public Sewer
- Water: Public
Community & HOA
Community
- Subdivision: None Available
HOA
- Has HOA: No
Location
- Region: Willow Grove
- Municipality: UPPER MORELAND TWP
Financial & listing details
- Price per square foot: $313/sqft
- Tax assessed value: $103,480
- Annual tax amount: $5,657
- Date on market: 8/26/2026
- Listing agreement: Exclusive Right To Sell
- Listing terms: Cash,Conventional,FHA,VA Loan
- Inclusions: Washer, dryer, fridge - Negotiable
- Ownership: Fee Simple
Estimated market value
$444,900
$423,000 - $467,000
$2,587/mo
Price history
| Date | Event | Price |
|---|---|---|
| 10/3/2026 | Price change | $450,000-6.2%$313/sqft |
Source:  Bright MLS #PAMC2192310 Report a problem Bright MLS #PAMC2192310 Report a problem | ||
| 8/27/2026 | Listed for sale | $479,900+130.5%$334/sqft |
Source: Bright MLS #PAMC2192310 Report a problem | ||
| 10/9/2025 | Sold | $208,161+1%$145/sqft |
Source: Public Record Report a problem | ||
| 8/2/2021 | Sold | $206,000+61.6%$143/sqft |
Source: Public Record Report a problem | ||
| 6/9/2004 | Sold | $127,500+50%$89/sqft |
Source: Public Record Report a problem | ||
| 11/17/1999 | Sold | $85,000$59/sqft |
Source: Public Record Report a problem | ||
Public tax history
| Year | Property taxes | Tax assessment |
|---|---|---|
| 2025 | $5,178 +6.5% | $103,480 |
| 2024 | $4,861 | $103,480 |
| 2023 | $4,861 +9.6% | $103,480 |
| 2022 | $4,434 +1.8% | $103,480 |
| 2021 | $4,354 +2.4% | $103,480 |
| 2020 | $4,250 +2.8% | $103,480 |
| 2019 | $4,136 +2.7% | $103,480 |
| 2018 | $4,028 +3% | $103,480 |
| 2017 | $3,911 +2.3% | $103,480 |
| 2016 | $3,822 +3% | $103,480 |
| 2015 | $3,711 +1.6% | $103,480 |
| 2014 | $3,651 +2.2% | $103,480 |
| 2013 | $3,573 +1.3% | $103,480 |
| 2012 | $3,526 +2.9% | $103,480 |
| 2011 | $3,428 +4.6% | $103,480 |
| 2010 | $3,278 +4.4% | $103,480 |
| 2009 | $3,140 +8.2% | $103,480 |
| 2008 | $2,901 +2% | -- |
| 2007 | $2,843 +2.7% | -- |
| 2006 | $2,768 +2.8% | -- |
| 2005 | $2,692 +7.4% | -- |
| 2004 | $2,507 +5.8% | -- |
| 2003 | $2,370 +6.4% | -- |
| 2002 | $2,228 +8.2% | -- |
| 2000 | $2,060 +0.3% | -- |
| 1999 | $2,053 | -- |
Find assessor info on the county website
Monthly payment
Est. payment
Payment breakdown
Explore the cost of this home by adjusting the details. Changes won't be saved.Climate risks
Neighborhood: 19090
Nearby schools
Schools provided by the listing agent
- District: Upper Moreland
Source: Bright MLS. This data may not be complete. We recommend contacting the local school district to confirm school assignments for this home.
- $352,0003 bd1 ba1.5k sqft3009 Blair Mill Rd, Willow Grove, PA 19090Off Market
- $413,2003 bd2 ba1.6k sqft3001 Blair Mill Rd, Willow Grove, PA 19090Off Market
- $415,9003 bd-- ba1.2k sqft1520 Willow Ave, Willow Grove, PA 19090Off Market
- $431,6003 bd2 ba1.8k sqft2941 Blair Mill Rd, Willow Grove, PA 19090Off Market
Similar homes
- $399,9003 bd1 ba1.4k sqft116 Allison Rd, Willow Grove, PA 19090For Sale

 MLS ID #PAMC2194134, Dylan Bear, Real of Pennsylvania. Bright MLS
 - $519,0003 bd3 ba1.4k sqft244 E Monument Ave, Hatboro, PA 19040For Sale
 MLS ID #PAMC2196080, Michael Valenza, Buxmont Property Management LLC. Bright MLS
 - $435,0003 bd2 ba2k sqft16 Underwood Rd, Wyncote, PA 19095For Sale
 MLS ID #PAMC2191774, Laury Eugene, Homestarr Realty. Bright MLS
 - $489,0004 bd3 ba2.1k sqft10200 Haldeman Ave, Philadelphia, PA 19116For Sale
 MLS ID #PAPH2679844, Tetyana Ilashvili, Market Force Realty. Bright MLS
 - $599,9003 bd2 ba1.7k sqft473 3rd Ave, Warminster, PA 18974For SaleMLS ID #PABU2131330, Irina Lovi, Re/Max One Realty. Bright MLS
- $535,0003 bd2 ba1.4k sqft2344 Kenderton Ave, Abington, PA 19001For SaleMLS ID #PAMC2187268, Simone Silva, RE/MAX 2000. Bright MLS
- $514,9003 bd2 ba2k sqft1082 Edge Hill Rd, Abington, PA 19001For SaleMLS ID #PAMC2183216, Rich Cassell, KW Empower. Bright MLS
- $429,9003 bd1 ba1.5k sqft4 2nd St, Riverton, NJ 08077For SaleMLS ID #NJBL2120880, Francesco Pullella, HOF Realty. Bright MLS
- $450,0003 bd3 ba1.8k sqft23 Wellington Pl, Burlington, NJ 08016For SaleMLS ID #NJBL2118562, Devin Dinofa, Keller Williams Realty - Moorestown. Bright MLS
- $479,0004 bd2 ba1.6k sqft2549 W Church Rd, Glenside, PA 19038For SaleMLS ID #PAMC2179206, Max Karasick, Compass RE. Bright MLS
- $464,0003 bd2 ba1.3k sqft1325 Walnut Ave, Haddon Township, NJ 08107For SaleMLS ID #NJCD2118838, Debbie Grau, Weichert Realtors-Haddonfield. Bright MLS
- $450,0004 bd4 ba2k sqft4913 Chancellor St, Philadelphia, PA 19139For SaleMLS ID #PAPH2678732, Alison Simon, KW Empower. Bright MLS
- $445,0005 bd3 ba1.7k sqft70 Village Ln, Levittown, PA 19054For SaleMLS ID #PABU2127422, Tom Toole III, RE/MAX Main Line - West Chester. Bright MLS
- $399,9003 bd3 ba1.2k sqft1330 Shelmire Ave, Philadelphia, PA 19111For SaleMLS ID #PAPH2664884, Aws Abdelaziz, RE/MAX Access. Bright MLS
- $495,0002 bd1 ba1.2k sqft4928 Old Easton Rd, Doylestown, PA 18902For SaleMLS ID #PABU2129674, William Holder, Real Broker, LLC. Bright MLS
- $479,0004 bd3 ba1.9k sqft1700 Beech Ave, Elkins Park, PA 19027For SaleMLS ID #PAMC2184810, Steve Sokologorsky, Paramount Realty Inc. Bright MLS
- $499,0003 bd2 ba1.4k sqft8322 Alma St, Philadelphia, PA 19152For SaleMLS ID #PAPH2660314, Kia Brown, Compass RE. Bright MLS
- $450,0004 bd2 ba2k sqft16 Creekview Rd, Willingboro, NJ 08046For SaleMLS ID #NJBL2120344, Mr. Naoji Moriuchi, Compass New Jersey, LLC - Moorestown. Bright MLS
- $439,9004 bd2 ba2.1k sqft124 Glenwood Ave, Merchantville, NJ 08109For SaleMLS ID #NJCD2125600, Rita O'Brien, Garden State Properties Group - Merchantville. Bright MLS
- $599,9003 bd3 ba1.7k sqft975 Spring View Dr, Southampton, PA 18966For SaleMLS ID #PABU2128472, Eldar Badal, RE/MAX Properties - Newtown. Bright MLS
