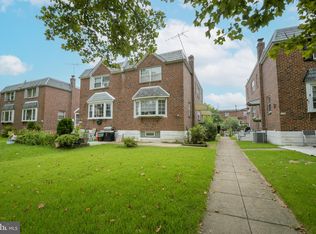
Welcome to 1330 Shelmire Avenue, a beautifully renovated detached single home in the desirable Fox Chase neighborhood of Philadelphia! This move-in-ready property offers 3 bedrooms, 2.5 bathrooms, and a thoughtful combination of modern updates, spacious living areas, and exceptional outdoor space. Step inside to find a bright and inviting interior featuring new flooring, recessed lighting, fresh finishes, and a completely updated kitchen with ample cabinetry, stainless steel appliances, and modern countertops. The bathrooms have been beautifully renovated with contemporary tile, updated fixtures, and stylish finishes. The home offers generously sized bedrooms and flexible living space throughout. Outside, enjoy the huge backyard, perfect for entertaining, gardening, pets, or simply relaxing. A private driveway runs along the side of the home and leads to a detached garage, providing excellent off-street parking and additional storage. Conveniently located near shopping, restaurants, transportation, parks, and everything Fox Chase has to offer, this beautifully rehabbed detached home is ready for its next owner. Schedule your showing today!
For sale
$399,900
1330 Shelmire Ave, Philadelphia, PA 19111
3beds
1,238sqft
Single Family Residence
Built in 1954
8,625 Square Feet Lot
$395,600 Zestimate®
$323/sqft
$-- HOA
What's special
Stylish finishesFresh finishesDetached garageContemporary tileModern countertopsHuge backyardBright and inviting interior
- 48 days
- 1,389
- 152
Zillow last checked:
Listing updated:
Listed by:
Aws Abdelaziz 267-546-7777,
RE/MAX Access 2154002600
Source: Bright MLS,MLS#: PAPH2664884
Facts & features
Interior
Bedrooms & bathrooms
- Bedrooms: 3
- Bathrooms: 3
- Full bathrooms: 2
- 1/2 bathrooms: 1
- Main level bathrooms: 3
- Main level bedrooms: 3
Basement
- Area: 0
Heating
- Radiator, Natural Gas
Cooling
- None
Appliances
- Included: Gas Water Heater
Features
- Basement: Full
- Has fireplace: No
Interior area
- Total structure area: 1,238
- Total interior livable area: 1,238 sqft
- Finished area above ground: 1,238
- Finished area below ground: 0
Property
Parking
- Total spaces: 1
- Parking features: Storage, Garage Faces Rear, Driveway, Detached
- Garage spaces: 1
- Has uncovered spaces: Yes
Accessibility
- Accessibility features: None
Features
- Levels: Two and One Half
- Stories: 2.5
- Pool features: None
Lot
- Size: 8,625 Square Feet
- Dimensions: 75.00 x 115.00
Details
- Additional structures: Above Grade, Below Grade
- Parcel number: 561338800
- Zoning: RSA3
- Special conditions: Standard
Construction
Type & style
- Home type: SingleFamily
- Architectural style: Cape Cod
- Property subtype: Single Family Residence
Materials
- Frame
- Foundation: Brick/Mortar
Condition
- New construction: No
- Year built: 1954
Utilities & green energy
- Sewer: Public Sewer
- Water: Public
Community & HOA
Community
- Subdivision: Fox Chase
HOA
- Has HOA: No
Location
- Region: Philadelphia
- Municipality: PHILADELPHIA
Financial & listing details
- Price per square foot: $323/sqft
- Tax assessed value: $307,200
- Annual tax amount: $4,300
- Date on market: 8/28/2026
- Listing agreement: Exclusive Right To Sell
- Listing terms: Cash,FHA,FHA 203(b),PHFA,VA Loan
- Ownership: Fee Simple
Estimated market value
$395,600
$376,000 - $415,000
$2,092/mo
Price history
| Date | Event | Price |
|---|---|---|
| 10/1/2026 | Listed for sale | $399,900$323/sqft |
Source:  Bright MLS #PAPH2664884 Report a problem Bright MLS #PAPH2664884 Report a problem | ||
| 9/8/2026 | Pending sale | $399,900$323/sqft |
Source: Bright MLS #PAPH2664884 Report a problem | ||
| 8/28/2026 | Listed for sale | $399,900+60%$323/sqft |
Source: Bright MLS #PAPH2664884 Report a problem | ||
| 5/19/2026 | Sold | $250,000+62.4%$202/sqft |
Source: Public Record Report a problem | ||
| 5/27/2004 | Sold | $153,900$124/sqft |
Source: Public Record Report a problem | ||
Public tax history
| Year | Property taxes | Tax assessment |
|---|---|---|
| 2025 | $4,253 +18.4% | $303,800 +18.4% |
| 2024 | $3,592 | $256,600 |
| 2023 | $3,592 +16.2% | $256,600 |
| 2022 | $3,092 | -- |
| 2021 | $3,092 +3.3% | -- |
| 2018 | $2,994 +23% | -- |
| 2017 | $2,434 +9.5% | -- |
| 2016 | $2,223 | -- |
| 2015 | $2,223 | -- |
| 2014 | $2,223 +4.5% | $188,800 +626.6% |
| 2012 | $2,128 | $25,984 |
| 2011 | -- | $25,984 |
| 2010 | -- | $25,984 |
| 2009 | -- | $25,984 |
| 2008 | -- | $25,984 |
| 2007 | -- | $25,984 +7.5% |
| 2006 | -- | $24,160 |
| 2005 | -- | $24,160 |
| 2004 | -- | $24,160 +10.1% |
| 2003 | -- | $21,952 +10.1% |
| 2002 | -- | $19,936 |
| 2000 | -- | $19,936 |
| 1999 | -- | $19,936 |
Find assessor info on the county website
Monthly payment
Est. payment
Payment breakdown
Explore the cost of this home by adjusting the details. Changes won't be saved.Climate risks
Neighborhood: Fox Chase
Nearby schools
Schools provided by the listing agent
- District: Philadelphia City
Source: Bright MLS. This data may not be complete. We recommend contacting the local school district to confirm school assignments for this home.
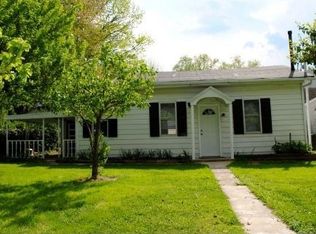
Similar homes
- $399,0003 bd2 ba1.6k sqft116 Andrea Rd, Cheltenham, PA 19012For Sale
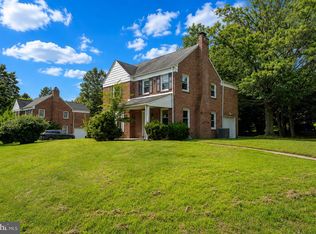
 MLS ID #PAMC2191150, Damon Michels, KW Main Line - Narberth. Bright MLS
 - $319,0003 bd1 ba1.5k sqft7781 Hasbrook Ave, Philadelphia, PA 19111For Sale
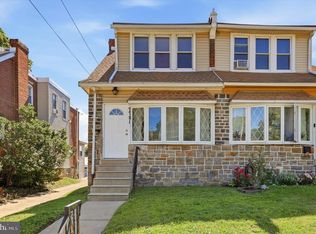 MLS ID #PAPH2628148, Robert Clegg, Coldwell Banker Realty. Bright MLS
 - $374,9003 bd2 ba1.6k sqft609 Acorn St, Philadelphia, PA 19128For Sale
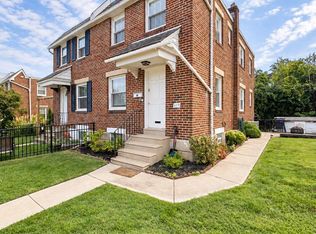 MLS ID #PAPH2677674, Lisa Murphy, Compass RE. Bright MLS
 - $329,5003 bd2 ba1.3k sqft3008 Teesdale St, Philadelphia, PA 19152For Sale
 MLS ID #PAPH2668714, Tony Molaee, Iron Valley Real Estate Legacy. Bright MLS
 - $365,0003 bd2 ba1.5k sqft317 E Vernon Rd, Philadelphia, PA 19119For SaleMLS ID #PAPH2667998, Ryan Lockstein, Rosedale Real Estate LLC. Bright MLS
- $385,0004 bd3 ba1.7k sqft4547 Greene St, Philadelphia, PA 19144For SaleMLS ID #PAPH2673180, Lawrence Goldstein, Northeastern Alliance Realty LLC. Bright MLS
- $369,9004 bd2 ba1.8k sqft8037 Craig St, Philadelphia, PA 19136For SaleMLS ID #PAPH2663390, ALISHA LAN, Canaan Realty Services INC. Bright MLS
- $329,9002 bd2 ba1.4k sqft1705 Benson St, Philadelphia, PA 19152For SaleMLS ID #PAPH2658260, Gennady Pikovsky, KW Empower. Bright MLS
- $370,0003 bd2 ba1.2k sqft1610 Willow Ave, Elkins Park, PA 19027For SaleMLS ID #PAMC2186596, Natasha Ocasio, Realty Mark Associates-CC. Bright MLS
- $395,0003 bd2 ba1.4k sqft139 Edge Ln, Willingboro, NJ 08046For SaleMLS ID #NJBL2121952, Shane Veight, EXP Realty, LLC. Bright MLS
- $429,9003 bd1 ba1.5k sqft4 2nd St, Riverton, NJ 08077For SaleMLS ID #NJBL2120880, Francesco Pullella, HOF Realty. Bright MLS
- $489,9003 bd3 ba1.7k sqft11110 Greiner Rd, Philadelphia, PA 19116For SaleMLS ID #PAPH2675868, Robert Sulecki, Exceed Realty. Bright MLS
- $339,0003 bd1 ba1.3k sqft4717 Almond St, Philadelphia, PA 19137For SaleMLS ID #PAPH2670668, Kira Mason, Compass RE. Bright MLS
- $399,9003 bd1 ba1.4k sqft116 Allison Rd, Willow Grove, PA 19090For SaleMLS ID #PAMC2194134, Dylan Bear, Real of Pennsylvania. Bright MLS
- $419,9005 bd2 ba1.5k sqft19 Stretton Cir, Willingboro, NJ 08046For SaleMLS ID #NJBL2122102, Robert Greenblatt, Weichert Realtors - Moorestown. Bright MLS
- $395,0003 bd2 ba1.6k sqft213 N Forklanding Rd, Maple Shade, NJ 08052For SaleMLS ID #NJBL2119340, Kathleen Murray-McNulty, Weichert Realtors - Moorestown. Bright MLS
- $360,0003 bd2 ba1.3k sqft230 Pageant Ln, Willingboro, NJ 08046For SaleMLS ID #NJBL2122222, Elmer Perez, ERA Central Realty Group - Bordentown. Bright MLS
- $415,9993 bd2 ba1.6k sqft49 Bonnie Ln, Willingboro, NJ 08046For SaleMLS ID #NJBL2120216, Avraham Wachs, HomeSmart First Advantage Realty. Bright MLS
- $429,9003 bd2 ba1.2k sqft33 Beaver Dr, Barrington, NJ 08007For SaleMLS ID #NJCD2125504, Roman Yuabov, HomeSmart First Advantage Realty. Bright MLS
- $379,9003 bd1 ba1.4k sqft444 E Barber Ave, Woodbury, NJ 08096For SaleMLS ID #NJGL2078954, Erin Lewandowski, BHHS Fox & Roach-Moorestown. Bright MLS
