MOVE IN READY EAST MAYFAIR HOME, PRIDE OF OWNERSHIP! Welcome to 3008 Teesdale Street, a well-maintained and lovingly cared-for home in the desirable East Mayfair section of Northeast Philadelphia. Owned and cared for by the same family since 1950, this property offers a wonderful opportunity to own a home with a history of pride and care. Step inside and appreciate the large, spacious living room, perfect for relaxing or entertaining, along with a formal dining room ideal for family meals and gatherings. The eat-in kitchen provides a comfortable space for casual dining and everyday living. Beautiful, shiny hardwood floors throughout, updated windows, and a renovated kitchen and full bathroom add to the home's appeal and functionality. The home is exceptionally clean and has been lovingly maintained, making it truly move-in ready for its next owner. The upper level features three comfortable bedrooms and one full bathroom, providing a practical layout for everyday living. The lower level offers a full basement with an expansive utility/work area and workbench, plus a separate laundry area and a quarter bath. There is plenty of room for storage, hobbies, projects, or additional use. Outside, enjoy a long private two-car driveway leading to an attached one-car garage, providing valuable off-street parking and additional storage. Conveniently located in East Mayfair, the home is close to shopping, restaurants, grocery stores, neighborhood services, and public transportation. The location also provides convenient access to major roadways and the surrounding Northeast Philadelphia communities.
For sale
$355,000
3008 Teesdale St, Philadelphia, PA 19152
3beds
1,360sqft
Single Family Residence
Built in 1950
3,049 Square Feet Lot
$342,700 Zestimate®
$261/sqft
$-- HOA
What's special
Renovated kitchenAttached one-car garageValuable off-street parkingEat-in kitchenUpdated windowsLong private two-car drivewaySeparate laundry area
- 10 days
- 754
- 31
Likely to sell faster than
Zillow last checked:
Listing updated:
Listed by:
Tony Molaee 267-475-2777,
Iron Valley Real Estate Legacy 2156607200
Source: Bright MLS,MLS#: PAPH2668714
Facts & features
Interior
Bedrooms & bathrooms
- Bedrooms: 3
- Bathrooms: 2
- Full bathrooms: 1
- 1/2 bathrooms: 1
Rooms
- Room types: Living Room, Dining Room, Bedroom 2, Bedroom 3, Kitchen, Bedroom 1, Laundry, Utility Room, Bathroom 1, Half Bath
Bedroom 1
- Features: Flooring - HardWood
- Level: Upper
- Area: 195 Square Feet
- Dimensions: 13 X 15
Bedroom 2
- Features: Flooring - HardWood
- Level: Upper
- Area: 165 Square Feet
- Dimensions: 11 X 15
Bedroom 3
- Features: Flooring - HardWood
- Level: Upper
- Area: 81 Square Feet
- Dimensions: 9 X 9
Bathroom 1
- Features: Flooring - Ceramic Tile
- Level: Upper
- Area: 35 Square Feet
- Dimensions: 5 X 7
Dining room
- Features: Flooring - HardWood
- Level: Main
- Area: 132 Square Feet
- Dimensions: 11 X 12
Half bath
- Level: Lower
- Area: 16 Square Feet
- Dimensions: 4 X 4
Kitchen
- Features: Granite Counters, Flooring - Laminated, Eat-in Kitchen
- Level: Main
- Area: 120 Square Feet
- Dimensions: 8 X 15
Laundry
- Features: Flooring - Vinyl
- Level: Lower
- Area: 114 Square Feet
- Dimensions: 6 X 19
Living room
- Features: Flooring - HardWood
- Level: Main
- Area: 270 Square Feet
- Dimensions: 15 X 18
Utility room
- Features: Flooring - Vinyl
- Level: Lower
- Area: 300 Square Feet
- Dimensions: 15 X 20
Heating
- Forced Air, Natural Gas
Cooling
- Central Air, Electric
Appliances
- Included: Dishwasher, Dryer, Self Cleaning Oven, Oven/Range - Gas, Range Hood, Refrigerator, Stainless Steel Appliance(s), Washer, Cooktop, Water Heater, Gas Water Heater
- Laundry: In Basement, Lower Level, Laundry Room
Features
- Bathroom - Tub Shower, Eat-in Kitchen, Pantry
- Flooring: Hardwood, Laminate, Vinyl, Wood
- Windows: Bay/Bow
- Basement: Full,Garage Access,Heated,Exterior Entry,Partially Finished,Workshop
- Has fireplace: No
Interior area
- Total structure area: 1,360
- Total interior livable area: 1,360 sqft
- Finished area above ground: 1,360
Property
Parking
- Total spaces: 4
- Parking features: Basement, Garage Faces Rear, Inside Entrance, Concrete, Private, Attached, Driveway, Off Street, On Street
- Attached garage spaces: 1
- Uncovered spaces: 2
- Details: Garage Sqft: 210
Accessibility
- Accessibility features: None
Features
- Levels: Two
- Stories: 2
- Patio & porch: Porch
- Pool features: None
Lot
- Size: 3,049 Square Feet
Details
- Additional structures: Above Grade
- Parcel number: 641154400
- Zoning: RSA3
- Special conditions: Standard
Construction
Type & style
- Home type: SingleFamily
- Architectural style: Straight Thru
- Property subtype: Single Family Residence
- Attached to another structure: Yes
Materials
- Brick, Masonry
- Foundation: Block, Brick/Mortar
- Roof: Asphalt
Condition
- Good
- New construction: No
- Year built: 1950
Utilities & green energy
- Electric: 110 Volts
- Sewer: Public Sewer
- Water: Public
- Utilities for property: Cable Connected, Phone Available
Community & HOA
Community
- Subdivision: Mayfair (east)
HOA
- Has HOA: No
Location
- Region: Philadelphia
- Municipality: PHILADELPHIA
Financial & listing details
- Price per square foot: $261/sqft
- Tax assessed value: $373,500
- Annual tax amount: $5,228
- Date on market: 9/9/2026
- Listing agreement: Exclusive Right To Sell
- Listing terms: Cash,Conventional,FHA,VA Loan
- Inclusions: Washer, Dryer And Refrigerator
- Ownership: Fee Simple
Estimated market value
$342,700
$326,000 - $360,000
$1,755/mo
Price history
| Date | Event | Price |
|---|---|---|
| 9/9/2026 | Listed for sale | $355,000$261/sqft |
Source:  Bright MLS #PAPH2668714 Report a problem Bright MLS #PAPH2668714 Report a problem | ||
Public tax history
| Year | Property taxes | Tax assessment |
|---|---|---|
| 2025 | $5,332 +26.4% | $380,900 +26.4% |
| 2024 | $4,219 | $301,400 |
| 2023 | $4,219 +23.9% | $301,400 |
| 2022 | $3,404 | -- |
| 2021 | $3,404 +9.8% | -- |
| 2018 | $3,099 +22.1% | -- |
| 2017 | $2,539 +30.2% | -- |
| 2016 | $1,950 | -- |
| 2015 | $1,950 | -- |
| 2014 | $1,950 +4.5% | $169,300 +648.3% |
| 2012 | $1,867 | $22,624 |
Find assessor info on the county website
Monthly payment
Est. payment
Payment breakdown
Explore the cost of this home by adjusting the details. Changes won't be saved.Climate risks
Neighborhood: Mayfair
Nearby schools
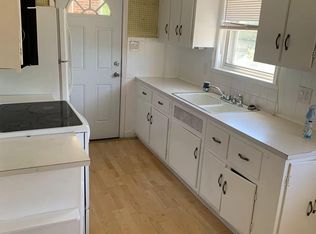
- $307,0003 bd1 ba1.3k sqft3006 Teesdale St, Philadelphia, PA 19152Off Market
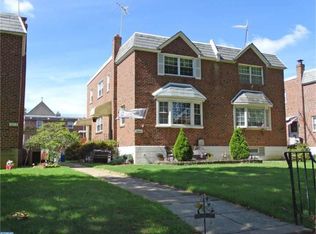
- $343,4003 bd2 ba1.3k sqft3010 Teesdale St, Philadelphia, PA 19152Off Market
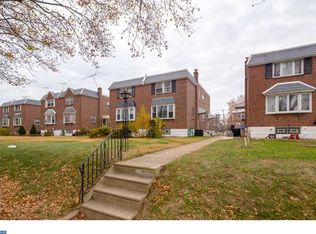
- $323,1003 bd2 ba1.3k sqft3004 Teesdale St, Philadelphia, PA 19152Off Market
- $326,900-- bd-- ba1.3k sqft3012 Teesdale St, Philadelphia, PA 19152Off Market
Similar homes
- $360,0003 bd2 ba1.1k sqft7747 Richard St, Philadelphia, PA 19152For Sale

 MLS ID #PAPH2668874, Christopher Somers, KW Empower. Bright MLS
 - $399,0003 bd2 ba1.4k sqft3111 Teesdale St, Philadelphia, PA 19152For Sale
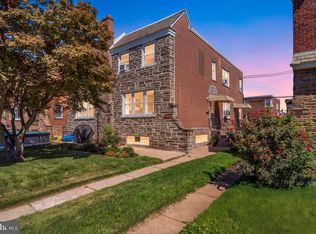 MLS ID #PAPH2670300, Bill Lynn, RE/MAX Realty Services-Bensalem. Bright MLS
 - $355,0003 bd2 ba1.4k sqft3105 Teesdale St, Philadelphia, PA 19152For Sale
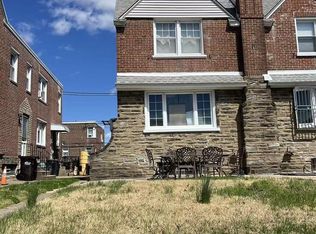 MLS ID #PAPH2628204, Chenxia Zheng, Realty Mark Cityscape. Bright MLS
 - $349,9003 bd3 ba1.1k sqft7734 Bradford St, Philadelphia, PA 19152For Sale
 MLS ID #PAPH2668600, Hailey Zheng, Homelink Realty. Bright MLS
 - $338,0003 bd2 ba1.4k sqft3011 Teesdale St, Philadelphia, PA 19152For SaleMLS ID #PAPH2637952, Maple Chen, HK99 Realty LLC. Bright MLS
- $359,0003 bd3 ba1.5k sqft7404 Brous Ave, Philadelphia, PA 19152For SaleMLS ID #PAPH2567046, Helen Lin, Bright Home Realty, LLC. Bright MLS
- $324,9003 bd1 ba1.5k sqft3125 Guilford St, Philadelphia, PA 19152For SaleMLS ID #PAPH2649334, Kelly Zheng, A Plus Realtors LLC. Bright MLS
- $379,0003 bd3 ba1.5k sqft7408 Brous Ave, Philadelphia, PA 19152For SaleMLS ID #PAPH2606786, Kelly Huang, HK99 Realty LLC. Bright MLS
- $335,0003 bd3 ba1.5k sqft7722 Fairfield St, Philadelphia, PA 19152For SaleMLS ID #PAPH2632448, Rick Chan, Home Vista Realty. Bright MLS
- $308,8003 bd1 ba1.3k sqft3128 Guilford St, Philadelphia, PA 19152For SaleMLS ID #PAPH2619450, Alexander Dong, HK99 Realty LLC. Bright MLS
- $349,9003 bd4 ba1.4k sqft6900 E Roosevelt Blvd, Philadelphia, PA 19149For SaleMLS ID #PAPH2669640, Jessica Green, Hometown Realty Associates, LLC. Bright MLS
- $379,0004 bd-- ba1.6k sqft7200 Calvert St, Philadelphia, PA 19149For SaleMLS ID #PAPH2671060, Stephen Chen, Legacy Landmark Realty LLC. Bright MLS
- $319,0003 bd2 ba1.1k sqft3300 Bleigh Ave, Philadelphia, PA 19136For SaleMLS ID #PAPH2665804, Mike Chen, Home Max Realty. Bright MLS
- $299,9003 bd2 ba1.5k sqft3511 Oakmont St, Philadelphia, PA 19136For SaleMLS ID #PAPH2671256, Ricky Zhang, Home Vista Realty. Bright MLS
- $329,9003 bd2 ba1.6k sqft4318 Cottman Ave, Philadelphia, PA 19135For SaleMLS ID #PAPH2669048, Samson Justine, Realty Mark Associates. Bright MLS
- $314,9993 bd2 ba1.3k sqft3405 Tyson Ave, Philadelphia, PA 19149For SaleMLS ID #PAPH2657554, Nancy Rao, HK99 Realty LLC. Bright MLS
- $295,0003 bd2 ba1.1k sqft2235 Princeton Ave, Philadelphia, PA 19149For SaleMLS ID #PAPH2667946, Qiao Shen, Keller Williams Main Line. Bright MLS
- $279,9003 bd1 ba1.5k sqft3338 Disston St, Philadelphia, PA 19149For SaleMLS ID #PAPH2667702, Sally Lin, Home Vista Realty. Bright MLS
