
Welcome to 116 Andrea Road, a charming 3-bedroom, 1.5-bath home offering 1,699 square feet of living space on a spacious 0.39-acre corner property in Cheltenham. A welcoming covered front porch invites you inside, where beautiful hardwood floors flow throughout the bright and inviting living and dining rooms. The spacious living room features a wood-burning fireplace, creating a warm and comfortable gathering space. The adjoining dining room is highlighted by a large bay window that fills the room with natural light and is conveniently located just off the kitchen. The eat-in kitchen offers ample cabinet and workspace, along with a cheerful breakfast nook and convenient access to the backyard. A powder room completes the main level. Upstairs, the generously sized primary bedroom is joined by two additional bedrooms, all offering good closet space, as well as a full hall bathroom with bathtub. The unfinished basement provides laundry hookups and an abundance of storage space with plenty of potential for additional uses. A 1-car garage, expansive corner property, mature landscaping, and plenty of outdoor space complete this wonderful home. With its classic brick exterior, hardwood floors, fireplace, spacious rooms, and convenient layout, 116 Andrea Road is ready to welcome its next owner!
For sale
$399,000
116 Andrea Rd, Cheltenham, PA 19012
3beds
1,699sqft
Single Family Residence
Built in 1954
0.39 Acres Lot
$-- Zestimate®
$235/sqft
$-- HOA
What's special
Wood-burning fireplaceClassic brick exteriorEat-in kitchenPlenty of outdoor spaceWelcoming covered front porchCheerful breakfast nookAmple cabinet and workspace
- 35 days
- 252
- 32
Likely to sell faster than
Zillow last checked:
Listing updated:
Listed by:
Damon Michels 610-731-9300,
KW Main Line - Narberth 6106683400,
Listing Team: Damon Michels Team, Co-Listing Agent: Howard Smith 610-389-1914,
KW Main Line - Narberth
Source: Bright MLS,MLS#: PAMC2191150
Facts & features
Interior
Bedrooms & bathrooms
- Bedrooms: 3
- Bathrooms: 2
- Full bathrooms: 1
- 1/2 bathrooms: 1
- Main level bathrooms: 1
Rooms
- Room types: Living Room, Dining Room, Primary Bedroom, Bedroom 2, Bedroom 3, Kitchen, Full Bath, Half Bath
Primary bedroom
- Level: Upper
Bedroom 2
- Level: Upper
Bedroom 3
- Level: Upper
Dining room
- Level: Main
Other
- Level: Upper
Half bath
- Level: Main
Kitchen
- Level: Main
Living room
- Level: Main
Heating
- Forced Air, Natural Gas
Cooling
- Central Air, Electric
Appliances
- Included: Microwave, Oven/Range - Gas, Refrigerator, Gas Water Heater
- Laundry: Lower Level, Hookup
Features
- Bathroom - Tub Shower, Breakfast Area, Ceiling Fan(s), Floor Plan - Traditional, Formal/Separate Dining Room, Eat-in Kitchen, Recessed Lighting, Upgraded Countertops, Walk-In Closet(s)
- Flooring: Hardwood, Carpet, Wood
- Basement: Unfinished
- Number of fireplaces: 1
- Fireplace features: Wood Burning
Interior area
- Total structure area: 1,699
- Total interior livable area: 1,699 sqft
- Finished area above ground: 1,699
- Finished area below ground: 0
Video & virtual tour
Property
Parking
- Total spaces: 1
- Parking features: Built In, Garage Faces Side, Attached, Driveway
- Attached garage spaces: 1
- Has uncovered spaces: Yes
Accessibility
- Accessibility features: None
Features
- Levels: Two
- Stories: 2
- Patio & porch: Porch
- Exterior features: Sidewalks, Street Lights
- Pool features: None
Lot
- Size: 0.39 Acres
- Dimensions: 103.00 x 0.00
- Features: Front Yard, SideYard(s), Rear Yard, Corner Lot
Details
- Additional structures: Above Grade, Below Grade
- Parcel number: 310000163004
- Zoning: RES
- Special conditions: Standard
Construction
Type & style
- Home type: SingleFamily
- Architectural style: Colonial
- Property subtype: Single Family Residence
Materials
- Brick
- Foundation: Concrete Perimeter
Condition
- New construction: No
- Year built: 1954
Utilities & green energy
- Sewer: Public Sewer
- Water: Public
Community & HOA
Community
- Subdivision: Oak Lane Manor
HOA
- Has HOA: No
Location
- Region: Cheltenham
- Municipality: CHELTENHAM TWP
Financial & listing details
- Price per square foot: $235/sqft
- Tax assessed value: $134,170
- Annual tax amount: $9,859
- Date on market: 8/14/2026
- Listing agreement: Exclusive Right To Sell
- Ownership: Fee Simple
Estimated market value
Not available
Estimated sales range
Not available
Not available
Price history
| Date | Event | Price |
|---|---|---|
| 9/16/2026 | Listed for sale | $399,000$235/sqft |
Source:  Bright MLS #PAMC2191150 Report a problem Bright MLS #PAMC2191150 Report a problem | ||
| 8/17/2026 | Listing removed | $399,000$235/sqft |
Source: Bright MLS #PAMC2191150 Report a problem | ||
| 8/14/2026 | Listed for sale | $399,000+6.4%$235/sqft |
Source: Bright MLS #PAMC2191150 Report a problem | ||
| 4/26/2025 | Listing removed | $375,000$221/sqft |
Source: Bright MLS #PAMC2128132 Report a problem | ||
| 4/3/2025 | Contingent | $375,000$221/sqft |
Source: Bright MLS #PAMC2128132 Report a problem | ||
| 3/5/2025 | Listed for sale | $375,000+92.3%$221/sqft |
Source: Bright MLS #PAMC2128132 Report a problem | ||
| 1/2/2013 | Listing removed | $195,000$115/sqft |
Source: Bucks County Regional Realty LLC, Keller Williams Real Estate #6111736 Report a problem | ||
| 9/18/2012 | Listed for sale | $195,000-22%$115/sqft |
Source: Bucks County Regional Realty LLC, Keller Williams Real Estate #6111736 Report a problem | ||
| 7/30/2012 | Listing removed | $250,000$147/sqft |
Source: Coldwell Banker Preferred - Avenue Of The Arts Office #6013458 Report a problem | ||
| 4/14/2012 | Price change | $250,000-10.7%$147/sqft |
Source: Coldwell Banker Preferred - Avenue Of The Arts Office #6013458 Report a problem | ||
| 3/1/2012 | Listed for sale | $279,900+139.2%$165/sqft |
Source: Coldwell Banker Preferred Report a problem | ||
| 7/23/2010 | Sold | $117,000$69/sqft |
Source: Public Record Report a problem | ||
Public tax history
| Year | Property taxes | Tax assessment |
|---|---|---|
| 2025 | $9,125 +2.7% | $134,170 |
| 2024 | $8,886 | $134,170 |
| 2023 | $8,886 +2% | $134,170 |
| 2022 | $8,708 +2.8% | $134,170 |
| 2021 | $8,469 +2.3% | $134,170 |
| 2020 | $8,277 +2.7% | $134,170 |
| 2019 | $8,060 +3.2% | $134,170 |
| 2018 | $7,810 +2.2% | $134,170 |
| 2017 | $7,643 +2% | $134,170 |
| 2016 | $7,495 +2.8% | $134,170 |
| 2015 | $7,288 +3.3% | $134,170 |
| 2014 | $7,057 +1.4% | $134,170 |
| 2013 | $6,962 | $134,170 |
| 2012 | $6,962 +0.9% | $134,170 |
| 2011 | $6,901 +5.1% | $134,170 |
| 2010 | $6,567 +4.2% | $134,170 |
| 2009 | $6,300 +4.4% | $134,170 |
| 2008 | $6,033 +6.7% | -- |
| 2007 | $5,654 +6.6% | -- |
| 2006 | $5,302 +5.8% | -- |
| 2005 | $5,012 +4.1% | -- |
| 2004 | $4,816 +4.9% | -- |
| 2003 | $4,592 +8.9% | -- |
| 2002 | $4,216 +7.2% | -- |
| 2000 | $3,934 +7.9% | -- |
| 1999 | $3,645 | -- |
Find assessor info on the county website
Monthly payment
Est. payment
Payment breakdown
Explore the cost of this home by adjusting the details. Changes won't be saved.Climate risks
Neighborhood: Oak Lane
Nearby schools
Schools provided by the listing agent
- District: Cheltenham
Source: Bright MLS. This data may not be complete. We recommend contacting the local school district to confirm school assignments for this home.
Similar homes
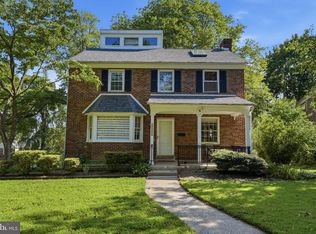
- $455,0004 bd3 ba2.1k sqft1102 Orleans Rd, Cheltenham, PA 19012For Sale
 MLS ID #PAMC2188776, Sarah Khim, Homestarr Realty. Bright MLS
 - $395,0003 bd3 ba1.4k sqft8010 Lexington Ave, Philadelphia, PA 19152For Sale
 MLS ID #PAPH2667054, Jim Roche, KW Empower. Bright MLS
 - $425,0003 bd3 ba1.6k sqft1829 Loney St, Philadelphia, PA 19111For Sale
 MLS ID #PAPH2662382, Ella Thang, Canaan Realty Services INC. Bright MLS
 - $399,9003 bd1 ba1.4k sqft116 Allison Rd, Willow Grove, PA 19090For Sale
 MLS ID #PAMC2194134, Dylan Bear, Real of Pennsylvania. Bright MLS
 - $375,0003 bd3 ba1.5k sqft5734 Harbison Ave, Philadelphia, PA 19135For SaleMLS ID #PAPH2665472, Ryan Lockstein, Rosedale Real Estate LLC. Bright MLS
- $395,0003 bd2 ba1.6k sqft213 N Forklanding Rd, Maple Shade, NJ 08052For SaleMLS ID #NJBL2119340, Kathleen Murray-McNulty, Weichert Realtors - Moorestown. Bright MLS
- $399,9003 bd2 ba2.1k sqft2934 N Centre St, Pennsauken, NJ 08109For SaleMLS ID #NJCD2125282, Alex Falcao, Real Broker, LLC. Bright MLS
- $520,0004 bd4 ba2k sqft801 Pardee Ln, Wyncote, PA 19095For SaleMLS ID #PAMC2193154, Cassie Barnes, BHHS Fox & Roach-Rosemont. Bright MLS
- $449,9003 bd3 ba1.6k sqft8910 Sylvia Ln, Philadelphia, PA 19115For SaleMLS ID #PAPH2649892, Mike Xiao, Canaan Realty Services INC. Bright MLS
- $445,0005 bd3 ba1.7k sqft70 Village Ln, Levittown, PA 19054For SaleMLS ID #PABU2127422, Tom Toole III, RE/MAX Main Line-West Chester. Bright MLS
- $449,9004 bd2 ba1.3k sqft541 Highland Ave, Feasterville Trevose, PA 19053For SaleMLS ID #PABU2128060, John Katein, Century 21 Integra - Newtown. Bright MLS
- $319,0003 bd1 ba1.5k sqft7781 Hasbrook Ave, Philadelphia, PA 19111For SaleMLS ID #PAPH2628148, Robert Clegg, Coldwell Banker Realty. Bright MLS
- $470,0005 bd2 ba2.4k sqft8703 Patton Rd, Wyndmoor, PA 19038For SaleMLS ID #PAMC2186414, Brian Pellechia, Keller Williams Real Estate-Blue Bell. Bright MLS
- $380,0003 bd2 ba1.5k sqft15 S Walnut Ave, Maple Shade, NJ 08052For SaleMLS ID #NJBL2116668, Jamie Kretovich, Key Properties Real Estate. Bright MLS
- $439,9003 bd3 ba1.8k sqft771 Manatawna Ave, Philadelphia, PA 19128For SaleMLS ID #PAPH2641662, William Holder, Real Broker, LLC. Bright MLS
- $375,0003 bd2 ba1.7k sqft25 Oswego Ave, Audubon, NJ 08106For SaleMLS ID #NJCD2122138, Bernadette Augello, BHHS Fox & Roach-Washington-Gloucester. Bright MLS
- $364,9993 bd2 ba1.7k sqft1310 McKinley Ave, West Deptford, NJ 08096For SaleMLS ID #NJGL2073856, Michael Melloni, KW Empower. Bright MLS
- $359,9003 bd3 ba1.5k sqft27 Apple Ave, Bellmawr, NJ 08031For SaleMLS ID #NJCD2126562, Mary Beth Rettig, Keller Williams - Main Street. Bright MLS
- $450,0003 bd2 ba1.9k sqft2 Cedar Cir, West Deptford, NJ 08096For SaleMLS ID #NJGL2076684, Diane Contarino, Home and Heart Realty. Bright MLS
- $359,9003 bd2 ba1.8k sqft12 Linden Ave, Rutledge, PA 19070For SaleMLS ID #PADE2123690, Anthony DiGregorio, Long & Foster Real Estate, Inc.. Bright MLS
