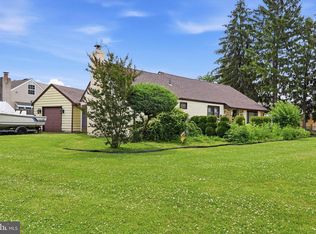
Experience the best of both worlds at 9818 Woodfern Road, where a quiet residential setting meets the amenities and accessibility of city life. Located in the Bustleton section of Northeast Philadelphia, this four-bedroom, two-bathroom home has been owned and cared for by the same family for an incredible 67 years - a rare history that speaks to just how meaningful this home has been. Now, it is ready for its next owner to bring their vision and make it their own. A covered front porch welcomes you with a peaceful place to enjoy your morning coffee or unwind at the end of the day. Step inside to the open living and dining room combination, where the connected layout works just as well for entertaining as it does for everyday life. A side entrance off the dining room provides convenient access to the yard. Just beyond the dining area, the eat-in kitchen offers plenty of countertop space, room for a table and two pantry closets for groceries, cookware and everyday essentials. From the kitchen, continue into the generously sized family room, creating a natural flow between the home’s main living spaces. Exposed ceiling beams add warmth and character overhead, while the fireplace and wood-burning stove set the scene for movie nights and relaxed evenings at home. A rear entrance leads directly to the screened patio - an inviting extension of the living space for outdoor dining, relaxing in the shade or enjoying the view of the backyard. Back inside, a full bathroom with a tub/shower combination and a large laundry room with its own closet complete the lower level. The laundry room’s generous size also presents an opportunity to create a functional mudroom or everyday drop zone with space for shoes, bags, coats and household essentials. Upstairs, the spacious primary bedroom features a ceiling fan and two closets. Three additional bedrooms are also notably large, each offering plenty of room and closet space. A full hallway bathroom serves the upper level and includes a dual-sink vanity and a tub/shower combination. Outside, the fenced rear yard offers room for gardening, games, gatherings and everyday enjoyment. A large driveway leads to the detached garage, which can accommodate two vehicles but is currently configured with a workshop area. Storage in the rafters above provides additional room for tools, outdoor equipment, seasonal décor and hobbies. Recent improvements include a new roof installed in 2023 and a new water heater installed in 2024. Living here means having everyday conveniences close to home! Shopping, groceries and a wide variety of restaurants and cuisines are all nearby, whether you are grabbing something quick or trying a new local spot. When you want to get outside, nearby Pennypack Park offers more than 1,600 acres of woodlands, meadows and wetlands, along with paved and natural-surface trails for walking, running and biking. After 67 years with the same family, 9818 Woodfern Road is ready for its next chapter. With flexible living spaces, exceptionally roomy bedrooms, a screened patio, fenced yard and detached garage, this home offers plenty of potential to make it truly your own. Don't miss out on this Philadelphia gem! Schedule your showing today!
For sale
$500,000
9818 Woodfern Rd, Philadelphia, PA 19115
4beds
2,088sqft
Single Family Residence
Built in 1955
6,804 Square Feet Lot
$482,700 Zestimate®
$239/sqft
$-- HOA
What's special
Fireplace and wood-burning stoveExceptionally roomy bedroomsGenerously sized family roomCovered front porchFlexible living spacesTwo pantry closets
- 1 day
- 417
- 23
Zillow last checked:
Listing updated:
Listed by:
Leana Dickerman 610-425-8555,
KW Greater West Chester (610) 436-6500
Source: Bright MLS,MLS#: PAPH2668770
Facts & features
Interior
Bedrooms & bathrooms
- Bedrooms: 4
- Bathrooms: 2
- Full bathrooms: 2
- Main level bathrooms: 1
Heating
- Baseboard, Radiant, Wood Stove, Electric, Wood
Cooling
- Window Unit(s), Electric
Appliances
- Included: Electric Water Heater
- Laundry: Main Level
Features
- Bathroom - Tub Shower, Ceiling Fan(s), Combination Dining/Living, Combination Kitchen/Dining, Exposed Beams, Family Room Off Kitchen, Eat-in Kitchen, Kitchen - Table Space, Pantry
- Flooring: Carpet
- Has basement: No
- Number of fireplaces: 1
- Fireplace features: Wood Burning, Wood Burning Stove
Interior area
- Total structure area: 2,088
- Total interior livable area: 2,088 sqft
- Finished area above ground: 2,088
Property
Parking
- Total spaces: 6
- Parking features: Garage Faces Front, Detached, Driveway
- Garage spaces: 2
- Uncovered spaces: 4
Accessibility
- Accessibility features: None
Features
- Levels: Two
- Stories: 2
- Patio & porch: Enclosed, Patio
- Pool features: None
- Fencing: Back Yard
Lot
- Size: 6,804 Square Feet
Details
- Additional structures: Above Grade
- Parcel number: 581267800
- Zoning: RSD3
- Zoning description: Residential Single-Family Detached via Philadelphia City
- Special conditions: Standard
Construction
Type & style
- Home type: SingleFamily
- Architectural style: Traditional
- Property subtype: Single Family Residence
Materials
- Masonry, Vinyl Siding
- Foundation: Slab
Condition
- New construction: No
- Year built: 1955
Utilities & green energy
- Sewer: Public Sewer
- Water: Public
Community & HOA
Community
- Subdivision: Pine Valley
HOA
- Has HOA: No
Location
- Region: Philadelphia
- Municipality: PHILADELPHIA
Financial & listing details
- Price per square foot: $239/sqft
- Tax assessed value: $480,900
- Annual tax amount: $6,731
- Date on market: 9/17/2026
- Listing agreement: Exclusive Right To Sell
- Listing terms: Cash,Conventional,FHA,Negotiable
- Inclusions: Kitchen Refrigerator, Washer, Dryer, All Ac Window Units, Front Porch Furniture, & Rear Yard Black Bench All In As Is Condition.
- Exclusions: Ladder In Garage And Two Wifi Smoke Detectors.
- Ownership: Fee Simple
Estimated market value
$482,700
$459,000 - $507,000
$2,460/mo
Price history
| Date | Event | Price |
|---|---|---|
| 9/17/2026 | Listed for sale | $500,000$239/sqft |
Source:  Bright MLS #PAPH2668770 Report a problem Bright MLS #PAPH2668770 Report a problem | ||
Public tax history
| Year | Property taxes | Tax assessment |
|---|---|---|
| 2025 | $6,440 +9.1% | $460,100 +9.1% |
| 2024 | $5,903 | $421,700 |
| 2023 | $5,903 +45.5% | $421,700 |
| 2022 | $4,058 | -- |
| 2021 | $4,058 +4.4% | -- |
| 2018 | $3,886 +16.8% | -- |
| 2017 | $3,326 +10.3% | -- |
| 2016 | $3,015 | -- |
| 2015 | $3,015 | -- |
| 2014 | $3,015 +4.5% | $245,400 +694.7% |
| 2012 | $2,886 | $30,880 |
| 2011 | -- | $30,880 |
| 2010 | -- | $30,880 |
| 2009 | -- | $30,880 +22.2% |
| 2008 | -- | $25,280 |
| 2007 | -- | $25,280 |
| 2006 | -- | $25,280 |
| 2005 | -- | $25,280 |
| 2004 | -- | $25,280 +5.3% |
| 2003 | -- | $24,000 +8.9% |
| 2002 | -- | $22,048 +6.8% |
| 2000 | -- | $20,640 |
| 1999 | -- | $20,640 |
Find assessor info on the county website
Monthly payment
Est. payment
Payment breakdown
Explore the cost of this home by adjusting the details. Changes won't be saved.Climate risks
Neighborhood: Bustleton
Nearby schools
Schools provided by the listing agent
- District: Philadelphia City
Source: Bright MLS. This data may not be complete. We recommend contacting the local school district to confirm school assignments for this home.
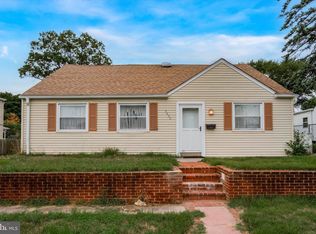
- $377,0005 bd2 ba1.9k sqft9820 Woodfern Rd, Philadelphia, PA 19115Sold
- $400,9003 bd1 ba1.5k sqft9816 Woodfern Rd, Philadelphia, PA 19115Off Market
- $431,500-- bd-- ba1.4k sqft9819 Redd Rambler Dr, Philadelphia, PA 19115Off Market
- $437,4003 bd2 ba1.4k sqft9817 Redd Rambler Dr, Philadelphia, PA 19115Off Market
Similar homes
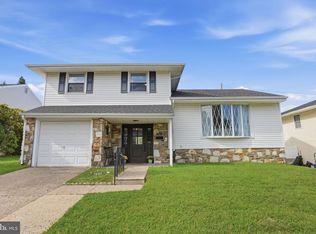
- $535,0003 bd3 ba1.7k sqft9703 Jeanes St, Philadelphia, PA 19115For Sale
 MLS ID #PAPH2670184, Melanie Sessa, Keller Williams Real Estate-Langhorne. Bright MLS
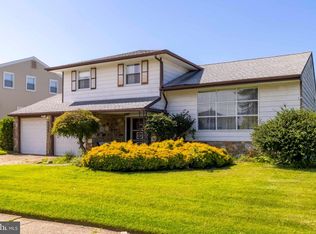
 - $474,9003 bd3 ba1.6k sqft9736 Portis Rd, Philadelphia, PA 19115For Sale
 MLS ID #PAPH2670306, Jerry Hill, Homestarr Realty. Bright MLS
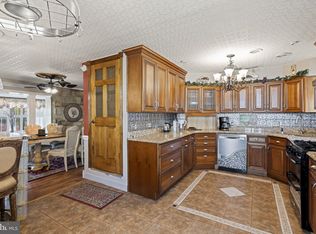
 - $465,0004 bd2 ba1.7k sqft896 Pine Hill Rd, Philadelphia, PA 19115For Sale
 MLS ID #PAPH2643922, Darwin Laureano, OCF Realty LLC - Philadelphia. Bright MLS
 - $470,0003 bd2 ba2.3k sqft897 Pine Hill Rd #0, Philadelphia, PA 19115For Sale
 MLS ID #PAPH2626882, Dafni Dimopoulos, Compass RE. Bright MLS
 - $530,0003 bd3 ba1.7k sqft9745 Portis Rd, Philadelphia, PA 19115For SaleMLS ID #PAPH2661432, Jenna Taimanglo, Roc Hous Real Estate LLC. Bright MLS
- $550,0003 bd3 ba2.1k sqft9432 Krewstown Rd, Philadelphia, PA 19115For SaleMLS ID #PAPH2667084, Irene Wong, Premium Realty Castor Inc. Bright MLS
- $529,9005 bd3 ba2.2k sqft150 Shelly Ln, Philadelphia, PA 19115For SaleMLS ID #PAPH2626534, Estee Solar, Legacy Realty Properties, LLC. Bright MLS
- $493,8803 bd2 ba1.7k sqft9947 Montour St, Philadelphia, PA 19115For SaleMLS ID #PAPH2642314, Stephen Chen, Legacy Landmark Realty LLC. Bright MLS
- $449,9993 bd3 ba1.7k sqft657 Artwood Dr, Philadelphia, PA 19115For SaleMLS ID #PAPH2664372, Alma Telushi, Coldwell Banker Hearthside Realtors. Bright MLS
- $349,9003 bd2 ba1k sqft9325 Trout Rd, Philadelphia, PA 19115For SaleMLS ID #PAPH2669704, Timothy Collins, Re/Max One Realty. Bright MLS
- $475,0004 bd3 ba2.1k sqft1903 Foster St, Philadelphia, PA 19116For SaleMLS ID #PAPH2667190, Tom Hendel, Keller Williams Real Estate-Blue Bell. Bright MLS
- $553,0003 bd3 ba1.8k sqft865 Morefield Rd, Philadelphia, PA 19115For SaleMLS ID #PAPH2633550, Nancy Aulett, Keller Williams Real Estate-Langhorne. Bright MLS
- $450,0003 bd3 ba2.1k sqft122 Pocasset Rd, Philadelphia, PA 19115For SaleMLS ID #PAPH2642554, Natalie Lekishvili, Realty Mark Cityscape-Huntingdon Valley. Bright MLS
- $482,9004 bd4 ba2k sqft10753 Jeanes St, Philadelphia, PA 19116For SaleMLS ID #PAPH2667894, Ella Thang, Canaan Realty Services INC. Bright MLS
- $579,9005 bd3 ba2.1k sqft12010 Ferndale St, Philadelphia, PA 19116For SaleMLS ID #PAPH2672004, Robbie Jiang, Canaan Realty Services INC. Bright MLS
- $440,0005 bd3 ba1.7k sqft730 Charette Rd, Philadelphia, PA 19115For SaleMLS ID #PAPH2649704, May Chen, Canaan Realty Services INC. Bright MLS
- $514,9003 bd3 ba2.6k sqft1618 Gregg St, Philadelphia, PA 19115For SaleMLS ID #PAPH2661554, Bobby Mathew, Honest Real Estate. Bright MLS
- $399,9004 bd4 ba2.3k sqft9096 Pine Rd, Philadelphia, PA 19115For SaleMLS ID #PAPH2659534, Ahmad Ibrahim, KW Empower. Bright MLS
- $389,9003 bd2 ba1.4k sqft8617 Alicia St, Philadelphia, PA 19115For SaleMLS ID #PAPH2667694, Thomas J Love, First Heritage Realty Alliance, LLC. Bright MLS
