Welcome to 7739 Whitaker, a well-maintained, brick-front ranch-style home located in the desirable Fox Chase neighborhood. Lovingly cared for over the years, this spacious home offers a comfortable floor plan, an abundance of storage, and a wonderful opportunity for its next owner to add their own personal style. Step inside through the welcoming foyer, which leads to a spacious living room and dining room, along with a comfortable family room. The main level features three bedrooms and one-and-a-half bathrooms, all situated on a quiet residential street. The entire first floor features real hardwood flooring beneath the existing carpeting, installed in 2025. The finished basement offers luxury vinyl flooring, also installed in 2025. The fully finished, walk-out basement provides exceptional flexibility and features a private rear entrance, creating an ideal space for an additional bedroom, home office, recreation room, or extended living area. Additional highlights include a rear driveway and garage, central air conditioning and heating, and an energy-efficient solar panel system. The solar panels help provide low-cost electricity and offer the potential for significant long-term energy savings. With its spacious layout, finished walk-out basement, updated flooring, abundant storage, and energy-efficient features, 7739 Whitaker presents a fantastic opportunity to make this well-loved Fox Chase home your own.
For sale
$399,000
7739 Whitaker Ave, Philadelphia, PA 19111
3beds
2,200sqft
Single Family Residence
Built in 1960
3,920 Square Feet Lot
$390,400 Zestimate®
$181/sqft
$-- HOA
What's special
Rear driveway and garageBrick-front ranch-style homeFinished walk-out basementDining roomWelcoming foyerEnergy-efficient solar panel systemSpacious layout
- 8 days
- 389
- 6
Likely to sell faster than
Zillow last checked:
Listing updated:
Listed by:
Neal ORourke 610-393-4103,
Iron Valley Real Estate Lower Gwynedd (215) 918-4000
Source: Bright MLS,MLS#: PAPH2668968
Facts & features
Interior
Bedrooms & bathrooms
- Bedrooms: 3
- Bathrooms: 2
- Full bathrooms: 1
- 1/2 bathrooms: 1
- Main level bathrooms: 2
- Main level bedrooms: 3
Basement
- Area: 1100
Heating
- Central
Cooling
- Central Air, Natural Gas
Appliances
- Included: Gas Water Heater
Features
- Basement: Finished,Exterior Entry,Walk-Out Access
- Has fireplace: No
Interior area
- Total structure area: 2,200
- Total interior livable area: 2,200 sqft
- Finished area above ground: 1,100
- Finished area below ground: 1,100
Property
Parking
- Total spaces: 3
- Parking features: Garage Faces Front, Attached, Driveway
- Attached garage spaces: 1
- Uncovered spaces: 2
Accessibility
- Accessibility features: None
Features
- Levels: Two
- Stories: 2
- Pool features: None
Lot
- Size: 3,920 Square Feet
Details
- Additional structures: Above Grade, Below Grade
- Parcel number: 561085500
- Zoning: RSA3
- Special conditions: Standard
Construction
Type & style
- Home type: SingleFamily
- Architectural style: Raised Ranch/Rambler
- Property subtype: Single Family Residence
- Attached to another structure: Yes
Materials
- Masonry
- Foundation: Permanent
Condition
- New construction: No
- Year built: 1960
Utilities & green energy
- Electric: 100 Amp Service
- Sewer: Public Sewer
- Water: Public
Community & HOA
Community
- Subdivision: Fox Chase
HOA
- Has HOA: No
Location
- Region: Philadelphia
- Municipality: PHILADELPHIA
Financial & listing details
- Price per square foot: $181/sqft
- Tax assessed value: $310,500
- Annual tax amount: $4,346
- Date on market: 9/10/2026
- Listing agreement: Exclusive Agency
- Listing terms: Conventional,Cash,FHA,PHFA,VA Loan
- Ownership: Fee Simple
Estimated market value
$390,400
$371,000 - $410,000
$2,260/mo
Price history
| Date | Event | Price |
|---|---|---|
| 9/10/2026 | Listed for sale | $399,000$181/sqft |
Source:  Bright MLS #PAPH2668968 Report a problem Bright MLS #PAPH2668968 Report a problem | ||
Public tax history
| Year | Property taxes | Tax assessment |
|---|---|---|
| 2025 | $4,125 +25.9% | $294,700 +25.9% |
| 2024 | $3,276 | $234,000 |
| 2023 | $3,276 +18.4% | $234,000 |
| 2022 | $2,767 | -- |
| 2021 | $2,767 +9.8% | -- |
| 2018 | $2,520 +28.6% | -- |
| 2017 | $1,960 -2.5% | -- |
| 2016 | $2,010 | -- |
| 2015 | $2,010 | -- |
| 2014 | $2,010 +4.5% | $173,600 +672.8% |
| 2012 | $1,924 | $22,464 |
| 2011 | -- | $22,464 |
| 2010 | -- | $22,464 |
| 2009 | -- | $22,464 |
| 2008 | -- | $22,464 |
| 2007 | -- | $22,464 +7.5% |
| 2006 | -- | $20,896 |
| 2005 | -- | $20,896 |
| 2004 | -- | $20,896 +3% |
| 2003 | -- | $20,288 +1.8% |
| 2002 | -- | $19,936 |
| 2000 | -- | $19,936 |
Find assessor info on the county website
Monthly payment
Est. payment
Payment breakdown
Explore the cost of this home by adjusting the details. Changes won't be saved.Climate risks
Neighborhood: Fox Chase
Nearby schools
Schools provided by the listing agent
- District: The School District Of Philadelphia
Source: Bright MLS. This data may not be complete. We recommend contacting the local school district to confirm school assignments for this home.

Similar homes
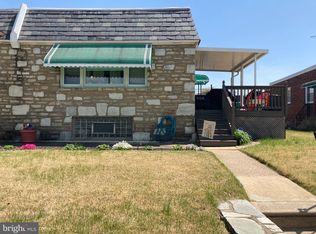
- $379,0003 bd2 ba1.5k sqft828 Knorr St, Philadelphia, PA 19111For Sale

 MLS ID #PAPH2651172, Leo Thomas, Real of Pennsylvania. Bright MLS
 - $394,9993 bd2 ba1.9k sqft3166 Weston St, Philadelphia, PA 19136For Sale
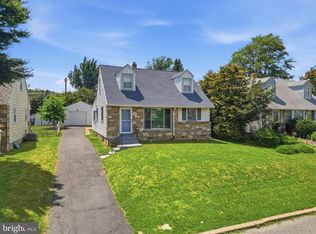 MLS ID #PAPH2639382, Mike Cirillo, Better Homes Realty Group. Bright MLS
 - $399,9004 bd4 ba1.3k sqft8913 Dewees St, Philadelphia, PA 19152For Sale
 MLS ID #PAPH2654436, Natalie Martinez Balcer, Keller Williams Real Estate-Blue Bell. Bright MLS
 - $449,9003 bd3 ba1.6k sqft197 Greyhorse Rd, Willow Grove, PA 19090For Sale
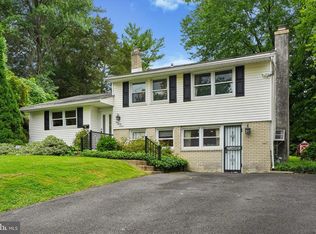 MLS ID #PAMC2193736, Patrick Joos, Keller Williams Real Estate-Blue Bell. Bright MLS
 - $389,9993 bd2 ba1.2k sqft2012 Tomlinson Rd, Philadelphia, PA 19116For SaleMLS ID #PAPH2660232, Katie Smith, Homestarr Realty. Bright MLS
- $425,0004 bd3 ba1.9k sqft8341 Mansfield Ave, Philadelphia, PA 19150For SaleMLS ID #PAPH2665438, Neil DiFranco, Elfant Wissahickon-Chestnut Hill. Bright MLS
- $400,0004 bd3 ba2k sqft8110 Corbett Rd, Pennsauken, NJ 08109For SaleMLS ID #NJCD2122574, Carol Mccann, RE/MAX One Realty. Bright MLS
- $439,5003 bd2 ba1.7k sqft601 Sharon Ln, Philadelphia, PA 19115For SaleMLS ID #PAPH2622884, Adam Kiliszek, EXP Realty, LLC. Bright MLS
- $375,0003 bd3 ba1.4k sqft9749 Evans St, Philadelphia, PA 19115For SaleMLS ID #PAPH2657470, Mike Cirillo, Better Homes Realty Group. Bright MLS
- $499,9005 bd-- ba2.3k sqft1711 Loney St, Philadelphia, PA 19111For SaleMLS ID #PAPH2661544, Meg Waldowski, Re/Max One Realty. Bright MLS
- $299,9994 bd2 ba1.2k sqft1313 Friendship St, Philadelphia, PA 19111For SaleMLS ID #PAPH2637692, CORNELIUS MASIH, Homestarr Realty. Bright MLS
- $440,0005 bd3 ba1.7k sqft730 Charette Rd, Philadelphia, PA 19115For SaleMLS ID #PAPH2649704, May Chen, Canaan Realty Services INC. Bright MLS
- $470,0003 bd2 ba2.3k sqft897 Pine Hill Rd #0, Philadelphia, PA 19115For SaleMLS ID #PAPH2626882, Dafni Dimopoulos, Compass RE. Bright MLS
- $475,0004 bd3 ba2.1k sqft1903 Foster St, Philadelphia, PA 19116For SaleMLS ID #PAPH2667190, Tom Hendel, Keller Williams Real Estate-Blue Bell. Bright MLS
- $375,0003 bd2 ba1.4k sqft1012 Tomlinson Rd, Philadelphia, PA 19116For SaleMLS ID #PAPH2641948, Bryan Weng, 20/20 Real Estate - Bensalem. Bright MLS
- $450,0004 bd3 ba1.8k sqft10925 Lockart Rd, Philadelphia, PA 19116For SaleMLS ID #PAPH2661272, Randi Behlert, Keller Williams Real Estate-Langhorne. Bright MLS
- $339,9003 bd2 ba1.2k sqft3414 Holyoke Rd, Philadelphia, PA 19114For SaleMLS ID #PAPH2650162, James A. Olivieri, Penn-Jersey Realty, LLC. Bright MLS
- $387,0003 bd2 ba1.6k sqft8460 Sheppard Rd, Pennsauken, NJ 08110For SaleMLS ID #NJCD2121852, Ramona Torres, Weichert Realtors-Haddonfield. Bright MLS
- $455,0004 bd3 ba2.1k sqft1102 Orleans Rd, Cheltenham, PA 19012For SaleMLS ID #PAMC2188776, Sarah Khim, Homestarr Realty. Bright MLS
- $479,9503 bd2 ba2k sqft8 Twist Dr, Holland, PA 18966For SaleMLS ID #PABU2130938, Jaimie Meehan, Iron Valley Real Estate Doylestown. Bright MLS
