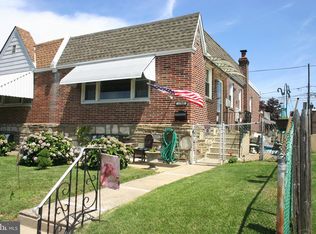
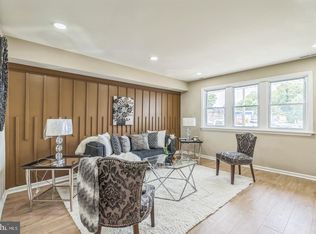
Welcome Home. This twin home was just recently renovated and ready for a new home owner. Tucked away on a quiet street. This special home has unique charm and charisma. It’s been recently restored where non of the details were overlooked. It offers 2 bedrooms, 1 full bath on main level and half bath in the basement. High quality laminate floors thought the entire home, lots of windows so you will never be left out without sunshine. Walkout basement, private garage and driveway in the back. Plenty of main floor entertaining space. Open concept living room, dining room, and kitchen. All new stainless steel appliances, stone counter tops, and new kitchen cabinets. Ample closet space and a large hall bathroom with beautiful tile-work. Close to shops, park, public transportation and entertainment. Don't hesitate and schedule your showing today, you will not be disappointed!
For sale
Price cut: $10K (9/1)
$329,900
1705 Benson St, Philadelphia, PA 19152
2beds
1,438sqft
Single Family Residence
Built in 1960
2,782 Square Feet Lot
$-- Zestimate®
$229/sqft
$-- HOA
What's special
Recently renovatedWalkout basementQuiet streetStone countertopsAmple closet spaceNew kitchen cabinets
- 57 days
- 729
- 66
Zillow last checked:
Listing updated:
Listed by:
Gennady Pikovsky 215-869-7769,
KW Empower 215-627-3500
Source: Bright MLS,MLS#: PAPH2658260
Facts & features
Interior
Bedrooms & bathrooms
- Bedrooms: 2
- Bathrooms: 2
- Full bathrooms: 1
- 1/2 bathrooms: 1
- Main level bathrooms: 1
- Main level bedrooms: 2
Basement
- Area: 500
Heating
- Central, Natural Gas
Cooling
- Central Air, Natural Gas
Appliances
- Included: Gas Water Heater
Features
- Basement: Finished,Heated,Interior Entry,Walk-Out Access
- Has fireplace: No
Interior area
- Total structure area: 1,438
- Total interior livable area: 1,438 sqft
- Finished area above ground: 938
- Finished area below ground: 500
Property
Parking
- Total spaces: 1
- Parking features: Built In, Garage Faces Rear, Driveway, Attached
- Attached garage spaces: 1
- Has uncovered spaces: Yes
Accessibility
- Accessibility features: None
Features
- Levels: Two
- Stories: 2
- Pool features: None
Lot
- Size: 2,782 Square Feet
- Dimensions: 31.00 x 90.00
Details
- Additional structures: Above Grade, Below Grade
- Parcel number: 562139300
- Zoning: RSA3
- Special conditions: Standard
Construction
Type & style
- Home type: SingleFamily
- Architectural style: Ranch/Rambler
- Property subtype: Single Family Residence
- Attached to another structure: Yes
Materials
- Masonry
- Foundation: Permanent
Condition
- New construction: No
- Year built: 1960
Utilities & green energy
- Sewer: Public Sewer
- Water: Public
- Utilities for property: Electricity Available, Natural Gas Available
Community & HOA
Community
- Subdivision: Bustleton
HOA
- Has HOA: No
Location
- Region: Philadelphia
- Municipality: PHILADELPHIA
Financial & listing details
- Price per square foot: $229/sqft
- Tax assessed value: $286,600
- Annual tax amount: $4,011
- Date on market: 8/10/2026
- Listing agreement: Exclusive Right To Sell
- Listing terms: Cash,Conventional,FHA,VA Loan
- Inclusions: All Kitchen Appliances As His Condition.
- Ownership: Fee Simple
Estimated market value
Not available
Estimated sales range
Not available
$1,809/mo
Price history
| Date | Event | Price |
|---|---|---|
| 9/1/2026 | Price change | $329,900-2.9%$229/sqft |
Source:  Bright MLS #PAPH2658260 Report a problem Bright MLS #PAPH2658260 Report a problem | ||
| 8/10/2026 | Listed for sale | $339,900+93%$236/sqft |
Source: Bright MLS #PAPH2658260 Report a problem | ||
| 9/11/2025 | Sold | $176,100+151.6%$122/sqft |
Source: Public Record Report a problem | ||
| 12/13/1996 | Sold | $70,000$49/sqft |
Source: Public Record Report a problem | ||
Public tax history
| Year | Property taxes | Tax assessment |
|---|---|---|
| 2025 | $3,691 +25.1% | $263,700 +25.1% |
| 2024 | $2,951 | $210,800 |
| 2023 | $2,951 +15.1% | $210,800 |
| 2022 | $2,563 | -- |
| 2021 | $2,563 +9.8% | -- |
| 2018 | $2,333 +31.6% | -- |
| 2017 | $1,774 +0.6% | -- |
| 2016 | $1,764 | -- |
| 2015 | $1,764 | -- |
| 2014 | $1,764 | $156,000 +658.2% |
| 2012 | -- | $20,576 |
| 2011 | -- | $20,576 |
| 2010 | -- | $20,576 |
| 2009 | -- | $20,576 |
| 2008 | -- | $20,576 |
| 2007 | -- | $20,576 +7.5% |
| 2006 | -- | $19,136 |
| 2005 | -- | $19,136 |
| 2004 | -- | $19,136 +9.5% |
| 2003 | -- | $17,472 |
| 2002 | -- | $17,472 |
| 2000 | -- | $17,472 |
Find assessor info on the county website
Monthly payment
Est. payment
Payment breakdown
Explore the cost of this home by adjusting the details. Changes won't be saved.Climate risks
Neighborhood: Rhawnhurst
Nearby schools
Similar homes
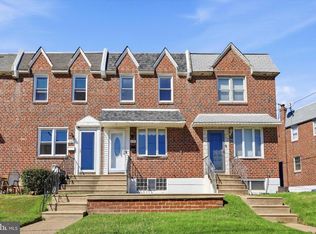
- $290,0003 bd2 ba1.5k sqft5734 Harbison Ave, Philadelphia, PA 19135For Sale
 MLS ID #PAPH2668910, Ryan Lockstein, Rosedale Real Estate LLC. Bright MLS
 - $304,9003 bd2 ba1.5k sqft3127 Fairfield St, Philadelphia, PA 19136For Sale
 MLS ID #PAPH2671664, Brett Rosenthal, Compass RE. Bright MLS
 - $325,0004 bd3 ba1.6k sqft6647 N Bouvier St, Philadelphia, PA 19126For Sale
 MLS ID #PAPH2672960, Stacie Koroly, EXP Realty, LLC. Bright MLS
 - $365,0003 bd2 ba1.5k sqft317 E Vernon Rd, Philadelphia, PA 19119For Sale
 MLS ID #PAPH2667998, Ryan Lockstein, Rosedale Real Estate LLC. Bright MLS
 - $379,9004 bd2 ba1.8k sqft8037 Craig St, Philadelphia, PA 19136For SaleMLS ID #PAPH2663390, ALISHA LAN, Canaan Realty Services INC. Bright MLS
- $300,0004 bd2 ba1.5k sqft7837 Provident St, Philadelphia, PA 19150For SaleMLS ID #PAPH2668522, Alison Simon, KW Empower. Bright MLS
- $299,9993 bd2 ba1.1k sqft7810 Temple Rd, Philadelphia, PA 19150For SaleMLS ID #PAPH2668884, Ksenia Shusman, ROI National Realty Corp. Bright MLS
- $329,0003 bd2 ba1.3k sqft412 Delmar St, Philadelphia, PA 19128For SaleMLS ID #PAPH2595914, Al LaBrusciano, Keller Williams Real Estate-Blue Bell. Bright MLS
- $299,9003 bd2 ba1.3k sqft3014 Salmon St, Philadelphia, PA 19134For SaleMLS ID #PAPH2676936, Ryan Lockstein, Rosedale Real Estate LLC. Bright MLS
- $415,0004 bd2 ba2k sqft9314 Academy Rd, Philadelphia, PA 19114For SaleMLS ID #PAPH2660358, Rong Lin, BY Real Estate. Bright MLS
- $324,9002 bd2 ba1.2k sqft362 Fairway Ter, Philadelphia, PA 19128For SaleMLS ID #PAPH2669360, Ashley Castillo, Realty ONE Group Focus. Bright MLS
- $368,0003 bd2 ba1.3k sqft3511 Carey Rd, Philadelphia, PA 19154For SaleMLS ID #PAPH2638952, Bill Boyle, Springer Realty Group. Bright MLS
- $339,9004 bd2 ba1k sqft440 Lemonte St, Philadelphia, PA 19128For SaleMLS ID #PAPH2647624, Kathleen Lomonaco, Realty One Group Restore - Collegeville. Bright MLS
- $329,0003 bd2 ba1.3k sqft749 S 52nd St, Philadelphia, PA 19143For SaleMLS ID #PAPH2676352, Ryan Lockstein, Rosedale Real Estate LLC. Bright MLS
- $314,0004 bd2 ba1k sqft1128 E Upsal St, Philadelphia, PA 19150For SaleMLS ID #PAPH2622928, Stephen Kennedy, KW Empower. Bright MLS
- $398,0004 bd3 ba1.6k sqft14005 Faraday St, Philadelphia, PA 19116For SaleMLS ID #PAPH2663612, Paul Waldowski, RE/MAX One Realty. Bright MLS
- $425,0004 bd4 ba1.9k sqft1030 E Sedgwick St, Philadelphia, PA 19150For SaleMLS ID #PAPH2666904, Svetlana Frolenko, PA Homes Realty. Bright MLS
- $334,9003 bd2 ba1.4k sqft17 Bowers Ave, Runnemede, NJ 08078For SaleMLS ID #NJCD2123816, Mr. Joseph Palladino, New and Modern Group, LLC. Bright MLS
- $284,9003 bd2 ba1.1k sqft7270 Cornelius St, Philadelphia, PA 19138For SaleMLS ID #PAPH2662728, Santos Rivera, Iron Valley Real Estate of Berks. Bright MLS
- $374,9003 bd2 ba1.3k sqft8 Marblestone Ln, Willingboro, NJ 08046For SaleMLS ID #NJBL2118306, Michelle Greco, Real Broker, LLC. Bright MLS
