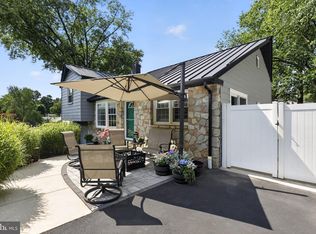
Welcome to this charming Colonial Split-Level home situated on a desirable corner lot in the established Roslyn neighborhood. Built in 1941 and thoughtfully maintained, this property offers a wonderful combination of classic character and modern convenience. The home underwent major renovations in 2025, including the addition of a new outdoor patio and shed, creating an ideal space for entertaining, relaxing, and additional storage. Inside, the main living areas feature a comfortable blend of hardwood flooring and carpeting, creating a warm and inviting atmosphere. The spacious eat-in kitchen is equipped with a built-in range, self-cleaning oven, dishwasher, and garbage disposal, providing both function and convenience for everyday living. The home offers three well-sized bedrooms, one full bathroom, and one half bathroom, with both bathrooms renovated in 2016. A fully finished basement provides additional living space ideal for a family room, home office, recreation area, or entertaining. Additional features include ceiling fans throughout, driveway parking, a deck, porch, and generous outdoor space. Conveniently located in a well-established neighborhood, this home offers comfortable living, timeless appeal, and numerous updates for its next owner.
For sale
$545,000
2344 Kenderton Ave, Abington, PA 19001
3beds
1,425sqft
:
Get pre-qualified$3,547/mo
Single Family Residence
Built in 1941
7,030 Square Feet Lot
$531,000 Zestimate®
$382/sqft
$-- HOA
What's special
Warm and inviting atmosphereFully finished basementBuilt-in rangeDesirable corner lotDriveway parkingThree well-sized bedroomsSelf-cleaning oven
- 17 days |
- 915 |
- 42 |
Zillow last checked:
Listing updated:
Listed by:
Simone Silva 215-768-0392,
RE/MAX 2000 2156982000,
Listing Team: The Cesar Team
Source: Bright MLS,MLS#: PAMC2187268
Facts & features
Interior
Bedrooms & bathrooms
- Bedrooms: 3
- Bathrooms: 2
- Full bathrooms: 1
- 1/2 bathrooms: 1
- Main level bathrooms: 2
- Main level bedrooms: 3
Basement
- Area: 200
Heating
- Forced Air, Heat Pump, Oil, Electric
Cooling
- Central Air, Electric
Appliances
- Included: Built-In Range, Dishwasher, Disposal, Self Cleaning Oven, Electric Water Heater, Water Heater
- Laundry: In Basement
Features
- Ceiling Fan(s), Eat-in Kitchen
- Flooring: Carpet, Vinyl, Wood
- Basement: Finished
- Has fireplace: No
Interior area
- Total structure area: 1,425
- Total interior livable area: 1,425 sqft
- Finished area above ground: 1,225
- Finished area below ground: 200
Property
Parking
- Parking features: Driveway
- Has uncovered spaces: Yes
Accessibility
- Accessibility features: None
Features
- Levels: Multi/Split,Three and One Half
- Stories: 3.5
- Patio & porch: Deck, Porch
- Pool features: None
- Fencing: Other
Lot
- Size: 7,030 Square Feet
- Dimensions: 113 x 60
- Features: Corner Lot
Details
- Additional structures: Above Grade, Below Grade
- Parcel number: 300035260008
- Zoning: AO
- Special conditions: Standard
Construction
Type & style
- Home type: SingleFamily
- Architectural style: Colonial
- Property subtype: Single Family Residence
Materials
- Brick, Vinyl Siding
- Foundation: Brick/Mortar
- Roof: Pitched,Shingle
Condition
- Very Good
- New construction: No
- Year built: 1941
Utilities & green energy
- Electric: Circuit Breakers
- Sewer: Public Sewer
- Water: Public
Community & HOA
Community
- Subdivision: Roslyn
HOA
- Has HOA: No
Location
- Region: Abington
- Municipality: ABINGTON TWP
Financial & listing details
- Price per square foot: $382/sqft
- Tax assessed value: $99,010
- Annual tax amount: $5,017
- Date on market: 7/18/2026
- Listing agreement: Exclusive Agency
- Listing terms: Cash,Conventional
- Inclusions: Refrigerator, Washer, Dryer,
- Ownership: Fee Simple
Estimated market value
$531,000
$504,000 - $558,000
$2,518/mo
Price history
| Date | Event | Price |
|---|---|---|
| 7/18/2026 | Listed for sale | $545,000+211.4%$382/sqft |
Source:  Bright MLS #PAMC2187268 Report a problem Bright MLS #PAMC2187268 Report a problem | ||
| 7/17/2003 | Sold | $175,000$123/sqft |
Source: Public Record Report a problem | ||
Public tax history
| Year | Property taxes | Tax assessment |
|---|---|---|
| 2025 | $4,769 +5.3% | $99,010 |
| 2024 | $4,531 | $99,010 |
| 2023 | $4,531 +6.5% | $99,010 |
| 2022 | $4,253 +5.7% | $99,010 |
| 2021 | $4,025 +0.4% | $99,010 |
| 2020 | $4,007 +1% | $99,010 |
| 2019 | $3,967 +0.6% | $99,010 |
| 2018 | $3,943 +3.5% | $99,010 |
| 2017 | $3,810 +3.1% | $99,010 |
| 2016 | $3,694 +3.1% | $99,010 |
| 2015 | $3,582 +3.6% | $99,010 |
| 2014 | $3,457 +0.1% | $99,010 |
| 2013 | $3,452 +0.6% | $99,010 |
| 2012 | $3,432 +1.3% | $99,010 |
| 2011 | $3,387 +2.4% | $99,010 |
| 2010 | $3,309 -0.5% | $99,010 |
| 2009 | $3,325 +2% | $99,010 |
| 2008 | $3,259 +3.6% | -- |
| 2007 | $3,145 +5.7% | -- |
| 2006 | $2,975 +5% | -- |
| 2005 | $2,832 +6.9% | -- |
| 2004 | $2,650 +0.7% | -- |
| 2003 | $2,632 +3.3% | -- |
| 2002 | $2,549 +7.4% | -- |
| 2000 | $2,373 +4.7% | -- |
| 1999 | $2,266 | -- |
Find assessor info on the county website
Monthly payment
Est. payment
Payment breakdown
Explore the cost of this home by adjusting the details. Changes won't be saved.Climate risks
Neighborhood: Roslyn
Nearby schools
GreatSchools rating
- 8/10Highland SchoolGrades: K-5Distance: 0.5 mi
- 7/10Abington Junior High SchoolGrades: 6-8Distance: 0.7 mi
- 8/10Abington Senior High SchoolGrades: 9-12Distance: 0.9 mi
Schools provided by the listing agent
- Middle: Abington
- High: Abington
- District: Abington
Source: Bright MLS. This data may not be complete. We recommend contacting the local school district to confirm school assignments for this home.
- $455,3003 bd4 ba1.8k sqft1209 Easton Rd, Abington, PA 19001Off Market
- $127,490-- bd-- ba-- sqft2347 Kenderton Ave, Abington, PA 19001Off Market
- $351,0003 bd1 ba1.2k sqft2336 Kenderton Ave, Roslyn, PA 19001Off Market
- $345,000-- bd-- ba-- sqft1205 Easton Rd, Abington, PA 19001Off Market
- $426,2004 bd2 ba1.6k sqft1225 Easton Rd, Abington, PA 19001Off Market
- $302,3002 bd1 ba955 sqft2337 Kenderton Ave, Roslyn, PA 19001Off Market
- $347,0003 bd1 ba1.2k sqft2332 Kenderton Ave, Roslyn, PA 19001Off Market
- $492,5004 bd3 ba2.4k sqft1228 Easton Rd, Abington, PA 19001Off Market
A local agent can set up tours, give advice and negotiate with sellers.
Similar homes
- $459,0003 bd2 ba1.8k sqft2767 Fernwood Ave, Abington, PA 19001For Sale

 MLS ID #PAMC2181576, Maria Koroleva, Kurfiss Sotheby's International Realty. Bright MLS
 - $574,9003 bd3 ba1.7k sqft209 Limestone Ln, Willow Grove, PA 19090For Sale
 MLS ID #PAMC2188218, Jake Toyberman, Homestarr Realty. Bright MLS
 - $425,0004 bd2 ba1.4k sqft2931 Madison Ave, Abington, PA 19001For Sale
 MLS ID #PAMC2185404, Laury Eugene, Homestarr Realty. Bright MLS
 - $475,0003 bd2 ba1.8k sqft200 W Moreland Ave, Hatboro, PA 19040For Sale
 MLS ID #PAMC2189614, Marge Boccuti, Coldwell Banker Hearthside. Bright MLS
 - $549,0004 bd2 ba1.8k sqft625 Cheswick Rd, Philadelphia, PA 19128For SaleMLS ID #PAPH2647044, Betty Patterson, BHHS Fox & Roach Malvern-Paoli. Bright MLS
- $525,0003 bd2 ba1.3k sqft345 Park Ave, Collingswood, NJ 08108For SaleMLS ID #NJCD2123436, Linda Cristalli, Keller Williams - Main Street. Bright MLS
- $519,9003 bd3 ba1.8k sqft206 Wood St, Hatboro, PA 19040For SaleMLS ID #PAMC2180752, Renee Meister, Quinn & Wilson, Inc.. Bright MLS
- $549,9004 bd2 ba1.8k sqft321 Almshouse Rd, Richboro, PA 18954For SaleMLS ID #PABU2124922, Kim Rock, Keller Williams Real Estate-Langhorne. Bright MLS
- $515,0003 bd2 ba1.7k sqft145 Hastings Ave, Havertown, PA 19083For SaleMLS ID #PADE2120750, Laurie Murphy, Compass RE. Bright MLS
- $524,9003 bd2 ba1.8k sqft95 Duane Rd, Doylestown, PA 18901For SaleMLS ID #PABU2122682, Jeff Falterbauer, Keller Williams Real Estate-Montgomeryville. Bright MLS
- $569,9004 bd2 ba1.6k sqft1128 Park Ave, Bensalem, PA 19020For SaleMLS ID #PABU2127008, Tony Green, Homestarr Realty. Bright MLS
- $494,0004 bd2 ba1.6k sqft2549 W Church Rd, Glenside, PA 19038For SaleMLS ID #PAMC2179206, Max Karasick, Compass RE. Bright MLS
- $595,0003 bd2 ba1.5k sqft1136 Mansion Ave, Haddon Township, NJ 08108For SaleMLS ID #NJCD2123984, Christy Oberg, Weichert Realtors-Haddonfield. Bright MLS
- $575,0003 bd2 ba1.8k sqft1115 Coopers Kill Rd, Cherry Hill, NJ 08034For SaleMLS ID #NJCD2123052, Shawn Yunker, Compass New Jersey, LLC - Haddon Township. Bright MLS
- $535,0004 bd4 ba1.8k sqft621-625 Gilham St, Philadelphia, PA 19111For SaleMLS ID #PAPH2641360, Brian Cesar, RE/MAX 2000. Bright MLS
- $545,0003 bd2 ba1.1k sqft135 Longshore Ave, Yardley, PA 19067For SaleMLS ID #PABU2126518, Jesse Talmud, RE/MAX Supreme. Bright MLS
- $505,0003 bd2 ba1.5k sqft815 Philadelphia Ave, Warrington, PA 18976For SaleMLS ID #PABU2123994, Steve Illg, RE/MAX Keystone. Bright MLS
- $525,0004 bd2 ba1.7k sqft59 Cornell Dr, Delran, NJ 08075For SaleMLS ID #NJBL2117434, Lina Siciliano, Real Broker, LLC. Bright MLS
- $550,0003 bd3 ba2k sqft335 Cinnaminson St, Philadelphia, PA 19128For SaleMLS ID #PAPH2622898, Jennifer McIlhenny, Re/Max One Realty. Bright MLS
- $395,0003 bd1 ba1.2k sqft29 Evans Rd, Trooper, PA 19403For SaleMLS ID #PAMC2189272, Kathy Smith, CG Realty, LLC. Bright MLS
