This beautiful single colonial home with private 4 car driveway is THE HOME to see! Step into the open concept main level with plenty of sunny windows and great space for entertaining. Next is the large eat-in kitchen with peninsula seating area, stainless appliances, nice cabinet space, and a convenient desk space. Off of the kitchen is a sunroom which is a great space for playroom, home gym or simply relaxing. A large laundry room and pantry closet are also found off the kitchen. An awesome den completes the first floor and offers a cool cathedral ceiling which is one of a kind find in a home plus it has adjoining powder room. The primary suite offers a full bath, walk-in closet and an office/sitting area that over looks the den adding to the unique features of this home. Two additional bedrooms and another full bath complete the second level. In addition to it's convenient location, close to Manayunk, public transportation, area shopping and dining & Gorgas Park, this home is located on a quiet street, with a private back yard. This tastefully updated and meticulously maintained home has everything you're looking for, so don't miss this opportunity!
Pending
Price cut: $25K (9/3)
$525,000
335 Cinnaminson St, Philadelphia, PA 19128
3beds
2,048sqft
Single Family Residence
Built in 1990
8,079 Square Feet Lot
$511,900 Zestimate®
$256/sqft
$-- HOA
What's special
Great space for entertainingAdjoining powder roomQuiet streetLarge laundry roomPrimary suiteConvenient desk spacePeninsula seating area
- 157 days
- 376
- 21
Zillow last checked:
Listing updated:
Listed by:
Jennifer McIlhenny 215-266-4549,
Re/Max One Realty (215) 961-6003
Source: Bright MLS,MLS#: PAPH2622898
Facts & features
Interior
Bedrooms & bathrooms
- Bedrooms: 3
- Bathrooms: 3
- Full bathrooms: 2
- 1/2 bathrooms: 1
- Main level bathrooms: 1
Basement
- Area: 0
Heating
- Forced Air, Natural Gas
Cooling
- Central Air, Natural Gas
Appliances
- Included: Gas Water Heater
Features
- Has basement: No
- Number of fireplaces: 1
Interior area
- Total structure area: 2,048
- Total interior livable area: 2,048 sqft
- Finished area above ground: 2,048
- Finished area below ground: 0
Video & virtual tour
Property
Parking
- Total spaces: 4
- Parking features: Asphalt, Driveway
- Uncovered spaces: 4
Accessibility
- Accessibility features: None
Features
- Levels: Two
- Stories: 2
- Patio & porch: Patio
- Exterior features: Lighting
- Pool features: None
Lot
- Size: 8,079 Square Feet
- Dimensions: 50.00 x 162.00
Details
- Additional structures: Above Grade, Below Grade
- Parcel number: 212329010
- Zoning: RSD3
- Special conditions: Standard
Construction
Type & style
- Home type: SingleFamily
- Architectural style: Colonial
- Property subtype: Single Family Residence
Materials
- Masonry
- Foundation: Slab
Condition
- New construction: No
- Year built: 1990
Utilities & green energy
- Sewer: Public Sewer
- Water: Public
Community & HOA
Community
- Subdivision: Roxborough
HOA
- Has HOA: No
Location
- Region: Philadelphia
- Municipality: PHILADELPHIA
Financial & listing details
- Price per square foot: $256/sqft
- Tax assessed value: $476,600
- Annual tax amount: $6,671
- Date on market: 5/16/2026
- Listing agreement: Exclusive Right To Sell
- Inclusions: All Existing Appliances & Window Treatments
- Ownership: Fee Simple
Estimated market value
$511,900
$486,000 - $537,000
$3,167/mo
Price history
| Date | Event | Price |
|---|---|---|
| 10/6/2026 | Pending sale | $525,000$256/sqft |
Source:  Bright MLS #PAPH2622898 Report a problem Bright MLS #PAPH2622898 Report a problem | ||
| 9/30/2026 | Listed for sale | $525,000$256/sqft |
Source: Bright MLS #PAPH2622898 Report a problem | ||
| 9/22/2026 | Contingent | $525,000$256/sqft |
Source: Bright MLS #PAPH2622898 Report a problem | ||
| 9/3/2026 | Price change | $525,000-4.5%$256/sqft |
Source: Bright MLS #PAPH2622898 Report a problem | ||
| 6/2/2026 | Listed for sale | $550,000$269/sqft |
Source: Bright MLS #PAPH2622898 Report a problem | ||
| 5/29/2026 | Contingent | $550,000$269/sqft |
Source: Bright MLS #PAPH2622898 Report a problem | ||
| 5/16/2026 | Listed for sale | $550,000+83.3%$269/sqft |
Source: Bright MLS #PAPH2622898 Report a problem | ||
| 4/15/2015 | Sold | $300,000+11.1%$146/sqft |
Source: Public Record Report a problem | ||
| 3/27/2009 | Sold | $270,000-6.9%$132/sqft |
Source: Public Record Report a problem | ||
| 1/29/2009 | Listed for sale | $290,000$142/sqft |
Source: Listhub #5422112 Report a problem | ||
Public tax history
| Year | Property taxes | Tax assessment |
|---|---|---|
| 2025 | $6,671 +22.5% | $476,600 +22.5% |
| 2024 | $5,447 | $389,100 |
| 2023 | $5,447 +15.6% | $389,100 |
| 2022 | $4,710 | -- |
| 2021 | $4,710 +1% | -- |
| 2018 | $4,663 -83.9% | -- |
| 2017 | $29,039 | -- |
| 2016 | $29,039 +668.3% | -- |
| 2015 | $3,779 | -- |
| 2014 | $3,779 -5.1% | $297,200 +707.6% |
| 2012 | $3,982 | $36,800 |
| 2011 | -- | $36,800 |
| 2010 | -- | $36,800 |
| 2009 | -- | $36,800 |
| 2008 | -- | $36,800 |
| 2007 | -- | $36,800 |
| 2006 | -- | $36,800 |
| 2005 | -- | $36,800 |
| 2004 | -- | $36,800 |
| 2003 | -- | $36,800 +2.2% |
| 2002 | -- | $36,000 +8.3% |
| 2000 | -- | $33,248 |
| 1999 | -- | $33,248 |
Find assessor info on the county website
Monthly payment
Est. payment
Payment breakdown
Explore the cost of this home by adjusting the details. Changes won't be saved.Climate risks
Neighborhood: Roxborough
Nearby schools
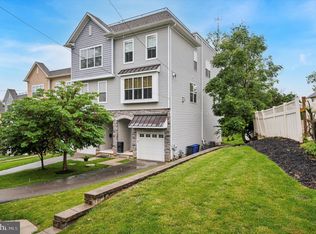
- $585,0004 bd3 ba2.8k sqft364 Cinnaminson St, Philadelphia, PA 19128Sold
- $465,600-- bd-- ba3k sqft333 Cinnaminson St, Philadelphia, PA 19128Off Market
- $468,7003 bd1 ba2.2k sqft331 Cinnaminson St, Philadelphia, PA 19128Off Market
- $448,1003 bd3 ba-- sqft358 Cinnaminson St, Philadelphia, PA 19128Off Market

Similar homes
- $489,9003 bd4 ba2.2k sqft812 Seffert St, Philadelphia, PA 19128For Sale
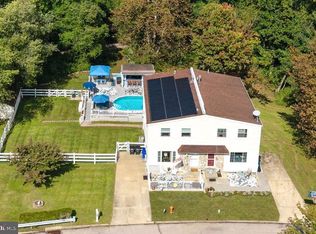
 MLS ID #PAPH2678114, ZJ Jasdi, Keller Williams Real Estate-Blue Bell. Bright MLS
 - $515,0005 bd2 ba2.1k sqft5 Whitemarsh Ave, Erdenheim, PA 19038For Sale
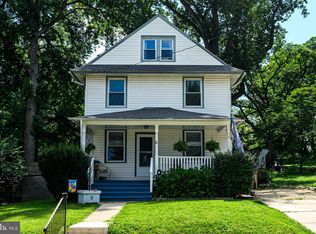 MLS ID #PAMC2192574, Ron Vogel, RE/MAX Main Line - Malvern. Bright MLS
 - $379,9003 bd2 ba1.8k sqft808 Manatawna Ave, Philadelphia, PA 19128For Sale
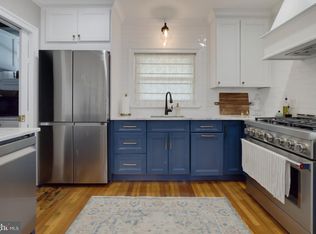 MLS ID #PAPH2669052, Nick Colucci, Keller Williams Real Estate-Blue Bell. Bright MLS
 - $500,0003 bd2 ba2.1k sqft40 Woodbine Ave, Maple Shade, NJ 08052For Sale
 MLS ID #NJBL2122568, Nicole Gendin, Keller Williams Realty - Moorestown. Bright MLS
 - $399,0003 bd2 ba1.5k sqft3614 Gypsy Ln, Philadelphia, PA 19129For SaleMLS ID #PAPH2679818, Lisa Liacouras, Compass RE. Bright MLS
- $519,9003 bd3 ba1.7k sqft9745 Portis Rd, Philadelphia, PA 19115For SaleMLS ID #PAPH2661432, Jenna Taimanglo, Roc Hous Real Estate LLC. Bright MLS
- $580,0004 bd3 ba2.3k sqft333 Golf Hills Rd, Havertown, PA 19083For SaleMLS ID #PADE2123200, Dan Zecher, Keller Williams Elite. Bright MLS
- $519,9003 bd3 ba2k sqft17 Lyman Ave, Woodbury, NJ 08096For SaleMLS ID #NJGL2079100, Francesco Pullella, HOF Realty. Bright MLS
- $475,0003 bd4 ba1.5k sqft3041 Mitchell Ct, Lafayette Hill, PA 19444For SaleMLS ID #PAMC2195834, jennifer beck, Honest Real Estate. Bright MLS
- $543,0003 bd3 ba1.8k sqft865 Morefield Rd, Philadelphia, PA 19115For SaleMLS ID #PAPH2633550, Nancy Aulett, Keller Williams Real Estate-Langhorne. Bright MLS
- $615,0004 bd3 ba2.1k sqft473 Sweetbriar Dr, Warminster, PA 18974For SaleMLS ID #PABU2132202, Monique Altomonte, Keller Williams Real Estate-Doylestown. Bright MLS
- $449,0003 bd2 ba1.4k sqft3027 Crescent Ave, Lafayette Hill, PA 19444For SaleMLS ID #PAMC2193798, Lori-Nan Engler, Redfin Corporation. Bright MLS
- $535,0003 bd2 ba1.4k sqft2344 Kenderton Ave, Abington, PA 19001For SaleMLS ID #PAMC2187268, Simone Silva, RE/MAX 2000. Bright MLS
- $575,0004 bd3 ba2.2k sqft2395 Greensward Rd N, Warrington, PA 18976For SaleMLS ID #PABU2128462, Matthew Harnick, Keller Williams Real Estate-Blue Bell. Bright MLS
- $525,0003 bd2 ba1.8k sqft634 N Monroe St, Media, PA 19063For SaleMLS ID #PADE2122690, Kim Knaub, CG Realty, LLC. Bright MLS
- $599,9004 bd2 ba2.1k sqft10165 Ferndale St, Philadelphia, PA 19116For SaleMLS ID #PAPH2677714, Lynsie Feinberg, KW Empower. Bright MLS
- $455,0004 bd2 ba1.9k sqft20 Turner St, Mantua, NJ 08051For SaleMLS ID #NJGL2078832, Linda Jakymiw, Sabal Real Estate. Bright MLS
- $579,9994 bd3 ba2.1k sqft2741 Fernwood Ave, Roslyn, PA 19001For SaleMLS ID #PAMC2191212, Jennifer Jones, Realty ONE Group Focus. Bright MLS
- $539,9004 bd2 ba1.6k sqft101 Norwood Ave, Westmont, NJ 08108For SaleMLS ID #NJCD2127544, Francesco Pullella, HOF Realty. Bright MLS
- $595,0003 bd2 ba2.4k sqft1828 Kings Hwy, Haddon Heights, NJ 08035For SaleMLS ID #NJCD2125800, TammyLee Kennedy, KingsGate Realty LLC. Bright MLS
