Welcome to 3041 Mitchell Court, a spacious 3-bedroom, 3.5-bath townhome tucked away on a quiet cul-de-sac in desirable Lafayette Hill and the highly regarded Colonial School District. Enjoy a convenient location just minutes from Conshohocken, King of Prussia, regional rail, and major roadways, all while enjoying the privacy of a neighborhood with no through traffic. Inside, the bright main level features hardwood floors, an inviting living and dining area with a fireplace, and access to the rear deck. The kitchen offers stainless steel appliances, generous counter space, and a sun-filled breakfast area surrounded by windows. The second floor features two spacious bedrooms, including one with a private full bath, plus an additional full bathroom. The third-floor loft offers a private bedroom suite complete with its own full bath and walk-in closet, providing flexibility for a primary suite, guest quarters, or home office. The finished lower level adds valuable living space, complete with three large closets and access to the rear yard. An attached one-car garage provides the convenience of covered parking and direct access to the home. With multiple levels of living space, a flexible floor plan, and a fantastic location, 3041 Mitchell Court offers an opportunity to make this home your own!
For sale
$475,000
3041 Mitchell Ct, Lafayette Hill, PA 19444
3beds
1,592sqft
Townhouse
Built in 1989
2,287 Square Feet Lot
$467,800 Zestimate®
$298/sqft
$240/mo HOA
What's special
Two spacious bedroomsBright main levelQuiet cul-de-sacGenerous counter spaceHardwood floors
- 9 days
- 731
- 49
Likely to sell faster than
Zillow last checked:
Listing updated:
Listed by:
jennifer beck 267-650-1803,
Honest Real Estate (215) 904-6001,
Co-Listing Agent: Kelsey Ryan 215-910-6561,
Honest Real Estate
Source: Bright MLS,MLS#: PAMC2195834
Facts & features
Interior
Bedrooms & bathrooms
- Bedrooms: 3
- Bathrooms: 4
- Full bathrooms: 3
- 1/2 bathrooms: 1
- Main level bathrooms: 1
Basement
- Area: 0
Heating
- Central, Electric
Cooling
- Central Air, Natural Gas
Appliances
- Included: Gas Water Heater
Features
- Basement: Finished
- Number of fireplaces: 1
Interior area
- Total structure area: 1,592
- Total interior livable area: 1,592 sqft
- Finished area above ground: 1,592
- Finished area below ground: 0
Property
Parking
- Total spaces: 1
- Parking features: Garage Faces Front, Attached, Driveway, On Street
- Attached garage spaces: 1
- Has uncovered spaces: Yes
Accessibility
- Accessibility features: None
Features
- Levels: Three
- Stories: 3
- Pool features: None
Lot
- Size: 2,287 Square Feet
Details
- Additional structures: Above Grade, Below Grade
- Parcel number: 650008144323
- Zoning: AD
- Special conditions: Standard
Construction
Type & style
- Home type: Townhouse
- Architectural style: Colonial
- Property subtype: Townhouse
Materials
- Stucco
- Foundation: Other
Condition
- New construction: No
- Year built: 1989
Utilities & green energy
- Sewer: Public Sewer
- Water: Public
Community & HOA
Community
- Subdivision: None Available
HOA
- Has HOA: Yes
- HOA fee: $240 monthly
Location
- Region: Lafayette Hill
- Municipality: WHITEMARSH TWP
Financial & listing details
- Price per square foot: $298/sqft
- Tax assessed value: $169,190
- Annual tax amount: $6,046
- Date on market: 10/3/2026
- Listing agreement: Exclusive Agency
- Ownership: Fee Simple
Estimated market value
$467,800
$444,000 - $491,000
$2,909/mo
Price history
| Date | Event | Price |
|---|---|---|
| 10/3/2026 | Listed for sale | $475,000+46.2%$298/sqft |
Source:  Bright MLS #PAMC2195834 Report a problem Bright MLS #PAMC2195834 Report a problem | ||
| 8/2/2017 | Sold | $325,000-3%$204/sqft |
Source: Public Record Report a problem | ||
| 7/20/2017 | Listed for sale | $335,000$210/sqft |
Source: BHHS Fox & Roach-Blue Bell #6998722 Report a problem | ||
| 7/20/2017 | Pending sale | $335,000$210/sqft |
Source: BHHS Fox & Roach-Blue Bell #6998722 Report a problem | ||
| 7/5/2017 | Price change | $335,000-4.3%$210/sqft |
Source: BHHS Fox & Roach-Blue Bell #6998722 Report a problem | ||
| 4/25/2017 | Listed for sale | $349,900$220/sqft |
Source: RE/MAX Ready #6933313 Report a problem | ||
| 3/21/2017 | Listing removed | $349,900$220/sqft |
Source: RE/MAX Ready #6933313 Report a problem | ||
| 3/11/2017 | Price change | $349,900-2.8%$220/sqft |
Source: RE/MAX Ready #6933313 Report a problem | ||
| 2/24/2017 | Listed for sale | $359,900$226/sqft |
Source: RE/MAX Ready #6933313 Report a problem | ||
Public tax history
| Year | Property taxes | Tax assessment |
|---|---|---|
| 2025 | $5,620 +3.8% | $169,190 |
| 2024 | $5,416 | $169,190 |
| 2023 | $5,416 +4.4% | $169,190 |
| 2022 | $5,189 +3.1% | $169,190 |
| 2021 | $5,033 +2.6% | $169,190 |
| 2020 | $4,904 +4.3% | $169,190 |
| 2019 | $4,704 +1.9% | $169,190 |
| 2018 | $4,617 +3.1% | $169,190 |
| 2017 | $4,477 +1.7% | $169,190 |
| 2016 | $4,401 +2.8% | $169,190 |
| 2015 | $4,280 +2.1% | $169,190 |
| 2014 | $4,194 +2% | $169,190 |
| 2013 | $4,110 +2.6% | $169,190 |
| 2012 | $4,004 +4% | $169,190 |
| 2011 | $3,851 +3.5% | $169,190 |
| 2010 | $3,719 +3.2% | $169,190 |
| 2009 | $3,604 +2.8% | $169,190 |
| 2008 | $3,506 +1.9% | -- |
| 2007 | $3,442 +2.7% | -- |
| 2006 | $3,352 -0.4% | -- |
| 2005 | $3,366 +4.1% | -- |
| 2004 | $3,234 | -- |
| 2003 | $3,234 +2.2% | -- |
| 2002 | $3,165 +7.9% | -- |
| 2000 | $2,933 +2.3% | -- |
| 1999 | $2,866 | -- |
Find assessor info on the county website
Monthly payment
Est. payment
Payment breakdown
Explore the cost of this home by adjusting the details. Changes won't be saved.Climate risks
Neighborhood: 19444
Nearby schools
Schools provided by the listing agent
- District: Colonial
Source: Bright MLS. This data may not be complete. We recommend contacting the local school district to confirm school assignments for this home.
- $495,8003 bd2 ba1.5k sqft3043 Mitchell Ct, Lafayette Hill, PA 19444Off Market
- $568,1003 bd4 ba2k sqft3039 Mitchell Ct, Lafayette Hill, PA 19444Off Market
- $533,8003 bd2 ba1.5k sqft3045 Mitchell Ct, Lafayette Hill, PA 19444Off Market
- $551,7003 bd3 ba1.5k sqft3047 Mitchell Ct, Lafayette Hill, PA 19444Off Market
Similar homes
- $449,0003 bd2 ba1.4k sqft3027 Crescent Ave, Lafayette Hill, PA 19444For Sale

 MLS ID #PAMC2193798, Lori-Nan Engler, Redfin Corporation. Bright MLS
 - $525,0003 bd2 ba1.3k sqft503 Oreland Mill Rd, Oreland, PA 19075For Sale
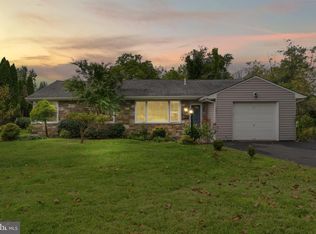 MLS ID #PAMC2196588, Matthew DeSantis, Keller Williams Real Estate-Horsham. Bright MLS
 - $449,9993 bd3 ba1.7k sqft4 Summit Ct, Plymouth Meeting, PA 19462For Sale
 MLS ID #PAMC2193560, Tre Rios, Space & Company. Bright MLS
 - $424,9002 bd3 ba1.4k sqft1 Maple Dr, Conshohocken, PA 19428For Sale
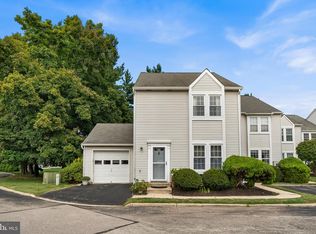 MLS ID #PAMC2194470, Pam Butera, Keller Williams Real Estate-Blue Bell. Bright MLS
 - $500,0003 bd3 ba2.1k sqftCrooked Lane Crossing, King Of Prussia, PA 19406For SaleMLS ID #PAMC2196048, Sandy Hershey, RE/MAX 440 - Skippack. Bright MLS
- $415,0003 bd3 ba1.4k sqft29 Barclay Ct Building 204-U-29, Blue Bell, PA 19422For SaleMLS ID #PAMC2189042, Ben Friggle, Keller Williams Real Estate-Montgomeryville. Bright MLS
- $439,9003 bd3 ba1.8k sqft771 Manatawna Ave, Philadelphia, PA 19128For SaleMLS ID #PAPH2641662, William Holder, Real Broker, LLC. Bright MLS
- $458,0003 bd2 ba1.7k sqft151 Wyndham Woods Way, Hatfield, PA 19440For SaleMLS ID #PAMC2190262, Steve Walny, Addison Wolfe Real Estate. Bright MLS
- $364,5003 bd3 ba1.7k sqft9206 Wrensong Ct, Palmyra, NJ 08065For SaleMLS ID #NJBL2122078, Pishone Karumathy, Keller Williams Real Estate Tri-County. Bright MLS
- $365,0003 bd2 ba1.4k sqft3936 Mitchell St, Philadelphia, PA 19128For SaleMLS ID #PAPH2677238, Justin Mailloux, RE/MAX One Realty - TCDT. Bright MLS
- $530,0002 bd3 ba2.1k sqft17 Summit Dr, Bryn Mawr, PA 19010For SaleMLS ID #PADE2125110, Scott Furman, Real Broker, LLC. Bright MLS
- $460,0002 bd2 ba1.8k sqft1021 W Pine St, Feasterville, PA 19053For SaleMLS ID #PABU2132894, Victor Corsino, BHHS Fox & Roach-Southampton. Bright MLS
- $480,0003 bd3 ba2.1k sqft2007 Eton Ct, West Chester, PA 19382For SaleMLS ID #PACT2136238, Andrea Davis, Compass RE. Bright MLS
- $450,0003 bd3 ba1.9k sqft4 Dunkirk Ct, Norristown, PA 19403For SaleMLS ID #PAMC2191600, Joymarie DeFruscio, Keller Williams Realty Group. Bright MLS
- $435,0003 bd3 ba1.2k sqft1908 Murray St, Philadelphia, PA 19115For SaleMLS ID #PAPH2678316, David Brown, JMG Pennsylvania. Bright MLS
- $425,0003 bd3 ba2k sqft43 Hampton Ct, Norristown, PA 19403For SaleMLS ID #PAMC2186450, gina aiello, Keller Williams Realty Group. Bright MLS
- $500,0004 bd2 ba1.8k sqft1141 Elwood Ave, Bensalem, PA 19020For SaleMLS ID #PABU2132408, Robin Carp, Homestarr Realty. Bright MLS
- $489,9003 bd2 ba1.2k sqft327 Greenwood Ave, Jenkintown, PA 19046For SaleMLS ID #PAMC2193122, Ms. Cindy Wollman, BHHS Fox & Roach-Jenkintown. Bright MLS
- $425,0002 bd2 ba1.2k sqft1479 E Wilt St, Philadelphia, PA 19125For SaleMLS ID #PAPH2675724, Missy Tewksbury, Compass RE. Bright MLS
