5 BEDROOMS • NEW HVAC 2026 • ROOF & SKYLIGHT 2021
Move-in ready Lansdale home on a quiet cul-de-sac with major systems already updated.
Recent improvements include a brand-new heating and central A/C system installed July 2026, full roof and skylight replacement in 2021, natural-gas water heater replaced in 2021, updated bedroom flooring, renovated main bathroom, renovated enclosed sunroom, and a newer living-room picture window.
The home features an updated kitchen with granite countertops and stainless-steel appliances, spacious primary suite with walk-in closet and private bathroom, great natural light, and a finished lower level providing additional living space.
Additional features include public water and sewer, natural-gas heat, central A/C, and an enclosed sunroom. Please note that the sunroom itself is not heated or air conditioned.
Convenient Lansdale location with access to shopping, restaurants, parks, SEPTA transportation, and major routes.
For Sale By Owner. Serious buyers are welcome to schedule a showing and submit proof of funds or mortgage preapproval with an offer.
For sale by owner
Price cut: $100 (10/6)
$469,900
653 Franklin St, Lansdale, PA 19446
5beds
1,512sqft
SingleFamily
Built in 1965
4,133 Square Feet Lot
$-- Zestimate®
$311/sqft
$-- HOA
What's special
Enclosed sunroomRenovated enclosed sunroomGreat natural lightRenovated main bathroomNewer living-room picture windowUpdated bedroom flooringStainless-steel appliances
What the owner loves about this home
What we have loved most about this home is the quiet cul-de-sac location, the natural light throughout, and the amount of space it offers. The finished lower level gives you extra room to use in different ways, and the enclosed sunroom is a great place to relax. We also appreciate how convenient the location is to shopping, restaurants, parks, SEPTA, and major routes. With the roof, HVAC, water heater, bathrooms, flooring, and other improvements updated over the years, the home has been well cared for and is ready for its next owner.
- 36 days
- 765
- 30
Listed by:
Property Owner (267) 218-1888
Facts & features
Interior
Bedrooms & bathrooms
- Bedrooms: 5
- Bathrooms: 4
- Full bathrooms: 3
- 1/2 bathrooms: 1
Heating
- Forced air, Gas
Cooling
- Central
Appliances
- Included: Dishwasher, Dryer, Garbage disposal, Microwave, Range / Oven, Refrigerator, Washer
Features
- Flooring: Tile, Carpet, Hardwood
- Basement: Finished
- Has fireplace: No
Interior area
- Total interior livable area: 1,512 sqft
Property
Parking
- Total spaces: 2
- Parking features: Off-street, On-street
Features
- Exterior features: Brick
- View description: None
Lot
- Size: 4,133 Square Feet
Details
- Parcel number: 110006544006
Construction
Type & style
- Home type: SingleFamily
Materials
- Roof: Asphalt
Condition
- New construction: No
- Year built: 1965
Community & HOA
Location
- Region: Lansdale
Financial & listing details
- Price per square foot: $311/sqft
- Tax assessed value: $112,010
- Annual tax amount: $4,861
- Date on market: 9/6/2026
Estimated market value
Not available
Estimated sales range
Not available
$3,168/mo
Price history
| Date | Event | Price |
|---|---|---|
| 10/6/2026 | Price change | $469,9000%$311/sqft |
Source: Owner Report a problem | ||
| 9/28/2026 | Listed for rent | $3,000+20%$2/sqft |
Source: Zillow Rentals Report a problem | ||
| 9/7/2026 | Listed for sale | $470,000-1.9%$311/sqft |
Source: Owner Report a problem | ||
| 9/3/2026 | Listing removed | $479,000$317/sqft |
Source:  Bright MLS #PAMC2184346 Report a problem Bright MLS #PAMC2184346 Report a problem | ||
| 9/2/2026 | Listing removed | $2,500$2/sqft |
Source: Bright MLS #PAMC2188338 Report a problem | ||
| 8/18/2026 | Listed for rent | $2,500-28.6%$2/sqft |
Source: Bright MLS #PAMC2188338 Report a problem | ||
| 8/17/2026 | Price change | $479,000-2%$317/sqft |
Source: Bright MLS #PAMC2184346 Report a problem | ||
| 8/17/2026 | Listing removed | $3,500$2/sqft |
Source: Bright MLS #PAMC2188336 Report a problem | ||
| 7/20/2026 | Listed for rent | $3,500+20.7%$2/sqft |
Source: Bright MLS #PAMC2188336 Report a problem | ||
| 7/6/2026 | Price change | $489,000-2%$323/sqft |
Source: Bright MLS #PAMC2184346 Report a problem | ||
| 6/18/2026 | Listed for sale | $499,000+132.1%$330/sqft |
Source: Bright MLS #PAMC2184346 Report a problem | ||
| 4/30/2026 | Listing removed | $2,900$2/sqft |
Source: Zillow Rentals Report a problem | ||
| 4/28/2026 | Price change | $2,900-3.3%$2/sqft |
Source: Zillow Rentals Report a problem | ||
| 4/24/2026 | Listed for rent | $3,000$2/sqft |
Source: Zillow Rentals Report a problem | ||
| 5/26/2016 | Sold | $215,000-2.2%$142/sqft |
Source: Public Record Report a problem | ||
| 2/27/2008 | Sold | $219,900$145/sqft |
Source: Public Record Report a problem | ||
| 10/10/2007 | Sold | $219,900$145/sqft |
Source: Public Record Report a problem | ||
Public tax history
| Year | Property taxes | Tax assessment |
|---|---|---|
| 2025 | $4,861 +4.5% | $112,010 |
| 2024 | $4,651 | $112,010 |
| 2023 | $4,651 +9% | $112,010 |
| 2022 | $4,268 +4.2% | $112,010 |
| 2021 | $4,094 +2.4% | $112,010 |
| 2020 | $3,998 +2.4% | $112,010 |
| 2019 | $3,904 +5.6% | $112,010 |
| 2018 | $3,698 +2.7% | $112,010 |
| 2017 | $3,600 +1.8% | $112,010 |
| 2016 | $3,537 +5.8% | $112,010 |
| 2015 | $3,342 +1.6% | $112,010 |
| 2014 | $3,288 +1.3% | $112,010 |
| 2013 | $3,246 +1.3% | $112,010 |
| 2012 | $3,204 +7% | $112,010 |
| 2011 | $2,995 +2.4% | $112,010 |
| 2010 | $2,926 +3.1% | $112,010 |
| 2009 | $2,837 +8% | $112,010 |
| 2008 | $2,628 +2.7% | -- |
| 2007 | $2,560 +3% | -- |
| 2006 | $2,485 +2.6% | -- |
| 2005 | $2,423 +3.7% | -- |
| 2004 | $2,337 | -- |
| 2003 | $2,337 | -- |
| 2002 | $2,337 +9.4% | -- |
| 2000 | $2,136 +1.4% | -- |
| 1999 | $2,107 | -- |
Find assessor info on the county website
Monthly payment
Est. payment
Payment breakdown
Explore the cost of this home by adjusting the details. Changes won't be saved.Climate risks
Neighborhood: 19446
Similar homes
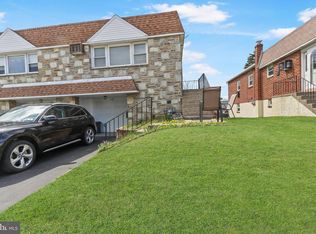
- $415,0003 bd2 ba2k sqft418 Jefferson St, Lansdale, PA 19446For Sale
 MLS ID #PAMC2176534, Marc Pollak, Empower Real Estate, LLC. Bright MLS
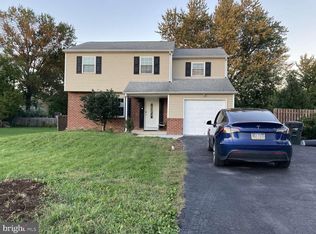
 - $502,0004 bd3 ba1.7k sqft1326 Germantown Pike, Plymouth Meeting, PA 19462For Sale
 MLS ID #PAMC2196798, Chris Carr, HomeZu. Bright MLS
 - $429,9003 bd1 ba1.5k sqft120 Fairview Ave, Chalfont, PA 18914For Sale
 MLS ID #PABU2132014, Kimberley Porter, Keller Williams Real Estate-Doylestown. Bright MLS
 - $435,0003 bd2 ba1.4k sqft614 Topsfield Rd, Hatboro, PA 19040For Sale
 MLS ID #PAMC2196670, Natasha Gooley, Keller Williams Real Estate -Exton. Bright MLS
 - $439,9003 bd3 ba1.7k sqft308 Hampton Cir, Gilbertsville, PA 19525For SaleMLS ID #PAMC2196766, Kimberly Berret, Keller Williams Realty Group. Bright MLS
- $449,0003 bd2 ba1.4k sqft3027 Crescent Ave, Lafayette Hill, PA 19444For SaleMLS ID #PAMC2193798, Lori-Nan Engler, Redfin Corporation. Bright MLS
- $449,9004 bd2 ba1.3k sqft541 Highland Ave, Feasterville Trevose, PA 19053For SaleMLS ID #PABU2131634, John Katein, Century 21 Integra - Newtown. Bright MLS
- $450,0004 bd3 ba1.6k sqft726 Ripley Pl, Philadelphia, PA 19111For SaleMLS ID #PAPH2672566, Maryan Kauta, Keller Williams Real Estate - Southampton. Bright MLS
- $475,0003 bd4 ba1.5k sqft3041 Mitchell Ct, Lafayette Hill, PA 19444For SaleMLS ID #PAMC2195834, jennifer beck, Honest Real Estate. Bright MLS
- $392,0003 bd2 ba1.5k sqft6 Perkiomen Ave, Spring Mount, PA 19473For SaleMLS ID #PAMC2197130, Kacie Jones, Realty One Group Advocates. Bright MLS
- $475,0005 bd2 ba2.1k sqft87 Nutt Rd, Phoenixville, PA 19460For SaleMLS ID #PACT2132802, Jennifer Daywalt, Better Homes and Gardens Real Estate Phoenixville. Bright MLS
- $520,0003 bd3 ba2k sqft945 Mystic Ln, Norristown, PA 19403For SaleMLS ID #PAMC2193998, Jennifer McKnight, Keller Williams Real Estate-Horsham. Bright MLS
- $599,9994 bd2 ba1.5k sqft2850 Thompson Rd, Harleysville, PA 19438For SaleMLS ID #PAMC2193572, Amanda Gutman, Howard Hanna Real Estate Services. Bright MLS
- $425,0004 bd3 ba1.9k sqft8341 Mansfield Ave, Philadelphia, PA 19150For SaleMLS ID #PAPH2665438, Neil DiFranco, Elfant Wissahickon-Chestnut Hill. Bright MLS
- $530,0004 bd2 ba1.8k sqft321 Almshouse Rd, Richboro, PA 18954For SaleMLS ID #PABU2124922, Kim Rock, Keller Williams Real Estate-Langhorne. Bright MLS
- $620,0004 bd3 ba2.1k sqft904 Township Line Rd, Plymouth Meeting, PA 19462For SaleMLS ID #PAMC2192160, Jamie Erfle, Compass RE. Bright MLS
- $440,0003 bd2 ba1.7k sqft3131 Bedminster Rd, Ottsville, PA 18942For SaleMLS ID #PABU2131918, Dafni Dimopoulos, Compass RE. Bright MLS
- $440,0004 bd2 ba1.5k sqft913 Seminary St, Pennsburg, PA 18073For SaleMLS ID #PAMC2189388, Al Ferraguti, Keller Williams Real Estate-Montgomeryville. Bright MLS
- $495,0003 bd3 ba1.6k sqft525 Achille Rd, Havertown, PA 19083For SaleMLS ID #PADE2123578, Tyler Wagner, Compass RE. Bright MLS
- $474,9003 bd2 ba1.2k sqft327 Greenwood Ave, Jenkintown, PA 19046For SaleMLS ID #PAMC2193122, Ms. Cindy Wollman, BHHS Fox & Roach-Jenkintown. Bright MLS
