Detached homes make up only 5 to 7 percent of properties in 19150, and this one offers four bedrooms. 8341 Mansfield Avenue is a rare opportunity - a detached home in the desirable Cedarbrook section of East Mount Airy, where homes like this one don't come to market often. This charming brick Cape Cod has been lovingly maintained by the same owner since 1961, and that six-decade legacy of care shows in every room. Step inside to find a light-filled interior with original wood floors flowing throughout the main level. The living room centers on a brick-front, wood-burning fireplace, offering the kind of warm, classic focal point that's increasingly hard to find, and the open flow into the dining area makes the space ideal for both everyday living and entertaining. The kitchen is a true highlight, featuring ceramic tile flooring, ample wood cabinetry, granite countertops, a double sink, gas cooking, a tile backsplash, and a pantry for extra storage. A first-floor powder room adds everyday convenience for family and guests alike. Upstairs, a large central hallway leads to four light-filled bedrooms, each with good-sized closets, along with a ceramic-tiled hall bath featuring a shower over tub. The primary bedroom offers its own en-suite bath with a stall shower, giving the second floor a comfortable, private feel for the whole household. Downstairs, the finished basement adds valuable living and storage space, along with a utility room with room for laundry - practical bonus space that today's buyers are always looking for. Outside, the home sits on a lot with generous yard space on all sides, and a newer roof gives peace of mind for years to come. The home is in true move-in condition, yet offers plenty of opportunity for the next owner to modernize and make it their own. Location is every bit as compelling as the home itself. Residents enjoy convenient access to bus routes, with SEPTA Regional Rail less than a mile away and the Cresheim Trail expansion at Stenton Avenue and Cresheim Valley Drive just a half mile from the front door. Dining and shopping options abound nearby, from East Wadsworth, Wyndmoor, and Chestnut Hill to Downtown Mount Airy and Cedarbrook itself. Homes like this - detached, spacious, and cared for by one family for over sixty years - don't come along often in this pocket of Philly. Schedule your showing today!
For sale
$425,000
8341 Mansfield Ave, Philadelphia, PA 19150
4beds
1,983sqft
Single Family Residence
Built in 1950
6,200 Square Feet Lot
$419,700 Zestimate®
$214/sqft
$-- HOA
What's special
Charming brick cape codFirst-floor powder roomNewer roofFour bedroomsTile backsplashFour light-filled bedroomsGas cooking
- 37 days
- 1,576
- 146
Likely to sell faster than
Zillow last checked:
Listing updated:
Listed by:
Neil DiFranco 215-520-7166,
Elfant Wissahickon-Chestnut Hill 2152473600,
Listing Team: The Larry Difranco Team, Co-Listing Team: The Larry Difranco Team,Co-Listing Agent: Lawrence P Difranco 215-247-3600,
Elfant Wissahickon-Chestnut Hill
Source: Bright MLS,MLS#: PAPH2665438
Facts & features
Interior
Bedrooms & bathrooms
- Bedrooms: 4
- Bathrooms: 3
- Full bathrooms: 2
- 1/2 bathrooms: 1
- Main level bathrooms: 1
Rooms
- Room types: Living Room, Dining Room, Primary Bedroom, Bedroom 2, Bedroom 3, Bedroom 4, Kitchen, Recreation Room, Utility Room, Primary Bathroom, Full Bath, Half Bath
Primary bedroom
- Features: Flooring - Wood, Attached Bathroom
- Level: Upper
- Area: 224 Square Feet
- Dimensions: 14 X 16
Bedroom 2
- Features: Flooring - Wood
- Level: Upper
- Area: 170 Square Feet
- Dimensions: 10 X 17
Bedroom 3
- Features: Flooring - Wood
- Level: Upper
- Area: 140 Square Feet
- Dimensions: 10 X 14
Bedroom 4
- Features: Flooring - Wood
- Level: Upper
- Area: 80 Square Feet
- Dimensions: 10 X 8
Primary bathroom
- Features: Flooring - Ceramic Tile, Bathroom - Stall Shower
- Level: Upper
- Area: 40 Square Feet
- Dimensions: 8 X 5
Dining room
- Features: Flooring - Wood
- Level: Main
- Area: 143 Square Feet
- Dimensions: 13 X 11
Other
- Features: Flooring - Ceramic Tile, Bathroom - Tub Shower
- Level: Upper
- Area: 56 Square Feet
- Dimensions: 7 X 8
Half bath
- Features: Flooring - Ceramic Tile
- Level: Main
- Area: 20 Square Feet
- Dimensions: 4 X 5
Kitchen
- Features: Flooring - Ceramic Tile, Kitchen - Gas Cooking, Pantry, Granite Counters, Double Sink
- Level: Main
- Area: 170 Square Feet
- Dimensions: 10 X 17
Living room
- Features: Flooring - Wood, Fireplace - Wood Burning
- Level: Main
- Area: 260 Square Feet
- Dimensions: 20 X 13
Recreation room
- Features: Flooring - Vinyl, Basement - Partially Finished
- Level: Lower
- Area: 242 Square Feet
- Dimensions: 22 X 11
Utility room
- Level: Lower
- Area: 135 Square Feet
- Dimensions: 9 X 15
Heating
- Forced Air, Natural Gas
Cooling
- Ceiling Fan(s), Central Air, Electric
Appliances
- Included: Dishwasher, Disposal, Extra Refrigerator/Freezer, Oven/Range - Gas, Range Hood, Refrigerator, Gas Water Heater
- Laundry: In Basement, Hookup
Features
- Attic, Bathroom - Stall Shower, Bathroom - Tub Shower, Ceiling Fan(s), Floor Plan - Traditional, Kitchen Island, Pantry, Primary Bath(s)
- Flooring: Ceramic Tile, Hardwood, Wood
- Basement: Full,Heated,Improved,Interior Entry,Partially Finished,Windows
- Number of fireplaces: 1
- Fireplace features: Brick, Corner, Glass Doors, Mantel(s)
Interior area
- Total structure area: 2,063
- Total interior livable area: 1,983 sqft
- Finished area above ground: 1,683
- Finished area below ground: 300
Video & virtual tour
Property
Parking
- Total spaces: 2
- Parking features: Garage Faces Front, Garage Door Opener, Driveway, Attached, On Street
- Attached garage spaces: 1
- Uncovered spaces: 1
- Details: Garage Sqft: 190
Accessibility
- Accessibility features: None
Features
- Levels: Two
- Stories: 2
- Exterior features: Chimney Cap(s), Lighting, Flood Lights, Sidewalks, Street Lights
- Pool features: None
Lot
- Size: 6,200 Square Feet
- Features: Front Yard, Landscaped, Rear Yard, SideYard(s)
Details
- Additional structures: Above Grade, Below Grade
- Parcel number: 502025300
- Zoning: RSD3
- Special conditions: Standard
Construction
Type & style
- Home type: SingleFamily
- Architectural style: Cape Cod
- Property subtype: Single Family Residence
Materials
- Brick, Combination, Other
- Foundation: Crawl Space, Block
- Roof: Architectural Shingle,Pitched
Condition
- Good
- New construction: No
- Year built: 1950
Utilities & green energy
- Electric: 100 Amp Service
- Sewer: Public Sewer
- Water: Public
- Utilities for property: Broadband, Cable, Fiber Optic
Community & HOA
Community
- Subdivision: Cedarbrook
HOA
- Has HOA: No
Location
- Region: Philadelphia
- Municipality: PHILADELPHIA
Financial & listing details
- Price per square foot: $214/sqft
- Tax assessed value: $250,100
- Annual tax amount: $3,500
- Date on market: 9/11/2026
- Listing agreement: Exclusive Right To Sell
- Listing terms: Cash,Conventional,FHA,VA Loan
- Inclusions: 2x Refrigerators In "as-is" Condition At The Time Of Settlement.
- Ownership: Fee Simple
Estimated market value
$419,700
$399,000 - $441,000
$2,556/mo
Price history
| Date | Event | Price |
|---|---|---|
| 9/11/2026 | Listed for sale | $425,000$214/sqft |
Source:  Bright MLS #PAPH2665438 Report a problem Bright MLS #PAPH2665438 Report a problem | ||
Public tax history
| Year | Property taxes | Tax assessment |
|---|---|---|
| 2025 | $3,651 +20.6% | $260,800 +20.6% |
| 2024 | $3,028 | $216,300 |
| 2023 | $3,028 +10.8% | $216,300 |
| 2022 | $2,734 | -- |
| 2021 | $2,734 -4.2% | -- |
| 2018 | $2,854 +24.4% | -- |
| 2017 | $2,294 -2.5% | -- |
| 2016 | $2,353 | -- |
| 2015 | $2,353 | -- |
| 2014 | $2,353 +4.5% | $198,100 +504% |
| 2012 | $2,253 | $32,800 |
| 2011 | -- | $32,800 |
| 2010 | -- | $32,800 |
| 2009 | -- | $32,800 |
| 2008 | -- | $32,800 |
| 2007 | -- | $32,800 |
| 2006 | -- | $32,800 |
| 2005 | -- | $32,800 |
| 2004 | -- | $32,800 +3.6% |
| 2003 | -- | $31,648 +15.5% |
| 2002 | -- | $27,392 +14.4% |
| 2000 | -- | $23,936 |
| 1999 | -- | $23,936 |
Find assessor info on the county website
Monthly payment
Est. payment
Payment breakdown
Explore the cost of this home by adjusting the details. Changes won't be saved.Climate risks
Neighborhood: Cedarbrook
Nearby schools
- $362,7005 bd2 ba1.1k sqft8343 Mansfield Ave, Philadelphia, PA 19150Off Market
- $293,3003 bd-- ba1.1k sqft8339 Mansfield Ave, Philadelphia, PA 19150Off Market
- $352,9003 bd2 ba1.3k sqft8342 Lynnewood Rd, Philadelphia, PA 19150Off Market
- $280,0003 bd2 ba1.3k sqft8340 Lynnewood Rd, Philadelphia, PA 19150Off Market
Similar homes
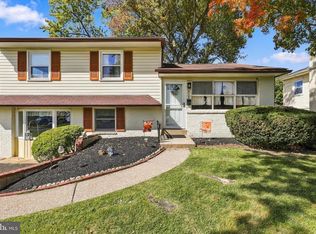
- $425,0004 bd4 ba1.8k sqft718 E Upsal St, Philadelphia, PA 19119For Sale

 MLS ID #PAPH2681282, Audrey Cover, EXP Realty, LLC. Bright MLS
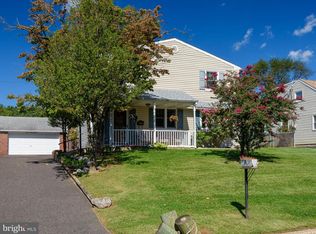
 - $424,9003 bd2 ba1.5k sqft405 Goodwin Rd, Hatboro, PA 19040For Sale
 MLS ID #PAMC2197226, Kevin Madden, RE/MAX Centre Realtors. Bright MLS
 - $450,0004 bd2 ba2k sqft9818 Woodfern Rd, Philadelphia, PA 19115For Sale
 MLS ID #PAPH2668770, Leana Dickerman, KW Greater West Chester. Bright MLS
 - $499,9004 bd3 ba2.3k sqft1429 Hopeland Rd, Wyncote, PA 19095For Sale
 MLS ID #PAMC2184652, Alec Kearns, KRG Residential. Bright MLS
 - $529,9005 bd3 ba2.8k sqft814 Caledonia St, Philadelphia, PA 19128For SaleMLS ID #PAPH2679040, Luna Ge, Canaan Realty Services INC. Bright MLS
- $399,9004 bd4 ba1.3k sqft8913 Dewees St, Philadelphia, PA 19152For SaleMLS ID #PAPH2654436, Natalie Martinez Balcer, Keller Williams Real Estate-Blue Bell. Bright MLS
- $409,5003 bd2 ba1.7k sqft601 Sharon Ln, Philadelphia, PA 19115For SaleMLS ID #PAPH2622884, Adam Kiliszek, EXP Realty, LLC. Bright MLS
- $525,0003 bd2 ba1.3k sqft503 Oreland Mill Rd, Oreland, PA 19075For SaleMLS ID #PAMC2196588, Matthew DeSantis, Keller Williams Real Estate-Horsham. Bright MLS
- $359,0004 bd2 ba2.1k sqft6235 McCallum St, Philadelphia, PA 19144For SaleMLS ID #PAPH2644212, Jack Fleming, Weichert, Realtors - Cornerstone. Bright MLS
- $385,0003 bd2 ba2.2k sqft7739 Whitaker Ave, Philadelphia, PA 19111For SaleMLS ID #PAPH2668968, Neal ORourke, Iron Valley Real Estate Lower Gwynedd. Bright MLS
- $389,0004 bd2 ba1.8k sqft152 E 7th St, Burlington, NJ 08016For SaleMLS ID #NJBL2122618, Kristi Kaelin, Coldwell Banker Realty. Bright MLS
- $459,9993 bd3 ba2.3k sqft7018 City Ave, Philadelphia, PA 19151For SaleMLS ID #PAPH2658936, Lonnie Perry, Realty ONE Group Focus. Bright MLS
- $469,9003 bd2 ba1.6k sqft1072 Fitch Pl, Warminster, PA 18974For SaleMLS ID #PABU2131344, Jordan Klusman, CG Realty, LLC. Bright MLS
- $425,0003 bd1 ba2.2k sqft325 E Mount Kirk Ave, Norristown, PA 19403For SaleMLS ID #PAMC2195930, Victoria Sweitzer, RE/MAX Centre Realtors. Bright MLS
- $489,9994 bd3 ba2k sqft3021 Winchester Ave, Philadelphia, PA 19136For SaleMLS ID #PAPH2642444, Tonette Closson, Honest Real Estate. Bright MLS
- $250,0003 bd2 ba1.4k sqft7850 Bayard St, Philadelphia, PA 19150For SaleMLS ID #PAPH2669724, Bill Waldman, Keller Williams Real Estate-Montgomeryville. Bright MLS
- $369,0003 bd2 ba1.5k sqft828 Knorr St, Philadelphia, PA 19111For SaleMLS ID #PAPH2651172, Leo Thomas, Real of Pennsylvania. Bright MLS
- $495,0003 bd3 ba1.4k sqft649 Lawler St, Philadelphia, PA 19116For SaleMLS ID #PAPH2680650, Elise Bernstein, RE/MAX Properties - Newtown. Bright MLS
- $330,0003 bd3 ba1.5k sqft828 Brighton St, Philadelphia, PA 19111For SaleMLS ID #PAPH2664100, Etta Norton, Quinn & Wilson, Inc.. Bright MLS
- $439,9003 bd2 ba1.8k sqft120 Woodview Ln, Cinnaminson, NJ 08077For SaleMLS ID #NJBL2121916, Jason Gareau, Weichert Realtors-Medford. Bright MLS
