Completely Remodeled and Move-In Ready! Welcome to this beautifully renovated twin home in the desirable Bustleton section of Northeast Philadelphia, where modern style meets everyday comfort. Thoughtfully updated throughout, this home offers stylish finishes, versatile living spaces, and features designed for both entertaining and relaxing. The heart of the home is the spacious kitchen and dining area, showcasing a large island with quartz countertops, a wine rack, a wine refrigerator, new stainless steel appliances, and abundant cabinetry. Whether hosting friends for dinner or enjoying a casual meal, this impressive space is sure to be a favorite gathering spot. The inviting living room features custom built-ins and an electric fireplace, creating a warm and welcoming atmosphere. A full bathroom on the main level adds convenience and flexibility. Upstairs, you’ll find three bedrooms and two full bathrooms, including a spacious owner’s suite featuring an open-concept walk-in closet and dressing area, along with a private en-suite bathroom complete with a stall shower. The finished basement provides additional living space with direct access to the fenced backyard, where a patio offers the perfect setting for outdoor dining, entertaining, or simply unwinding. A one-car garage provides added convenience, with access to the basement laundry area. Modern upgrades include 200-amp electrical service and a Level 2, 30-amp EV charger, adding valuable convenience for today’s homeowner. With its extensive renovations, stylish finishes, and versatile indoor and outdoor living spaces, this home is ready for you to move in and enjoy. Don’t miss the opportunity to make this beautifully updated home your own! Join us for the Open House on Sunday, October 18, from 1–3 PM!
Accepting backups
$483,999
649 Lawler St, Philadelphia, PA 19116
3beds
1,440sqft
Single Family Residence
Built in 1960
-- sqft lot
$474,200 Zestimate®
$336/sqft
$-- HOA
What's special
Electric fireplaceCustom built-insThree bedroomsFenced backyardAbundant cabinetryWine rackNew stainless steel appliances
- --
- on Zillow
- 1,093
- views
- 67
- saves
Zillow last checked:
Listing updated:
Listed by:
Elise Bernstein 215-913-0489,
RE/MAX Properties - Newtown 2159687400
Source: Bright MLS,MLS#: PAPH2680650
Facts & features
Interior
Bedrooms & bathrooms
- Bedrooms: 3
- Bathrooms: 3
- Full bathrooms: 3
- Main level bathrooms: 1
Heating
- Forced Air, Natural Gas
Cooling
- Central Air, Electric
Appliances
- Included: Dishwasher, Dryer, Exhaust Fan, Refrigerator, Stainless Steel Appliance(s), Cooktop, Washer, Water Heater, Oven/Range - Gas, Ice Maker, Gas Water Heater
- Laundry: In Basement
Features
- Bathroom - Stall Shower, Bathroom - Walk-In Shower, Breakfast Area, Built-in Features, Combination Kitchen/Dining
- Flooring: Luxury Vinyl
- Basement: Garage Access,Rear Entrance,Walk-Out Access
- Has fireplace: No
Interior area
- Total structure area: 1,440
- Total interior livable area: 1,440 sqft
- Finished area above ground: 1,440
Property
Parking
- Total spaces: 2
- Parking features: Basement, Garage Faces Front, Garage Door Opener, Other, Attached, Driveway, On Street
- Attached garage spaces: 1
- Uncovered spaces: 1
Accessibility
- Accessibility features: None
Features
- Levels: Two
- Stories: 2
- Exterior features: Awning(s)
- Pool features: None
- Fencing: Chain Link
Details
- Additional structures: Above Grade
- Parcel number: 582099800
- Zoning: RSA3
- Special conditions: Standard
Construction
Type & style
- Home type: SingleFamily
- Architectural style: Straight Thru
- Property subtype: Single Family Residence
- Attached to another structure: Yes
Materials
- Brick
- Foundation: Slab
- Roof: Tar/Gravel,Shingle
Condition
- New construction: No
- Year built: 1960
- Major remodel year: 2026
Utilities & green energy
- Electric: 200+ Amp Service
- Sewer: Public Sewer
- Water: Public
- Utilities for property: Cable Available, Electricity Available, Natural Gas Available, Water Available, Sewer Available
Community & HOA
Community
- Subdivision: Bustleton
HOA
- Has HOA: No
Location
- Region: Philadelphia
- Municipality: PHILADELPHIA
Financial & listing details
- Price per square foot: $336/sqft
- Tax assessed value: $376,200
- Annual tax amount: $5,266
- Date on market: 10/15/2026
- Listing agreement: Exclusive Right To Sell
- Listing terms: Cash,Conventional,FHA,VA Loan
- Inclusions: Washer, Dryer, Refrigerator, Wine Refrigerator, Refrigerator / Freezer In Basement-seller Does Not Warrant Condition
- Exclusions: None
- Ownership: Fee Simple
- Road surface type: Paved
Estimated market value
$474,200
$450,000 - $498,000
$2,530/mo
Price history
| Date | Event | Price |
|---|---|---|
| 6/30/2026 | Sold | $314,999$219/sqft |
Source:  Bright MLS #PAPH2632464 Report a problem | ||
| 6/12/2026 | Pending sale | $314,999$219/sqft |
Source: Bright MLS #PAPH2632464 Report a problem | ||
| 6/11/2026 | Listed for sale | $314,999$219/sqft |
Source: Bright MLS #PAPH2632464 Report a problem | ||
Public tax history
| Year | Property taxes | Tax assessment |
|---|---|---|
| 2025 | $4,650 +28.3% | $332,200 +28.3% |
| 2024 | $3,625 | $259,000 |
| 2023 | $3,625 +22.7% | $259,000 |
| 2022 | $2,955 | -- |
| 2021 | $2,955 +6.2% | -- |
| 2018 | $2,783 -85.3% | -- |
| 2017 | $18,878 | -- |
| 2016 | $18,878 | -- |
| 2015 | $18,878 | -- |
| 2014 | $18,878 | $193,200 +714.8% |
| 2012 | -- | $23,712 |
Find assessor info on the county website
Monthly payment
Est. payment
Payment breakdown
Explore the cost of this home by adjusting the details. Changes won't be saved.Climate risks
Neighborhood: Somerton
Nearby schools
Schools provided by the listing agent
- Elementary: Loesche William
- Middle: Cca Baldi
- High: George Washington
- District: The School District Of Philadelphia
Source: Bright MLS. This data may not be complete. We recommend contacting the local school district to confirm school assignments for this home.
Similar homes
- $464,9993 bd3 ba1.1k sqft2542 Tulip St, Philadelphia, PA 19125For Sale
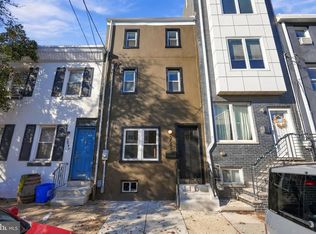
 MLS ID #PAPH2691732, Stephen Kennedy, KW Empower. Bright MLS
- $529,9004 bd3 ba1.9k sqft7818 Farnsworth St, Philadelphia, PA 19152For Sale
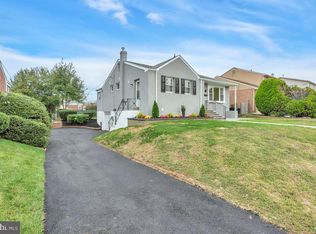 MLS ID #PAPH2674846, Bill Lynn, RE/MAX Realty Services-Bensalem. Bright MLS
- $475,0004 bd3 ba1.9k sqft829 Morgan Ave, Palmyra, NJ 08065For Sale
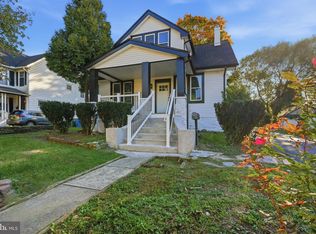 MLS ID #NJBL2122164, Jim Bertino, HomeSmart First Advantage Realty. Bright MLS
- $390,0003 bd2 ba1.2k sqft2845 Woodbridge Rd, Philadelphia, PA 19114For Sale
 MLS ID #PAPH2682670, Jason Freedman, RE/MAX Properties - Newtown. Bright MLS
- $425,0003 bd2 ba1.4k sqft1243 S 29th St, Philadelphia, PA 19146For SaleMLS ID #PAPH2691690, Miriam Mosquera-Martinez, Elfant Wissahickon-Chestnut Hill. Bright MLS
- $389,9003 bd3 ba1.7k sqft3509 Brookview Rd, Philadelphia, PA 19154For SaleMLS ID #PAPH2687614, May Chen, Canaan Realty Services INC. Bright MLS
- $554,9003 bd3 ba1.3k sqft1339 S 7th St, Philadelphia, PA 19147For SaleMLS ID #PAPH2691940, Katie Smith, Peters Gordon Realty Inc. Bright MLS
- $489,9003 bd3 ba1.8k sqft4330 Pechin St, Philadelphia, PA 19128For SaleMLS ID #PAPH2664236, Dylan Bear, Real of Pennsylvania. Bright MLS
- $299,9003 bd2 ba1.7k sqft7261 N 21st St, Philadelphia, PA 19138For SaleMLS ID #PAPH2691916, Mr. Nehemiah J Lindo, Realty One Group Alliance. Bright MLS
- $329,5003 bd2 ba1.3k sqft3658 Academy Rd, Philadelphia, PA 19154For SaleMLS ID #PAPH2688072, Brent Parsons, Homestarr Realty. Bright MLS
- $458,9003 bd2 ba1.7k sqft1315 Ogden Ct, Philadelphia, PA 19123For SaleMLS ID #PAPH2669432, Dayhna Carroll, LYL Realty Group. Bright MLS
- $425,0004 bd2 ba1.4k sqft35 E Ln, Willingboro, NJ 08046For SaleMLS ID #NJBL2123768, Austin Cennimo, Keller Williams Realty - Moorestown. Bright MLS
- $484,9003 bd4 ba1.7k sqft2822 Livingston St, Philadelphia, PA 19134For SaleMLS ID #PAPH2613398, Katie MacNaughton Young, Coldwell Banker Realty. Bright MLS
- $475,0003 bd3 ba1.7k sqft2005 W Girard Ave, Philadelphia, PA 19130For SaleMLS ID #PAPH2652846, Jerry Wells, KW Empower. Bright MLS
- $454,9003 bd2 ba1.5k sqft2542 E Monmouth St, Philadelphia, PA 19134For SaleMLS ID #PAPH2662430, Andrea Mackin, Dolan Family Real Estate. Bright MLS
- $459,0003 bd2 ba1.3k sqft1308 S 18th St, Philadelphia, PA 19146For SaleMLS ID #PAPH2675024, Keri Bernstein, KW Empower. Bright MLS
- $475,0004 bd3 ba2k sqft2224 N Hope St, Philadelphia, PA 19133For SaleMLS ID #PAPH2678270, Ryan Stawasz, KW Empower. Bright MLS
- $339,0003 bd1 ba1.3k sqft4717 Almond St, Philadelphia, PA 19137For SaleMLS ID #PAPH2670668, Kira Mason, Compass RE. Bright MLS
- $454,9993 bd3 ba1.3k sqft1818 S 4th St, Philadelphia, PA 19148For SaleMLS ID #PAPH2640730, Daniel Evenchen, KW Empower. Bright MLS
- $449,0003 bd3 ba2k sqft405 Westerly Dr, Marlton, NJ 08053For SaleMLS ID #NJBL2123738, Mayer Stroh, Keller Williams Realty Monmouth/Ocean. Bright MLS
