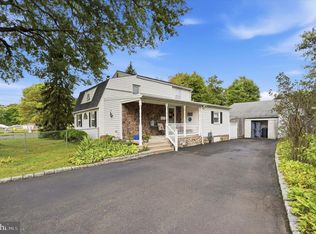
Welcome to 1072 Fitch Place, a move-in ready, 3-bedroom, 1.5-bath home in the established Hartsville Park neighborhood of Warminster, PA, within the Centennial School District. Featuring original hardwood floors, high ceilings, a finished lower level, and a spacious quarter-acre backyard, this home offers comfortable living both inside and out. Step inside, and the high ceilings immediately catch your attention, creating an open, airy feel throughout the main living area. A large bay window welcomes natural light into the living room, while beautiful original hardwood floors add warmth and character. The open main level flows into the dining area and kitchen, offering a comfortable layout for everyday living and gathering with family and friends. Upstairs, you'll find three bedrooms and a full bathroom, conveniently located together. Just a few steps down, you'll discover even more room to spread out! The finished lower level adds approximately 540 square feet of additional living space, with an entire wall of windows bringing in plenty of natural light. Whether you're looking for a second family room, a cozy den, a playroom, or a home office, this versatile space offers plenty of flexibility. A convenient half bathroom and separate laundry and storage area complete this level. Outside, enjoy a level, quarter-acre backyard lined with established plantings that provide a sense of privacy. A concrete patio and separate brick patio with a covered trellis offer multiple spaces to enjoy the outdoors. Established fig plants, an apple tree, and a peach tree add a little extra charm, while a storage shed provides convenient space for gardening tools and outdoor equipment. Located in Warminster Township, Bucks County, this home offers easy access to local parks, shopping, dining, and everyday conveniences. Weis Markets is within walking distance, and SEPTA's Warminster Line provides a nearby public transportation option. Freshly painted and ready for its next owner, 1072 Fitch Place brings together spacious living areas, original character, a bright finished lower level, and a generous backyard in a convenient Warminster location. Schedule your showing and experience it for yourself!
For sale
Price cut: $14.9K (11/4)
$455,000
1072 Fitch Pl, Warminster, PA 18974
3beds
1,632sqft
Single Family Residence
Built in 1960
10,800 Square Feet Lot
$449,500 Zestimate®
$279/sqft
$-- HOA
What's special
Original characterGenerous backyardFinished lower levelSpacious quarter-acre backyardBright finished lower levelNatural lightFreshly painted
- 25 days
- 2,328
- 154
Likely to sell faster than
Zillow last checked:
Listing updated:
Listed by:
Jordan Klusman 610-639-5218,
CG Realty, LLC 6105665182
Source: Bright MLS,MLS#: PABU2131344
Facts & features
Interior
Bedrooms & bathrooms
- Bedrooms: 3
- Bathrooms: 2
- Full bathrooms: 1
- 1/2 bathrooms: 1
Rooms
- Room types: Living Room, Dining Room, Kitchen, Basement, Laundry
Basement
- Level: Lower
Dining room
- Level: Main
Kitchen
- Level: Main
Laundry
- Level: Lower
Living room
- Level: Main
Living room
- Level: Lower
Heating
- Forced Air, Natural Gas
Cooling
- Central Air, Natural Gas
Appliances
- Included: Microwave, Gas Water Heater
- Laundry: Lower Level, Laundry Room
Features
- Eat-in Kitchen
- Flooring: Wood, Vinyl
- Windows: Vinyl Clad
- Basement: Windows,Finished
- Has fireplace: No
Interior area
- Total structure area: 1,632
- Total interior livable area: 1,632 sqft
- Finished area above ground: 1,092
- Finished area below ground: 540
Property
Parking
- Parking features: Driveway
- Has uncovered spaces: Yes
Accessibility
- Accessibility features: None
Features
- Levels: Two
- Stories: 2
- Patio & porch: Patio
- Exterior features: Sidewalks
- Pool features: None
- Fencing: Partial
Lot
- Size: 10,800 Square Feet
- Dimensions: 75 x 144
- Features: Level, Rear Yard
Details
- Additional structures: Above Grade, Below Grade
- Parcel number: 49037263
- Zoning: R2
- Special conditions: Standard
Construction
Type & style
- Home type: SingleFamily
- Architectural style: Traditional
- Property subtype: Single Family Residence
Materials
- Aluminum Siding
- Foundation: Block, Crawl Space
- Roof: Pitched
Condition
- New construction: No
- Year built: 1960
Utilities & green energy
- Sewer: Public Sewer
- Water: Public
Community & HOA
Community
- Subdivision: Hartsville Park
HOA
- Has HOA: No
Location
- Region: Warminster
- Municipality: WARMINSTER TWP
Financial & listing details
- Price per square foot: $279/sqft
- Tax assessed value: $20,400
- Annual tax amount: $4,741
- Date on market: 10/15/2026
- Listing agreement: Exclusive Agency
- Listing terms: Cash,Conventional,FHA,VA Loan
- Exclusions: Refrigerator, Deep Freezer
- Ownership: Fee Simple
Estimated market value
$449,500
$427,000 - $472,000
$2,999/mo
Price history
| Date | Event | Price |
|---|---|---|
| 11/4/2026 | Price change | $455,000-3.2%$279/sqft |
Source:  Bright MLS #PABU2131344 Report a problem | ||
| 10/16/2026 | Listed for sale | $469,900+258.7%$288/sqft |
Source: Bright MLS #PABU2131344 Report a problem | ||
| 11/21/1997 | Sold | $131,000$80/sqft |
Source: Public Record Report a problem | ||
Public tax history
| Year | Property taxes | Tax assessment |
|---|---|---|
| 2026 | $4,618 +3.9% | $20,400 |
| 2025 | $4,446 | $20,400 |
| 2024 | $4,446 +6.5% | $20,400 |
| 2023 | $4,173 +2.2% | $20,400 |
| 2022 | $4,084 +2.4% | $20,400 |
| 2021 | $3,989 +1.4% | $20,400 |
| 2020 | $3,933 +8.2% | $20,400 |
| 2018 | $3,635 +3% | $20,400 |
| 2017 | $3,528 | $20,400 |
| 2016 | $3,528 +0.8% | $20,400 |
| 2015 | $3,499 | $20,400 |
| 2014 | $3,499 | $20,400 |
| 2013 | -- | $20,400 |
| 2012 | -- | $20,400 |
| 2011 | -- | $20,400 |
| 2010 | -- | $20,400 |
| 2009 | -- | $20,400 |
| 2008 | -- | $20,400 |
| 2007 | -- | $20,400 |
| 2006 | -- | $20,400 |
| 2005 | -- | $20,400 +300% |
| 2004 | -- | $5,100 |
| 2003 | -- | $5,100 |
| 2002 | -- | $5,100 |
| 2000 | -- | $5,100 |
Find assessor info on the county website
Monthly payment
Est. payment
Payment breakdown
Explore the cost of this home by adjusting the details. Changes won't be saved.Climate risks
Neighborhood: 18974
Nearby schools
Schools provided by the listing agent
- District: Centennial
Source: Bright MLS. This data may not be complete. We recommend contacting the local school district to confirm school assignments for this home.
Similar homes
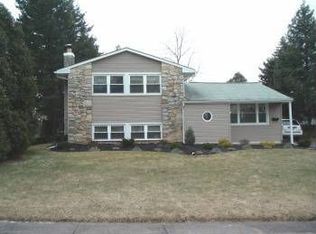
- $439,9004 bd2 ba1.9k sqft1338 Barness Dr, Warminster, PA 18974For Sale
 MLS ID #PABU2134068, Laura DiPillo, RE/MAX Centre Realtors. Bright MLS
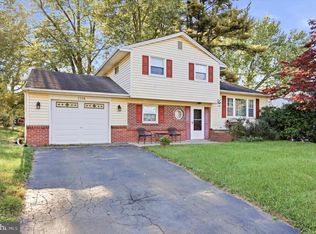
- $425,0003 bd2 ba1.2k sqft386 Hawthorne St, Warminster, PA 18974For Sale
 MLS ID #PABU2134766, Mike Zanolli, Keller Williams Real Estate-Montgomeryville. Bright MLS
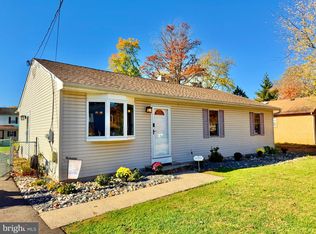
- $400,0003 bd1 ba1.3k sqft755 Henry Ave, Warminster, PA 18974For Sale
 MLS ID #PABU2134836, Katrina Sullivan, Compass RE. Bright MLS
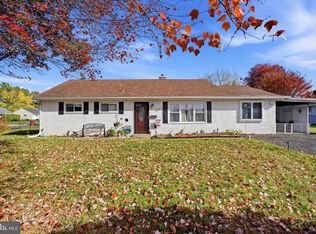
- $499,0004 bd3 ba1.5k sqft43 Greene Rd, Warminster, PA 18974For Sale
 MLS ID #PABU2132786, Laura DiPillo, RE/MAX Centre Realtors. Bright MLS
- $429,0004 bd2 ba2k sqft419 Continental Rd, Hatboro, PA 19040For SaleMLS ID #PAMC2198722, Wendy JAMES, Realty One Group Supreme. Bright MLS
- $417,0003 bd1 ba1.2k sqft3888 Krugel St, Hatboro, PA 19040For SaleMLS ID #PAMC2199244, David Spinosa, Keller Williams Real Estate-Horsham. Bright MLS
- $499,0003 bd2 ba2.1k sqft233 Marilyn Dr, Hatboro, PA 19040For SaleMLS ID #PAMC2196610, Mary Ann Sundell, RE/MAX Centre Realtors. Bright MLS
- $424,9003 bd2 ba1.6k sqft139 S Clearview Ave, Langhorne, PA 19047For SaleMLS ID #PABU2134660, Heather Rossi, EXP Realty, LLC. Bright MLS
- $459,9003 bd2 ba1.3k sqft364 W Vine St, Hatfield, PA 19440For SaleMLS ID #PAMC2199406, Amber Moyer, Compass RE. Bright MLS
- $420,0003 bd3 ba1.5k sqft8 Loggers Mill Rd, Horsham, PA 19044For SaleMLS ID #PAMC2199520, Steven Salemno, RE/MAX Centre Realtors. Bright MLS
- $525,0003 bd2 ba1.7k sqft1042 Davis Grove Rd, Ambler, PA 19002For SaleMLS ID #PAMC2193520, Brian Sheppard, RE/MAX Main Line-Kimberton. Bright MLS
- $520,0003 bd3 ba1.7k sqft9965 Verree Rd, Philadelphia, PA 19115For SaleMLS ID #PAPH2686904, Bobby Mathew, Honest Real Estate. Bright MLS
- $540,0003 bd2 ba2.1k sqft110 Taifer Ave, Doylestown, PA 18901For SaleMLS ID #PABU2134460, David Curry, RE/MAX Legacy. Bright MLS
- $514,0004 bd2 ba1.9k sqft207 Crooked Billet Rd, Hatboro, PA 19040For SaleMLS ID #PAMC2190034, Larry Longo, Coldwell Banker Hearthside. Bright MLS
- $485,0004 bd3 ba2.1k sqft1124 Highland Ave, Abington, PA 19001For SaleMLS ID #PAMC2198214, Alexis McBride, Keller Williams Main Line. Bright MLS
- $499,0003 bd2 ba1.7k sqft209 W Prospect Ave, North Wales, PA 19454For SaleMLS ID #PAMC2197890, Nick Raimo, Keller Williams Real Estate-Montgomeryville. Bright MLS
- $457,9003 bd2 ba1.3k sqft2856 Colmar Ave, Bensalem, PA 19020For SaleMLS ID #PABU2128130, Mike Patel, Equity Pennsylvania Real Estate. Bright MLS
- $499,0004 bd2 ba1.8k sqft1258 Durham Rd, New Hope, PA 18938For SaleMLS ID #PABU2124206, Patrick Mencel, Real of Pennsylvania. Bright MLS
- $499,9004 bd3 ba1.7k sqft4851 Magnolia Ave, Trevose, PA 19053For SaleMLS ID #PABU2134544, Yan Korol, Elite Realty Group Unl. Inc.. Bright MLS
- $525,0004 bd3 ba2.2k sqft726 Elm St, Hatfield, PA 19440For SaleMLS ID #PAMC2199118, Louise Knoll, RE/MAX Reliance. Bright MLS
