Welcome to 386 Hawthorne Street, a well-kept three-bedroom, two-full-bath ranch home offering comfortable one-floor living on a level lot in Warminster. A roof replaced in 2026, freshly painted interior, and brand-new bedroom carpeting provide a fresh start for the next owner. The front door opens into the living room, where a bay window brings in natural light and a coat closet provides convenient storage. From here, access the large eat-in kitchen with updated appliances and a door opening directly to the backyard. The hallway leads to the primary bedroom with its own en-suite bathroom featuring a stall shower, two additional bedrooms, and a full hall bathroom recently updated with a new shower surround. Air conditioning adds comfort during warmer months. Downstairs, the unfinished basement has drywall installed on the walls and ceiling, offering a head start for future improvements, along with a large laundry area and plenty of storage space. Outside, the fully fenced backyard features a patio, storage shed, and level space for gardening, recreation, or relaxing. The driveway accommodates three cars in front, with room for an additional vehicle beyond the fence gate. Situated between County Line and Street Roads, the home offers convenient access to Routes 611 and 263, the Pennsylvania Turnpike, and SEPTA’s Warminster Regional Rail station. Schedule your visit today and see what this welcoming home has to offer!
For sale
$425,000
386 Hawthorne St, Warminster, PA 18974
3beds
1,232sqft
Single Family Residence
Built in 1984
10,500 Square Feet Lot
$419,300 Zestimate®
$345/sqft
$-- HOA
What's special
Three-bedroom two-full-bath ranch homeLevel lotFully fenced backyardAir conditioning adds comfortComfortable one-floor livingBackyard features a patio
- 2 days
- 547
- 27
Zillow last checked:
Listing updated:
Listed by:
Mike Zanolli 215-485-2059,
Keller Williams Real Estate-Montgomeryville 2156311900
Source: Bright MLS,MLS#: PABU2134766
Facts & features
Interior
Bedrooms & bathrooms
- Bedrooms: 3
- Bathrooms: 2
- Full bathrooms: 2
- Main level bathrooms: 2
- Main level bedrooms: 3
Rooms
- Room types: Living Room, Primary Bedroom, Bedroom 2, Bedroom 3, Kitchen
Primary bedroom
- Features: Attached Bathroom, Ceiling Fan(s), Flooring - Carpet
- Level: Main
- Area: 180 Square Feet
- Dimensions: 12 X 15
Bedroom 2
- Level: Main
- Area: 143 Square Feet
- Dimensions: 11 X 13
Bedroom 3
- Level: Main
- Area: 132 Square Feet
- Dimensions: 11 X 12
Kitchen
- Features: Flooring - Tile/Brick, Eat-in Kitchen
- Level: Main
- Area: 204 Square Feet
- Dimensions: 12 X 17
Living room
- Level: Main
- Area: 210 Square Feet
- Dimensions: 15 X 14
Heating
- Baseboard, Oil
Cooling
- Central Air, Electric
Appliances
- Included: Dishwasher, Dryer, Oven/Range - Electric, Refrigerator, Washer, Water Heater
- Laundry: In Basement
Features
- Bathroom - Stall Shower, Bathroom - Tub Shower, Ceiling Fan(s), Combination Kitchen/Dining, Entry Level Bedroom, Floor Plan - Traditional, Eat-in Kitchen, Primary Bath(s)
- Flooring: Carpet
- Basement: Improved,Full
- Has fireplace: No
Interior area
- Total structure area: 1,232
- Total interior livable area: 1,232 sqft
- Finished area above ground: 1,232
- Finished area below ground: 0
Property
Parking
- Total spaces: 3
- Parking features: Asphalt, Driveway
- Uncovered spaces: 3
Accessibility
- Accessibility features: None
Features
- Levels: One
- Stories: 1
- Patio & porch: Patio
- Pool features: None
- Fencing: Full
Lot
- Size: 10,500 Square Feet
- Features: Level, Suburban
Details
- Additional structures: Above Grade, Below Grade
- Parcel number: 49019120002
- Zoning: R3
- Zoning description: Residential
- Special conditions: Standard
Construction
Type & style
- Home type: SingleFamily
- Architectural style: Ranch/Rambler
- Property subtype: Single Family Residence
Materials
- Frame
- Foundation: Block
- Roof: Pitched
Condition
- New construction: No
- Year built: 1984
Utilities & green energy
- Electric: 200+ Amp Service
- Sewer: Public Sewer
- Water: Public
- Utilities for property: Cable, Fiber Optic
Community & HOA
Community
- Subdivision: Speedway
HOA
- Has HOA: No
Location
- Region: Warminster
- Municipality: WARMINSTER TWP
Financial & listing details
- Price per square foot: $345/sqft
- Tax assessed value: $22,000
- Annual tax amount: $5,113
- Date on market: 11/6/2026
- Listing agreement: Exclusive Right To Sell
- Listing terms: Cash,Conventional,FHA,VA Loan
- Inclusions: Washer, Dryer, Refrigerator, Kitchen Sideboard
- Ownership: Fee Simple
Estimated market value
$419,300
$398,000 - $440,000
$2,864/mo
Price history
| Date | Event | Price |
|---|---|---|
| 11/15/2013 | Sold | $224,000$182/sqft |
Source: Public Record Report a problem | ||
| 9/26/2013 | Listed for sale | $224,000$182/sqft |
Source: RE/MAX MILLENNIUM #6284726 Report a problem | ||
Public tax history
| Year | Property taxes | Tax assessment |
|---|---|---|
| 2026 | $4,980 +3.9% | $22,000 |
| 2025 | $4,794 | $22,000 |
| 2024 | $4,794 +6.5% | $22,000 |
| 2023 | $4,501 +2.2% | $22,000 |
| 2022 | $4,404 +2.4% | $22,000 |
| 2021 | $4,302 +1.4% | $22,000 |
| 2020 | $4,241 +8.2% | $22,000 |
| 2018 | $3,920 +3% | $22,000 |
| 2017 | $3,805 | $22,000 |
| 2016 | $3,805 -3.1% | $22,000 |
| 2015 | $3,927 | $22,000 |
| 2014 | $3,927 | $22,000 |
| 2013 | -- | $22,000 |
| 2012 | -- | $22,000 |
| 2011 | -- | $22,000 |
| 2010 | -- | $22,000 |
| 2009 | -- | $22,000 |
| 2008 | -- | $22,000 |
| 2007 | -- | $22,000 |
| 2006 | -- | $22,000 |
| 2005 | -- | $22,000 +300% |
| 2004 | -- | $5,500 |
| 2003 | -- | $5,500 |
| 2002 | -- | $5,500 |
| 2000 | -- | $5,500 |
Find assessor info on the county website
Monthly payment
Est. payment
Payment breakdown
Explore the cost of this home by adjusting the details. Changes won't be saved.Climate risks
Neighborhood: 18974
Nearby schools
Schools provided by the listing agent
- High: William Tennent
- District: Centennial
Source: Bright MLS. This data may not be complete. We recommend contacting the local school district to confirm school assignments for this home.


Similar homes
- $400,0003 bd1 ba1.3k sqft755 Henry Ave, Warminster, PA 18974For Sale
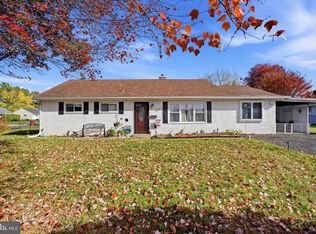
 MLS ID #PABU2134836, Katrina Sullivan, Compass RE. Bright MLS
- $455,0003 bd2 ba1.6k sqft1072 Fitch Pl, Warminster, PA 18974For Sale
 MLS ID #PABU2131344, Jordan Klusman, CG Realty, LLC. Bright MLS
- $499,0004 bd3 ba1.5k sqft43 Greene Rd, Warminster, PA 18974For Sale
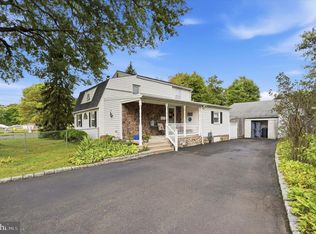 MLS ID #PABU2132786, Laura DiPillo, RE/MAX Centre Realtors. Bright MLS
- $420,0003 bd3 ba1.5k sqft8 Loggers Mill Rd, Horsham, PA 19044For Sale
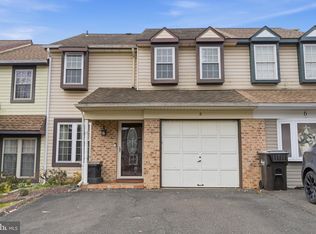 MLS ID #PAMC2199520, Steven Salemno, RE/MAX Centre Realtors. Bright MLS
- $424,9003 bd2 ba1.6k sqft139 S Clearview Ave, Langhorne, PA 19047For SaleMLS ID #PABU2134660, Heather Rossi, EXP Realty, LLC. Bright MLS
- $459,9003 bd2 ba1.3k sqft364 W Vine St, Hatfield, PA 19440For SaleMLS ID #PAMC2199406, Amber Moyer, Compass RE. Bright MLS
- $520,0003 bd3 ba1.7k sqft9965 Verree Rd, Philadelphia, PA 19115For SaleMLS ID #PAPH2686904, Bobby Mathew, Honest Real Estate. Bright MLS
- $305,0002 bd2 ba1k sqft403 Redbud Ct, Warrington, PA 18976For SaleMLS ID #PABU2134288, Rene Koebert, Keller Williams Real Estate-Horsham. Bright MLS
- $380,0004 bd2 ba1.4k sqft2 Surrey Ln, Willingboro, NJ 08046For SaleMLS ID #NJBL2123550, Donna Halgas, Weichert Realtors - Moorestown. Bright MLS
- $385,0003 bd2 ba1.3k sqft523 Vine St, Palmyra, NJ 08065For SaleMLS ID #NJBL2123822, Andrew Ryan, Keller Williams - Main Street. Bright MLS
- $399,0003 bd3 ba1.8k sqft7601 Piersanti Dr, Pennsauken, NJ 08109For SaleMLS ID #NJCD2129512, Gregory Smith, Keller Williams Realty Devon-Wayne. Bright MLS
- $385,9003 bd2 ba1.3k sqft2806 Anzac Ave, Abington, PA 19001For SaleMLS ID #PAMC2194552, Albert Cianfarini, RE/MAX Regency Realty. Bright MLS
- $350,0003 bd2 ba1.3k sqft3601 Prince Cir, Philadelphia, PA 19114For SaleMLS ID #PAPH2685816, Lynn Boback, Keller Williams Real Estate - Newtown. Bright MLS
- $443,0003 bd2 ba1.7k sqft426 Harding Ave, Langhorne, PA 19047For SaleMLS ID #PABU2132612, Joshua McKnight, Keller Williams Real Estate-Horsham. Bright MLS
- $435,0003 bd2 ba1.6k sqft819 E Hancock St, Lansdale, PA 19446For SaleMLS ID #PAMC2190862, Kelly Buchmann, Keller Williams Real Estate-Horsham. Bright MLS
- $499,9004 bd3 ba1.7k sqft4851 Magnolia Ave, Trevose, PA 19053For SaleMLS ID #PABU2134544, Yan Korol, Elite Realty Group Unl. Inc.. Bright MLS
- $325,0002 bd2 ba918 sqft109 Blake Ave, Jenkintown, PA 19046For SaleMLS ID #PAMC2199498, Chris Lyons, RE/MAX Access. Bright MLS
- $499,0003 bd2 ba1.7k sqft209 W Prospect Ave, North Wales, PA 19454For SaleMLS ID #PAMC2197890, Nick Raimo, Keller Williams Real Estate-Montgomeryville. Bright MLS
- $457,9003 bd2 ba1.3k sqft2856 Colmar Ave, Bensalem, PA 19020For SaleMLS ID #PABU2128130, Mike Patel, Equity Pennsylvania Real Estate. Bright MLS
- $409,5003 bd2 ba1.7k sqft601 Sharon Ln, Philadelphia, PA 19115For SaleMLS ID #PAPH2622884, Adam Kiliszek, EXP Realty, LLC. Bright MLS
