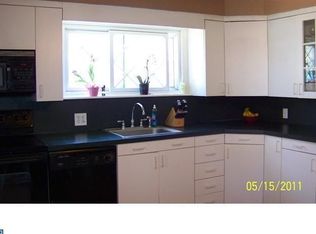
Welcome to this charming 4-bedroom, 3-full-bath Cape situated on a spacious corner lot in the desirable Centennial School District. This inviting home offers a versatile floor plan, comfortable living spaces, and plenty of room for entertaining both inside and out. The main level features a spacious Primary Bedroom with a large walk-in closet and an updated full bathroom. The generous Kitchen offers an abundance of cabinetry and countertop space and opens to the cozy Living Room, highlighted by a wood-burning stove and attractive brick accent wall—perfect for creating a warm and inviting atmosphere on chilly winter evenings. A sliding glass door provides easy access to the large rear patio, ideal for outdoor dining and entertaining. Also located on the first floor is a versatile bonus room that can be used as a home office, den, playroom, or additional living space, along with a convenient first-floor laundry area. The upper level features a private second-bedroom suite with its own attached full bathroom, plus two additional bedrooms and a hallway full bathroom, providing plenty of space for family and guests. The full basement offers excellent storage and additional potential. The home is equipped with natural gas heat for added comfort and efficiency. Outside, enjoy a large fenced corner lot featuring an above-ground pool, large rear patio, two driveways, and plenty of off-street parking. An oversized two-car garage provides ample parking and storage, plus an additional finished room that offers even more flexibility for a home office, hobby space, gym, or recreation room. With its spacious layout, versatile rooms, outdoor amenities, and convenient location, this lovely home has so much to offer. **Come take a tour and make this charming Cape your new address!**
For sale
$499,000
43 Greene Rd, Warminster, PA 18974
4beds
1,597sqft
Single Family Residence
Built in 1942
0.4 Acres Lot
$487,200 Zestimate®
$312/sqft
$-- HOA
What's special
- 3 days
- 396
- 38
Zillow last checked:
Listing updated:
Listed by:
Laura DiPillo 267-261-6988,
RE/MAX Centre Realtors 2153438200
Source: Bright MLS,MLS#: PABU2132786
Facts & features
Interior
Bedrooms & bathrooms
- Bedrooms: 4
- Bathrooms: 3
- Full bathrooms: 3
- Main level bathrooms: 1
- Main level bedrooms: 1
Rooms
- Room types: Living Room, Primary Bedroom, Bedroom 2, Bedroom 3, Bedroom 4, Kitchen, Laundry, Office, Primary Bathroom, Full Bath
Primary bedroom
- Features: Walk-In Closet(s), Attached Bathroom
- Level: Main
- Area: 187 Square Feet
- Dimensions: 17 X 11
Bedroom 2
- Features: Attached Bathroom
- Level: Upper
- Area: 162 Square Feet
- Dimensions: 18 X 9
Bedroom 3
- Level: Upper
- Area: 90 Square Feet
- Dimensions: 10 X 9
Bedroom 4
- Level: Upper
- Area: 108 Square Feet
- Dimensions: 12 X 9
Primary bathroom
- Level: Main
Other
- Level: Upper
Other
- Level: Upper
Kitchen
- Features: Breakfast Nook, Eat-in Kitchen, Kitchen - Electric Cooking
- Level: Main
- Area: 210 Square Feet
- Dimensions: 15 X 14
Laundry
- Level: Main
Living room
- Features: Wood Stove
- Level: Main
- Area: 180 Square Feet
- Dimensions: 18 X 10
Office
- Level: Main
Heating
- Baseboard, Natural Gas
Cooling
- Window Unit(s)
Appliances
- Included: Dishwasher, Disposal, Dryer, Oven/Range - Electric, Refrigerator, Washer, Gas Water Heater
- Laundry: Main Level, Laundry Room
Features
- Bathroom - Tub Shower, Entry Level Bedroom, Family Room Off Kitchen, Eat-in Kitchen, Kitchen Island, Primary Bath(s), Walk-In Closet(s)
- Flooring: Carpet, Hardwood, Ceramic Tile
- Basement: Full
- Number of fireplaces: 1
- Fireplace features: Wood Burning, Wood Burning Stove
Interior area
- Total structure area: 1,597
- Total interior livable area: 1,597 sqft
- Finished area above ground: 1,597
- Finished area below ground: 0
Property
Parking
- Total spaces: 6
- Parking features: Oversized, Detached, Driveway, Off Street
- Garage spaces: 2
- Uncovered spaces: 4
Accessibility
- Accessibility features: None
Features
- Levels: One and One Half
- Stories: 1.5
- Has private pool: Yes
- Pool features: Above Ground, Private
- Fencing: Chain Link
Lot
- Size: 0.4 Acres
- Dimensions: 167 x 105 IRREG
Details
- Additional structures: Above Grade, Below Grade
- Parcel number: 49014121
- Zoning: R3
- Special conditions: Standard
Construction
Type & style
- Home type: SingleFamily
- Architectural style: Cape Cod
- Property subtype: Single Family Residence
Materials
- Frame, Vinyl Siding, Stone
- Foundation: Block
Condition
- New construction: No
- Year built: 1942
Utilities & green energy
- Electric: 100 Amp Service
- Sewer: Public Sewer
- Water: Public
Community & HOA
Community
- Subdivision: None Available
HOA
- Has HOA: No
Location
- Region: Warminster
- Municipality: WARMINSTER TWP
Financial & listing details
- Price per square foot: $312/sqft
- Tax assessed value: $20,280
- Annual tax amount: $4,713
- Date on market: 10/2/2026
- Listing agreement: Exclusive Right To Sell
- Listing terms: Cash,Conventional
- Inclusions: Washer, Dryer, Kitchen Refrigerator, All In "as Is" Condition
- Ownership: Fee Simple
Estimated market value
$487,200
$463,000 - $512,000
$2,814/mo
Price history
| Date | Event | Price |
|---|---|---|
| 10/3/2026 | Listed for sale | $499,000+259.3%$312/sqft |
Source:  Bright MLS #PABU2132786 Report a problem Bright MLS #PABU2132786 Report a problem | ||
| 4/7/1994 | Sold | $138,900$87/sqft |
Source: Public Record Report a problem | ||
Public tax history
| Year | Property taxes | Tax assessment |
|---|---|---|
| 2026 | $4,591 +3.9% | $20,280 |
| 2025 | $4,420 | $20,280 |
| 2024 | $4,420 +6.5% | $20,280 |
| 2023 | $4,149 +2.2% | $20,280 |
| 2022 | $4,060 +2.4% | $20,280 |
| 2021 | $3,965 +1.4% | $20,280 |
| 2020 | $3,910 +8.2% | $20,280 |
| 2018 | $3,614 +3% | $20,280 |
| 2017 | $3,508 | $20,280 |
| 2016 | $3,508 +0.8% | $20,280 |
| 2015 | $3,480 | $20,280 |
| 2014 | $3,480 | $20,280 |
| 2013 | -- | $20,280 |
| 2012 | -- | $20,280 |
| 2011 | -- | $20,280 |
| 2010 | -- | $20,280 +5.2% |
| 2009 | -- | $19,280 |
| 2008 | -- | $19,280 |
| 2007 | -- | $19,280 |
| 2006 | -- | $19,280 |
| 2005 | -- | $19,280 +300% |
| 2004 | -- | $4,820 |
| 2003 | -- | $4,820 |
| 2002 | -- | $4,820 |
| 2000 | -- | $4,820 |
Find assessor info on the county website
Monthly payment
Est. payment
Payment breakdown
Explore the cost of this home by adjusting the details. Changes won't be saved.Climate risks
Neighborhood: 18974
Nearby schools
Schools provided by the listing agent
- Middle: Log Colleg
- High: William Tennent
- District: Centennial
Source: Bright MLS. This data may not be complete. We recommend contacting the local school district to confirm school assignments for this home.
Similar homes
- $509,0003 bd2 ba1.9k sqft215 Maple St, Warminster, PA 18974For Sale
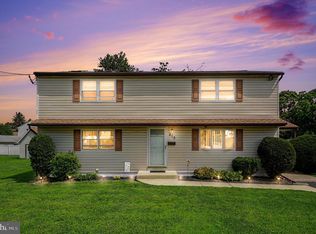
 MLS ID #PABU2129252, Brian McKendry, EXP Realty, LLC. Bright MLS
 - $450,0003 bd1 ba1.2k sqft523 Sherwood Ln, Hatboro, PA 19040For Sale
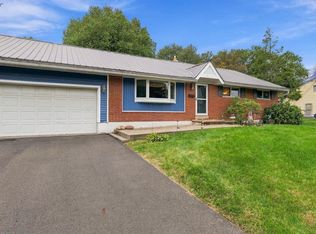 MLS ID #PAMC2194926, Matthew Harnick, Keller Williams Real Estate-Blue Bell. Bright MLS
 - $500,0003 bd3 ba1.9k sqft1236 Highland Ave, Abington, PA 19001For Sale
 MLS ID #PAMC2195590, Amy Cox, Compass RE. Bright MLS
 - $500,0004 bd2 ba1.8k sqft1141 Elwood Ave, Bensalem, PA 19020For Sale
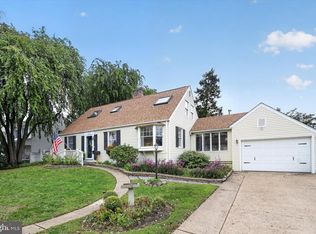 MLS ID #PABU2132408, Robin Carp, Homestarr Realty. Bright MLS
 - $509,9004 bd3 ba2.3k sqft5899 Tibby Rd, Bensalem, PA 19020For SaleMLS ID #PABU2132290, Connery Koski, Century 21 Advantage Gold-Southampton. Bright MLS
- $545,0004 bd2 ba1.9k sqft207 Crooked Billet Rd, Hatboro, PA 19040For SaleMLS ID #PAMC2190034, Larry Longo, Coldwell Banker Hearthside. Bright MLS
- $550,0003 bd2 ba1.7k sqft1042 Davis Grove Rd, Ambler, PA 19002For SaleMLS ID #PAMC2193520, Brian Sheppard, RE/MAX Main Line-Kimberton. Bright MLS
- $585,0004 bd2 ba2.1k sqft1103 Fairhill Rd, Sellersville, PA 18960For SaleMLS ID #PABU2132108, Lacy Peacock, Keller Williams Real Estate-Doylestown. Bright MLS
- $550,0003 bd3 ba1.7k sqft106 Pearl Dr, Southampton, PA 18966For SaleMLS ID #PABU2125392, Tracey Hill, Innovate Real Estate. Bright MLS
- $574,9004 bd3 ba2.3k sqft4 Rue Ct, Fallsington, PA 19054For SaleMLS ID #PABU2132592, Maia Mumladze, Long & Foster Real Estate, Inc.. Bright MLS
- $499,9993 bd2 ba1.5k sqft3479 Coventry Pl, Southampton, PA 18966For SaleMLS ID #PABU2132372, Fiorella Garcia, Coldwell Banker Hearthside. Bright MLS
- $485,0003 bd3 ba2.2k sqft801 Evergreen Ct, North Wales, PA 19454For SaleMLS ID #PAMC2196298, Jennifer McKnight, Keller Williams Real Estate-Horsham. Bright MLS
- $589,0004 bd3 ba1.8k sqft1017 Elbow Ln, Warrington, PA 18976For SaleMLS ID #PABU2127278, Sara Gerding, EXP Realty, LLC. Bright MLS
- $520,0004 bd2 ba1.8k sqft1258 Durham Rd, New Hope, PA 18938For SaleMLS ID #PABU2124206, Patrick Mencel, Real of Pennsylvania. Bright MLS
- $620,0004 bd3 ba2.2k sqft2579 Polk Ct, Warrington, PA 18976For SaleMLS ID #PABU2128848, John Spognardi, RE/MAX Signature. Bright MLS
- $375,0003 bd3 ba1.8k sqft437 Summer Ave, Edgewater Park, NJ 08010For SaleMLS ID #NJBL2121614, Maria Kennedy, BHHS Fox & Roach-Moorestown. Bright MLS
- $604,9003 bd3 ba1.7k sqft708 Oak Terrace Dr, Ambler, PA 19002For SaleMLS ID #PAMC2190212, Scott Krzywonos, Robin Kemmerer Associates Inc. Bright MLS
- $489,9003 bd1 ba2k sqft1029 Old Huntingdon Pike, Huntingdon Valley, PA 19006For SaleMLS ID #PAMC2179872, Edward McDonald, Re/Max One Realty. Bright MLS
- $335,0003 bd2 ba1.5k sqft502 Franklin Ave, Cheltenham, PA 19012For SaleMLS ID #PAMC2194492, Michele Elliott, Keller Williams Real Estate-Langhorne. Bright MLS
- $489,9994 bd3 ba2k sqft3021 Winchester Ave, Philadelphia, PA 19136For SaleMLS ID #PAPH2642444, Tonette Closson, Honest Real Estate. Bright MLS
