Welcome to 4 Rue Court, a beautiful, lovingly maintained 4-bedroom, 2.5-bath Colonial on a cul-de-sac in Fallsington’s Pennsbury School District. This inviting home offers a spacious living room, separate dining room, and eat-in kitchen that opens to the family room. Sliding doors lead to a huge deck overlooking a beautiful, quiet backyard with lush greenery—an inviting setting for outdoor entertaining, summer barbecues, or simply relaxing. Upstairs, four well-sized bedrooms include a primary suite with its own full bath and walk-in closet. Main-floor laundry, an attached one-car garage, and a full unfinished basement provide everyday convenience and plenty of storage. Recent improvements include replacement of the first-floor flooring within the past few years, a new AC unit in 2025, and solar panels installed in 2024. Most of the roof was also replaced when the solar system was installed. Put the sunshine to work for you with solar energy that can help reduce reliance on utility-supplied electricity and offset energy costs. Conveniently located near major commuting routes, shopping, and dining, this well-cared-for home combines comfort, space, and valuable updates. Schedule your showing today!
For sale
$574,900
4 Rue Ct, Fallsington, PA 19054
4beds
2,333sqft
Single Family Residence
Built in 1987
0.27 Acres Lot
$-- Zestimate®
$246/sqft
$-- HOA
What's special
Attached one-car garageMain-floor laundrySeparate dining room
- 3 days
- 672
- 58
Zillow last checked:
Listing updated:
Listed by:
Maia Mumladze 215-500-7371,
Long & Foster Real Estate, Inc. (215) 968-6703
Source: Bright MLS,MLS#: PABU2132592
Facts & features
Interior
Bedrooms & bathrooms
- Bedrooms: 4
- Bathrooms: 3
- Full bathrooms: 2
- 1/2 bathrooms: 1
- Main level bathrooms: 3
- Main level bedrooms: 4
Basement
- Area: 0
Heating
- Heat Pump, Electric
Cooling
- Central Air, Electric
Appliances
- Included: Dishwasher, Disposal, Energy Efficient Appliances, Exhaust Fan, Extra Refrigerator/Freezer, Microwave, Self Cleaning Oven, Oven/Range - Electric, Range Hood, Refrigerator, Stainless Steel Appliance(s), Water Heater, Electric Water Heater
- Laundry: Dryer In Unit, Main Level, Washer In Unit
Features
- Family Room Off Kitchen, Formal/Separate Dining Room, Eat-in Kitchen, Bathroom - Stall Shower, Bathroom - Tub Shower, Walk-In Closet(s), Dry Wall
- Flooring: Carpet, Ceramic Tile, Vinyl
- Doors: Sliding Glass, Storm Door(s)
- Windows: Double Hung
- Basement: Full,Drainage System,Interior Entry,Sump Pump,Unfinished,Windows
- Number of fireplaces: 1
- Fireplace features: Glass Doors, Other
Interior area
- Total structure area: 2,333
- Total interior livable area: 2,333 sqft
- Finished area above ground: 2,333
- Finished area below ground: 0
Property
Parking
- Total spaces: 1
- Parking features: Garage Faces Front, Inside Entrance, Concrete, Private, Attached, Driveway, On Street
- Attached garage spaces: 1
- Has uncovered spaces: Yes
Accessibility
- Accessibility features: 2+ Access Exits, Accessible Doors, >84" Garage Door
Features
- Levels: Two
- Stories: 2
- Patio & porch: Deck
- Exterior features: Sidewalks, Street Lights
- Pool features: None
- Has view: Yes
- View description: Street
Lot
- Size: 0.27 Acres
- Dimensions: 82.00 x 104.00
- Features: Cul-De-Sac, Front Yard, Landscaped
Details
- Additional structures: Above Grade, Below Grade
- Parcel number: 13019631
- Zoning: NCR
- Special conditions: Standard
Construction
Type & style
- Home type: SingleFamily
- Architectural style: Colonial
- Property subtype: Single Family Residence
Materials
- Concrete, Stick Built, Steel Siding
- Foundation: Block
- Roof: Shingle
Condition
- Very Good
- New construction: No
- Year built: 1987
Details
- Builder model: Colonial
- Builder name: DeMeio
Utilities & green energy
- Sewer: Public Sewer
- Water: Public
Community & HOA
Community
- Security: Carbon Monoxide Detector(s), Security System, Smoke Detector(s)
- Subdivision: None Available
HOA
- Has HOA: No
Location
- Region: Fallsington
- Municipality: FALLS TWP
Financial & listing details
- Price per square foot: $246/sqft
- Tax assessed value: $36,000
- Annual tax amount: $9,027
- Date on market: 10/2/2026
- Listing agreement: Exclusive Right To Sell
- Listing terms: Conventional,Cash,FHA,VA Loan
- Ownership: Fee Simple
- Road surface type: Black Top
Estimated market value
Not available
Estimated sales range
Not available
Not available
Price history
| Date | Event | Price |
|---|---|---|
| 10/2/2026 | Listed for sale | $574,900+30.7%$246/sqft |
Source:  Bright MLS #PABU2132592 Report a problem Bright MLS #PABU2132592 Report a problem | ||
| 4/28/2023 | Listing removed | -- |
Source: Bright MLS #PABU2000210 Report a problem | ||
| 5/10/2021 | Sold | $440,000+4.8%$189/sqft |
Source: Public Record Report a problem | ||
| 3/16/2021 | Pending sale | $419,900$180/sqft |
Source:  Keller Williams #PABU2000210 Report a problem Keller Williams #PABU2000210 Report a problem | ||
| 3/9/2021 | Contingent | $419,900$180/sqft |
Source: Bright MLS #PABU2000210 Report a problem | ||
| 3/3/2021 | Listed for sale | $419,900$180/sqft |
Source: Bright MLS #PABU2000210 Report a problem | ||
Public tax history
| Year | Property taxes | Tax assessment |
|---|---|---|
| 2026 | $8,770 +4.7% | $36,000 |
| 2025 | $8,373 | $36,000 |
| 2024 | $8,373 +9% | $36,000 |
| 2023 | $7,681 +3.2% | $36,000 |
| 2022 | $7,443 +2% | $36,000 |
| 2021 | $7,299 | $36,000 |
| 2020 | $7,299 +3.1% | $36,000 |
| 2018 | $7,082 +2.6% | $36,000 |
| 2017 | $6,904 | $36,000 |
| 2016 | $6,904 +8.1% | $36,000 |
| 2015 | $6,386 | $36,000 |
| 2014 | $6,386 | $36,000 |
| 2013 | -- | $36,000 |
| 2012 | -- | $36,000 |
| 2011 | -- | $36,000 |
| 2010 | -- | $36,000 |
| 2009 | -- | $36,000 |
| 2008 | -- | $36,000 |
| 2007 | -- | $36,000 |
| 2006 | -- | $36,000 |
| 2005 | -- | $36,000 +300% |
| 2004 | -- | $9,000 |
| 2003 | -- | $9,000 |
| 2002 | -- | $9,000 |
| 2000 | -- | $9,000 |
Find assessor info on the county website
Monthly payment
Est. payment
Payment breakdown
Explore the cost of this home by adjusting the details. Changes won't be saved.Climate risks
Neighborhood: Thornridge
Nearby schools
Schools provided by the listing agent
- District: Pennsbury
Source: Bright MLS. This data may not be complete. We recommend contacting the local school district to confirm school assignments for this home.
Similar homes
- $445,0005 bd3 ba1.7k sqft70 Village Ln, Levittown, PA 19054For Sale
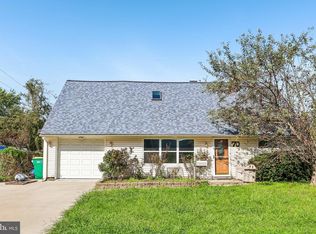
 MLS ID #PABU2127422, Tom Toole III, RE/MAX Main Line-West Chester. Bright MLS
 - $569,3274 bd2 ba1.9k sqft79 Harmony Ave, Lawrence Township, NJ 08648For Sale
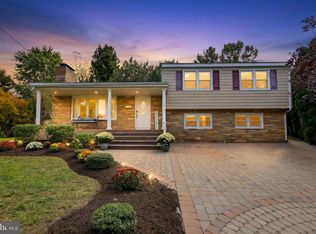 MLS ID #NJME2084356, Sharif Hatab, EXP Realty, LLC. Bright MLS
 - $589,9004 bd3 ba2.2k sqft418 W Moreland Ave, Hatboro, PA 19040For Sale
 MLS ID #PAMC2196124, Andrew Sundell, RE/MAX Centre Realtors. Bright MLS
 - $650,0005 bd3 ba2.7k sqft169 Barnsbury Rd, Langhorne, PA 19047For Sale
 MLS ID #PABU2127844, Stefan Dahlmark, Addison Wolfe Real Estate. Bright MLS
 - $510,0004 bd3 ba2.1k sqft3636 Valley Meadow Dr, Bensalem, PA 19020For SaleMLS ID #PABU2132236, Diane Loomis, Keller Williams Real Estate-Langhorne. Bright MLS
- $660,0004 bd3 ba2.2k sqft41 Wolfpack Rd, Hamilton, NJ 08619For SaleMLS ID #NJME2084354, Rocky Balsamo, Corcoran Sawyer Smith - Princeton. Bright MLS
- $495,0004 bd2 ba1.5k sqft15 Ovington Dr, Hamilton, NJ 08620For SaleMLS ID #NJME2082236, Nina Cestare, BHHS Fox & Roach - Robbinsville. Bright MLS
- $550,0004 bd3 ba1.9k sqft42 Mulberry Dr, Holland, PA 18966For SaleMLS ID #PABU2132228, Heather Gamble, Keller Williams Real Estate - Newtown. Bright MLS
- $499,0004 bd3 ba1.5k sqft43 Greene Rd, Warminster, PA 18974For SaleMLS ID #PABU2132786, Laura DiPillo, RE/MAX Centre Realtors. Bright MLS
- $525,0003 bd2 ba1.5k sqft715 Winchester Ave, Lawrence Township, NJ 08648For SaleMLS ID #NJME2084238, Eugenia Schmidt, BHHS Fox & Roach - Princeton. Bright MLS
- $625,0004 bd3 ba2.7k sqft203 Patricia Ave, Delran, NJ 08075For SaleMLS ID #NJBL2121642, Rich Jordan, BHHS Fox & Roach-Moorestown. Bright MLS
- $659,9004 bd4 ba2.6k sqft1053 Florida Ave, Bensalem, PA 19020For SaleMLS ID #PABU2131372, Nate Stutzman, True Haven Real Estate. Bright MLS
- $499,0003 bd2 ba1.6k sqft10 Pasadena Dr, Hamilton, NJ 08619For SaleMLS ID #NJME2083724, Teresa Cunningham, BHHS Fox & Roach - Princeton. Bright MLS
- $565,0003 bd2 ba1.7k sqft91 Taifer Ave, Doylestown, PA 18901For SaleMLS ID #PABU2132584, Todd McCarty, Class-Harlan Real Estate, LLC. Bright MLS
- $475,0005 bd2 ba2.2k sqft231 Collingswood Rd, Fairless Hills, PA 19030For SaleMLS ID #PABU2125944, Mit Patel, Equity Pennsylvania Real Estate. Bright MLS
- $615,0004 bd2 ba1.9k sqft337 Middle Holland Rd, Holland, PA 18966For SaleMLS ID #PABU2130636, Matthew Aragona, Compass RE. Bright MLS
- $465,0004 bd2 ba1.7k sqft105 Queen Lily Rd, Levittown, PA 19057For SaleMLS ID #PABU2130002, Sue Edger, Long & Foster Real Estate, Inc.. Bright MLS
- $710,0004 bd3 ba2.7k sqft1644 Huntingdon Rd, Abington, PA 19001For SaleMLS ID #PAMC2195946, Bill Milano, Real Broker, LLC. Bright MLS
- $629,9004 bd3 ba2.1k sqft11 Hollynoll Dr, Hamilton, NJ 08619For SaleMLS ID #NJME2083778, Tom Elliott, Smires & Associates. Bright MLS
- $609,9004 bd3 ba2.3k sqft29 Harrogate Dr, Lumberton, NJ 08048For SaleMLS ID #NJBL2117334, Patty Leopold, RE/MAX Diamond Realtors. Bright MLS
