Welcome to this spacious four-bedroom, two-and-a-half-bath Colonial located in the desirable University Heights section of Hamilton Township. The main level offers a large living room that flows seamlessly into the dining room, providing plenty of space for everyday living and entertaining. The kitchen features stainless steel appliances, a breakfast area, and pantry, with a step down into the inviting family room highlighted by a cozy fireplace. Upstairs, the generously sized primary bedroom features a walk-in closet, an additional closet, and a private en-suite full bath. Three additional bedrooms and another full bath complete the second floor. An added bonus—beneath the upstairs carpeting are gorgeous hardwood floors just waiting to be revealed! The spacious unfinished basement provides plenty of storage and endless possibilities for creating additional living, recreation, fitness, or workspace. The true showstopper is the backyard oasis. Step outside to an impressive covered patio beautifully finished with cedar flooring and cedar ceilings, two ceiling fans, and plenty of room for lounging, dining, and entertaining. The patio leads to a spacious deck surrounding the above-ground pool with a newer liner. Lush greenery, attractive landscaping, and decorative stonework create a private, relaxing setting perfect for enjoying warm summer days and evenings with family and friends. Offering generous living space, a great floor plan, and an outdoor entertaining area you'll love, this University Heights home is ready for its next chapter. Schedule your private showing today!
For sale
$660,000
41 Wolfpack Rd, Hamilton, NJ 08619
4beds
2,264sqft
Single Family Residence
Built in 1980
0.35 Acres Lot
$621,400 Zestimate®
$292/sqft
$-- HOA
What's special
Spacious four-bedroom two-and-a-half-bath colonialWalk-in closetGenerously sized primary bedroomBreakfast area
- 5 hours
- 65
- 15
Zillow last checked:
Listing updated:
Listed by:
Rocky Balsamo 609-731-4687,
Corcoran Sawyer Smith - Princeton,
Listing Team: The Rocky Balsamo Real Estate Group
Source: Bright MLS,MLS#: NJME2084354
Facts & features
Interior
Bedrooms & bathrooms
- Bedrooms: 4
- Bathrooms: 3
- Full bathrooms: 2
- 1/2 bathrooms: 1
- Main level bathrooms: 1
Rooms
- Room types: Living Room, Dining Room, Primary Bedroom, Bedroom 2, Bedroom 3, Bedroom 4, Kitchen, Family Room, Primary Bathroom, Full Bath, Half Bath
Primary bedroom
- Level: Upper
Bedroom 2
- Level: Upper
Bedroom 3
- Level: Upper
Bedroom 4
- Level: Upper
Primary bathroom
- Level: Upper
Dining room
- Level: Main
Family room
- Level: Main
Other
- Level: Upper
Half bath
- Level: Main
Kitchen
- Level: Main
Living room
- Level: Main
Heating
- Forced Air, Natural Gas
Cooling
- Central Air, Electric
Appliances
- Included: Gas Water Heater
- Laundry: In Basement
Features
- Breakfast Area, Dining Area, Walk-In Closet(s), Dry Wall
- Flooring: Hardwood, Carpet, Ceramic Tile, Wood
- Basement: Unfinished,Workshop
- Number of fireplaces: 1
- Fireplace features: Wood Burning
Interior area
- Total structure area: 2,264
- Total interior livable area: 2,264 sqft
- Finished area above ground: 2,264
- Finished area below ground: 0
Property
Parking
- Total spaces: 2
- Parking features: Garage Faces Front, Inside Entrance, Asphalt, Attached
- Attached garage spaces: 2
- Has uncovered spaces: Yes
Accessibility
- Accessibility features: None
Features
- Levels: Two
- Stories: 2
- Patio & porch: Deck
- Has private pool: Yes
- Pool features: Above Ground, Private
- Fencing: Full
Lot
- Size: 0.35 Acres
Details
- Additional structures: Above Grade, Below Grade
- Parcel number: 030152300029
- Zoning: RES
- Special conditions: Standard
Construction
Type & style
- Home type: SingleFamily
- Architectural style: Colonial
- Property subtype: Single Family Residence
Materials
- Frame
- Foundation: Block
- Roof: Shingle
Condition
- New construction: No
- Year built: 1980
Utilities & green energy
- Sewer: Public Sewer
- Water: Public
Community & HOA
Community
- Subdivision: University Heights
HOA
- Has HOA: No
Location
- Region: Hamilton
- Municipality: HAMILTON TWP
Financial & listing details
- Price per square foot: $292/sqft
- Tax assessed value: $339,000
- Annual tax amount: $12,570
- Date on market: 10/2/2026
- Listing agreement: Exclusive Right To Sell
- Listing terms: Cash,Conventional,VA Loan
- Inclusions: Pool Table In The Basement; Storage Cabinets As Tagged.
- Exclusions: Garage Refrigerator; Washer And Dryer As Tagged.
- Ownership: Fee Simple
Estimated market value
$621,400
$572,000 - $671,000
$3,767/mo
Price history
| Date | Event | Price |
|---|---|---|
| 10/2/2026 | Listed for sale | $660,000+226.7%$292/sqft |
Source:  Bright MLS #NJME2084354 Report a problem Bright MLS #NJME2084354 Report a problem | ||
| 6/12/1996 | Sold | $202,000$89/sqft |
Source: Public Record Report a problem | ||
Public tax history
| Year | Property taxes | Tax assessment |
|---|---|---|
| 2026 | $12,570 +5.2% | $339,000 |
| 2025 | $11,946 | $339,000 |
| 2024 | $11,946 +8% | $339,000 |
| 2023 | $11,062 | $339,000 |
| 2022 | $11,062 +1.9% | $339,000 |
| 2021 | $10,858 +2.5% | $339,000 |
| 2020 | $10,594 +1.2% | $339,000 |
| 2019 | $10,468 +2.2% | $339,000 |
| 2018 | $10,245 +2.3% | $339,000 |
| 2017 | $10,014 -1.2% | $339,000 |
| 2016 | $10,134 +1.5% | $339,000 +58.9% |
| 2015 | $9,989 +4.6% | $213,400 |
| 2014 | $9,552 +0.9% | $213,400 |
| 2013 | $9,462 +1.7% | $213,400 |
| 2012 | $9,306 -0.1% | $213,400 |
| 2011 | $9,315 +1.8% | $213,400 |
| 2010 | $9,151 | $213,400 |
| 2009 | -- | $213,400 |
| 2008 | $8,173 +4.4% | $213,400 |
| 2007 | $7,832 | $213,400 |
| 2006 | -- | $213,400 |
| 2005 | -- | $213,400 +0.5% |
| 2004 | $2,857 | $212,400 |
| 2003 | -- | $212,400 +1.7% |
| 2002 | -- | $208,900 |
| 2001 | -- | $208,900 |
Find assessor info on the county website
Monthly payment
Est. payment
Payment breakdown
Explore the cost of this home by adjusting the details. Changes won't be saved.Climate risks
Neighborhood: 08619
Nearby schools
Schools provided by the listing agent
- Elementary: University Heights
- Middle: Richard C. Crockett M.s.
- High: Hamilton North-nottingham H.s.
- District: Hamilton Township
Source: Bright MLS. This data may not be complete. We recommend contacting the local school district to confirm school assignments for this home.
Similar homes
- $800,0004 bd4 ba2.4k sqft64 Wolfpack Rd, Hamilton, NJ 08619For Sale

 MLS ID #NJME2082962, Pam Trapp, Coldwell Banker Residential Brokerage - Princeton. Bright MLS
 - $559,0003 bd2 ba1.7k sqft5 Wolfpack Rd, Hamilton, NJ 08619For Sale
 MLS ID #NJME2082096, John Schragger, John Schragger Realty, LLC. Bright MLS
 - $625,0004 bd3 ba1.7k sqft64 Fountayne Ln, Lawrence Township, NJ 08648For Sale
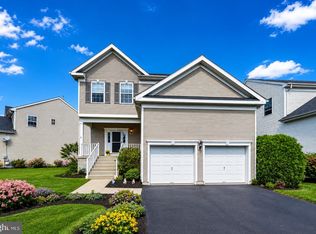 MLS ID #NJME2082660, William Chulamanis, Coldwell Banker Residential Brokerage - Princeton. Bright MLS
 - $697,0004 bd3 ba3.1k sqft41 Harding St, Ewing, NJ 08618For Sale
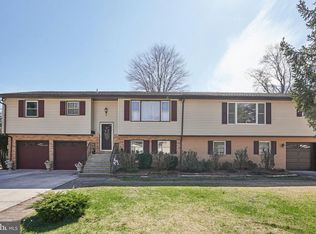 MLS ID #NJME2072438, Danielle Ferrara, Schneider Real Estate Agency. Bright MLS
 - $949,9003 bd3 ba3k sqft5 Pennfield Rd, Robbinsville, NJ 08691For SaleMLS ID #NJME2083054, Jessica Leale, Weichert Realtors - Princeton. Bright MLS
- $460,0003 bd2 ba1.5k sqft12 Angelique Ct, Hamilton, NJ 08619For SaleMLS ID #NJME2078032, Tanya Dorfman, Coldwell Banker Residential Brokerage - Princeton. Bright MLS
- $719,5003 bd3 ba1.6k sqft144 Richardson Rd, Robbinsville, NJ 08691For SaleMLS ID #NJME2082154, Dewey Nami, Smires & Associates. Bright MLS
- $659,0005 bd3 ba3.1k sqft23 Willis Dr, Ewing, NJ 08628For SaleMLS ID #NJME2077538, Karma Estaphanous, RE/MAX Select - Princeton. Bright MLS
- $679,9994 bd3 ba2.1k sqft22 Ditmars Cir, Hillsborough, NJ 08844For Sale
 MLS ID #2704487R, PETER BOUTROS. All Jersey MLS
 - $670,0003 bd3 ba1.8k sqft35 Endsleigh Pl, Robbinsville, NJ 08691For SaleMLS ID #NJME2082764, Sharif Hatab, EXP Realty, LLC. Bright MLS
- $789,9005 bd3 ba3k sqft10 Timber Wolf Dr, Hamilton, NJ 08620For SaleMLS ID #NJME2081916, Terrisa Svecz, Keller Williams Premier. Bright MLS
- $674,9004 bd4 ba2.6k sqft1053 Florida Ave, Bensalem, PA 19020For SaleMLS ID #PABU2131372, Nate Stutzman, True Haven Real Estate. Bright MLS
- $660,0004 bd2 ba2.2k sqft409 Ridge Rd, Dayton, NJ 08810For SaleMLS ID #2702656R, MARY K. SHEERAN. All Jersey MLS
- $655,0004 bd3 ba2.8k sqft98 Jacobstown Rd, New Egypt, NJ 08533For SaleMLS ID #NJOC2041558, Alicia Caudill, Keller Williams Realty - Moorestown. Bright MLS
- $534,9004 bd3 ba2.2k sqft118 Bull Run Rd, Ewing, NJ 08638For SaleMLS ID #NJME2077276, Angela Krukowski, Corcoran Sawyer Smith - Pennington. Bright MLS
- $519,9993 bd2 ba1.5k sqft146 Gary Dr, Hamilton, NJ 08690For SaleMLS ID #NJME2083762, Tim Crew, EXP Realty, LLC. Bright MLS
- $775,0004 bd3 ba2.7k sqft4 Theresa Dr, Lawrence Township, NJ 08648For SaleMLS ID #NJME2078720, Beth Miller, BHHS Fox & Roach - Princeton. Bright MLS
- $689,9005 bd3 ba3k sqft11 Williams Ln, Yardley, PA 19067For SaleMLS ID #PABU2124210, Kim Rock, Keller Williams Real Estate-Langhorne. Bright MLS
- $749,9003 bd2 ba2.1k sqft72 Old York Rd, Chesterfield, NJ 08515For SaleMLS ID #NJBL2119818, Heather Morley, BHHS Fox & Roach Hopewell Valley. Bright MLS
- $699,9003 bd3 ba2.2k sqft1177 Aaron Rd, North Brunswick, NJ 08902For SaleMLS ID #2770607M, JOSEPH G. BUONO. All Jersey MLS
