Location, location. This desirable, white brick front, well-maintained, spacious, 4 Bedrooms, 3 Full Bath, an office ,2 Car garage walkout basement. Center hall colonial freshly painted sits on a generous 0.7-acre lot, perfect for entertaining indoors or out, with an extra-large deck. Inside. The grand foyer opens to an elegant living room, formal dining Extra-large kitchen the-art kitchen boasts granite countertops in earthy tones, abundant oak cabinetry. A double wall oven gas range, under-cabinet lighting, ceramic tile island, and ceramic flooring. An office A spacious family room with a stone-faced gas fireplace connects to the deck through double sliding. 4 bedrooms, 3 bathrooms, Upstairs, the master suite features a California-style walk-in closet and marble-floored bathroom, along with three additional bedrooms and a 2-car garage, plus a large walkout basement featuring a climate-controlled wine cellar, exercise room, and more. room with crown molding and scenic views of front lawn. The basement opens to a beautiful backyard bordered by pine trees and a gently flowing stream, with a manicured lawn and professional landscaping for great curb appeal. Energy-efficient Anderson windows add to the charm. Located in the Delaware section, minutes from highways, Golf Course, state park and shopping mall. A must-see!
For sale
$659,000
23 Willis Dr, Ewing, NJ 08628
5beds
3,114sqft
Single Family Residence
Built in 1980
0.68 Acres Lot
$655,300 Zestimate®
$212/sqft
$-- HOA
What's special
Extra-large kitchenWhite brick frontGently flowing streamMarble-floored bathroomCeramic tile islandExercise roomWalkout basement
- 143 days
- 1,281
- 91
Zillow last checked:
Listing updated:
Listed by:
Karma Estaphanous 609-851-4844,
RE/MAX Select - Princeton
Source: Bright MLS,MLS#: NJME2077538
Facts & features
Interior
Bedrooms & bathrooms
- Bedrooms: 5
- Bathrooms: 3
- Full bathrooms: 3
- Main level bathrooms: 1
- Main level bedrooms: 1
Rooms
- Room types: Basement
Basement
- Level: Lower
Heating
- Forced Air, Natural Gas
Cooling
- Central Air, Electric
Appliances
- Included: Dryer, Oven/Range - Gas, Washer, Refrigerator, Central Vacuum, Range Hood, Microwave, Gas Water Heater
- Laundry: Main Level
Features
- Doors: Atrium, Sliding Glass
- Windows: Bay/Bow
- Basement: Unfinished,Walk-Out Access
- Number of fireplaces: 1
- Fireplace features: Gas/Propane
Interior area
- Total structure area: 3,114
- Total interior livable area: 3,114 sqft
- Finished area above ground: 3,114
- Finished area below ground: 0
Property
Parking
- Total spaces: 6
- Parking features: Garage Faces Side, Attached, Driveway
- Attached garage spaces: 2
- Uncovered spaces: 4
Accessibility
- Accessibility features: None
Features
- Levels: Two
- Stories: 2
- Pool features: None
Lot
- Size: 0.68 Acres
- Dimensions: 125.00 x 237.00
Details
- Additional structures: Above Grade, Below Grade
- Parcel number: 0200423 0300265
- Zoning: R-1
- Special conditions: Standard
Construction
Type & style
- Home type: SingleFamily
- Architectural style: Colonial
- Property subtype: Single Family Residence
Materials
- Frame, Brick
- Foundation: Other
Condition
- New construction: No
- Year built: 1980
Utilities & green energy
- Sewer: Public Sewer
- Water: Public
Community & HOA
Community
- Subdivision: None Available
HOA
- Has HOA: No
Location
- Region: Ewing
- Municipality: EWING TWP
Financial & listing details
- Price per square foot: $212/sqft
- Tax assessed value: $385,000
- Annual tax amount: $15,596
- Date on market: 5/20/2026
- Listing agreement: Exclusive Right To Sell
- Listing terms: Cash,Conventional
- Ownership: Fee Simple
Estimated market value
$655,300
$623,000 - $688,000
$4,939/mo
Price history
| Date | Event | Price |
|---|---|---|
| 6/29/2026 | Price change | $659,000-3.1%$212/sqft |
Source:  Bright MLS #NJME2077538 Report a problem Bright MLS #NJME2077538 Report a problem | ||
| 5/21/2026 | Price change | $679,800-6.7%$218/sqft |
Source: Bright MLS #NJME2077538 Report a problem | ||
| 5/8/2026 | Price change | $729,000-2.7%$234/sqft |
Source: Owner Report a problem | ||
| 3/28/2026 | Listed for sale | $749,000+7.4%$241/sqft |
Source: Owner Report a problem | ||
| 7/1/2025 | Listing removed | -- |
Source: Owner Report a problem | ||
| 6/19/2025 | Listed for sale | $697,500+66.5%$224/sqft |
Source: Owner Report a problem | ||
| 5/5/2020 | Listing removed | $419,000$135/sqft |
Source: Your Town Realty #NJME288028 Report a problem | ||
| 11/4/2019 | Listed for sale | $419,000+21.4%$135/sqft |
Source: Your Town Realty #NJME288028 Report a problem | ||
| 6/16/2016 | Listing removed | $345,000$111/sqft |
Source: RE/MAX 1st Advantage #6766584 Report a problem | ||
| 5/17/2016 | Price change | $345,000-3.9%$111/sqft |
Source: RE/MAX 1st Advantage #6766584 Report a problem | ||
| 4/11/2016 | Listed for sale | $359,000+2.9%$115/sqft |
Source: RE/MAX 1st Advantage #6766584 Report a problem | ||
| 1/9/2016 | Listing removed | $349,000$112/sqft |
Source: RE/MAX 1st Advantage #6687529 Report a problem | ||
| 12/23/2015 | Listed for sale | $349,000+13860%$112/sqft |
Source: RE/MAX 1st Advantage #6687529 Report a problem | ||
| 12/25/2012 | Sold | $2,500-99.4%$1/sqft |
Source: Agent Provided Report a problem | ||
| 11/22/2012 | Listed for sale | $425,000$136/sqft |
Source: Weidel Realtors #6137112 Report a problem | ||
| 8/2/2012 | Listing removed | $425,000$136/sqft |
Source: Weidel Realtors #6021530 Report a problem | ||
| 7/13/2012 | Price change | $425,000-3.1%$136/sqft |
Source: Weidel Realtors #6021530 Report a problem | ||
| 5/15/2012 | Listed for sale | $438,500+338.5%$141/sqft |
Source: Weidel Realtors #6021530 Report a problem | ||
| 1/18/1984 | Sold | $100,000$32/sqft |
Source: Agent Provided Report a problem | ||
Public tax history
| Year | Property taxes | Tax assessment |
|---|---|---|
| 2026 | $15,596 +3% | $385,000 |
| 2025 | $15,142 | $385,000 |
| 2024 | $15,142 +3.1% | $385,000 |
| 2023 | $14,692 | $385,000 |
| 2022 | $14,692 +1.4% | $385,000 -8% |
| 2021 | $14,483 +20% | $418,700 |
| 2020 | $12,064 +3.2% | $418,700 +16.9% |
| 2019 | $11,689 -2.3% | $358,100 +61.8% |
| 2018 | $11,961 +1.4% | $221,300 |
| 2017 | $11,800 +1.3% | $221,300 |
| 2016 | $11,643 +0.3% | $221,300 |
| 2015 | $11,612 +1.6% | $221,300 |
| 2014 | $11,428 +1.1% | $221,300 +7.5% |
| 2013 | $11,302 +3.9% | $205,900 |
| 2012 | $10,874 +7% | $205,900 |
| 2011 | $10,159 +7.3% | $205,900 |
| 2010 | $9,465 +2.4% | $205,900 |
| 2009 | $9,241 +3.4% | $205,900 |
| 2008 | $8,936 +1.9% | $205,900 |
| 2007 | $8,771 | $205,900 |
| 2006 | -- | $205,900 |
| 2005 | -- | $205,900 |
| 2004 | $3,390 | $205,900 |
| 2003 | -- | $205,900 |
| 2002 | -- | $205,900 |
| 2001 | -- | $205,900 |
Find assessor info on the county website
Monthly payment
Est. payment
Payment breakdown
Explore the cost of this home by adjusting the details. Changes won't be saved.Climate risks
Neighborhood: 08628
Nearby schools
Schools provided by the listing agent
- District: Ewing Township Public Schools
Source: Bright MLS. This data may not be complete. We recommend contacting the local school district to confirm school assignments for this home.
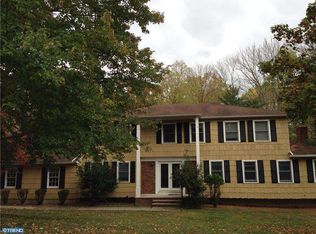
Similar homes
- $625,0004 bd6 ba2.6k sqft335 Berkshire Rd, Fairless Hills, PA 19030For Sale

 MLS ID #PABU2132352, Kenny Oberholtzer, Keller Williams Real Estate-Langhorne. Bright MLS
 - $650,0004 bd3 ba2.3k sqft424 Long Ave, Langhorne, PA 19047For Sale
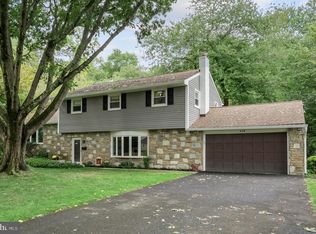 MLS ID #PABU2132406, Robert Larente, RE/MAX Centre Realtors. Bright MLS
 - $859,0007 bd5 ba3.3k sqft1556-1556A River Rd, Titusville, NJ 08560For Sale
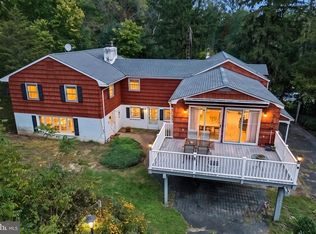 MLS ID #NJME2084416, Peter Sudal, EXP Realty, LLC. Bright MLS
 - $700,0004 bd3 ba2.7k sqft407 Reading St, Pennington, NJ 08534For Sale
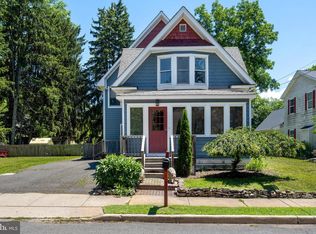 MLS ID #NJME2078760, Kathryn Baxter, Callaway Henderson Sotheby's Int'l-Princeton. Bright MLS
 - $659,9004 bd4 ba2.6k sqft1053 Florida Ave, Bensalem, PA 19020For SaleMLS ID #PABU2131372, Nate Stutzman, True Haven Real Estate. Bright MLS
- $635,0003 bd3 ba1.9k sqft14 Cherrybook Ln, Hightstown, NJ 08520For SaleMLS ID #NJME2083662, Renee Wilson-Lackey, Coldwell Banker Realty. Bright MLS
- $664,9003 bd2 ba1.6k sqft35 Blue Ridge Rd, Titusville, NJ 08560For SaleMLS ID #NJME2082910, Nicole Hunter, Keller Williams Real Estate - Newtown. Bright MLS
- $810,0004 bd3 ba2.8k sqft1019 Lafayette Dr, Yardley, PA 19067For SaleMLS ID #PABU2130204, Tiffany Nork, Keller Williams Real Estate-Langhorne. Bright MLS
- $625,0002 bd3 ba2.6k sqft1465 Makefield Rd, Yardley, PA 19067For SaleMLS ID #PABU2119490, Mary Dinneen, BHHS Fox & Roach -Yardley/Newtown. Bright MLS
- $485,0003 bd3 ba2k sqft18 Diane Dr, Ewing, NJ 08628For SaleMLS ID #NJME2082606, Marjorie Owens, BHHS Fox & Roach Hopewell Valley. Bright MLS
- $699,9004 bd3 ba2.9k sqft23 Great Oak Dr, Churchville, PA 18966For SaleMLS ID #PABU2127992, Joseph Bograd, Elite Realty Group Unl. Inc.. Bright MLS
- $699,9004 bd3 ba2.2k sqft17 Clementon Way, Lawrence Township, NJ 08648For SaleMLS ID #NJME2082426, Suzanne Garfield, Weichert Realtors - Princeton. Bright MLS
- $949,9996 bd4 ba3.7k sqft113 Glenwood Dr, Washington Crossing, PA 18977For SaleMLS ID #PABU2132036, Alisia Snyder, Opus Elite Real Estate. Bright MLS
- $775,0004 bd4 ba2.5k sqft1704 Makefield Rd, Yardley, PA 19067For SaleMLS ID #PABU2130060, Ms. Colleen Evanchik, Royale Homes. Bright MLS
- $749,0004 bd3 ba2.5k sqft9 Kingstone Ln, East Windsor, NJ 08520For SaleMLS ID #NJME2084616, Jenn Boncic, RE/MAX Homeland Realtors. Bright MLS
- $539,9004 bd2 ba1.6k sqft4813 Charmaine Ct, Bensalem, PA 19020For SaleMLS ID #PABU2131388, Ken Prause, Opus Elite Real Estate. Bright MLS
- $649,0004 bd2 ba1.6k sqft657 Jacksonville Rd, Ivyland, PA 18974For SaleMLS ID #PABU2123554, Tony Panarello, Keller Williams Realty Group. Bright MLS
- $875,0004 bd3 ba2.5k sqft1208 Candlewick Ct, Yardley, PA 19067For SaleMLS ID #PABU2130942, Jenna Gudusky, Keller Williams Real Estate-Langhorne. Bright MLS
- $699,9003 bd3 ba2.5k sqft825 Highland Ave, Morrisville, PA 19067For SaleMLS ID #PABU2116964, Lynne DiDonato, Coldwell Banker Hearthside-Doylestown. Bright MLS
- $569,3274 bd2 ba1.9k sqft79 Harmony Ave, Lawrence Township, NJ 08648For SaleMLS ID #NJME2084356, Sharif Hatab, EXP Realty, LLC. Bright MLS
