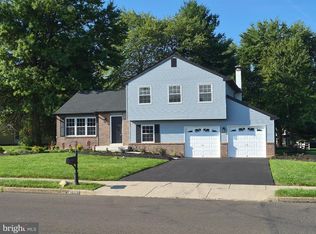
Welcome to 1019 Lafayette Drive, a beautifully updated home in the sought-after Sandy Run neighborhood of Yardley, where mature trees, generous living spaces, and a location convenient to everything come together. Step inside from the covered front porch into a welcoming foyer with hardwood flooring, a coat closet, and a charming powder room accented with wainscoting. Continue through to the newly renovated eat-in kitchen (2026) featuring quartz countertops, two-tone shaker cabinetry, and a fresh, modern feel. Just off the kitchen, spacious living and dining rooms provide plenty of room for everyday living and entertaining. One of the highlights of the home is the gorgeous sunken family room, anchored by an impressive brick fireplace wall that adds warmth and character to the space. A nearby mudroom offers convenient direct access to the garage. From the family room, step outside to a spacious composite deck and slate patio overlooking a beautiful backyard surrounded by mature trees, creating a wonderfully private setting for relaxing, entertaining, or dining outdoors. The finished basement provides even more flexible living space with newer carpeting and LVP flooring, along with the added benefit of a French drain and sump pump. Upstairs, the newly remodeled primary suite feels like a true retreat, complete with an electric fireplace, walk-in closet, and beautifully updated ensuite bath featuring a walk-in tiled shower and quartz countertops. Three additional generously sized bedrooms and a four-piece hall bath complete the second floor. Located in Sandy Run, an established neighborhood known for its tree-lined setting and convenient proximity to both Yardley Borough and Newtown. Enjoy award-winning Pennsbury School District and easy access to I-95, Route 1, and nearby train stations for commuting to Philadelphia, New York City, and beyond. Updated, spacious, private, and perfectly situated, 1019 Lafayette is ready to welcome you home.
For sale
$875,000
1019 Lafayette Dr, Yardley, PA 19067
4beds
2,803sqft
Single Family Residence
Built in 1971
0.34 Acres Lot
$851,800 Zestimate®
$312/sqft
$-- HOA
What's special
Spacious composite deckCovered front porchImpressive brick fireplace wallTwo-tone shaker cabinetryWalk-in closetGorgeous sunken family roomNewly remodeled primary suite
- 3 days
- 967
- 51
Zillow last checked:
Listing updated:
Listed by:
Tiffany Nork 215-499-5169,
Keller Williams Real Estate-Langhorne (215) 757-6100
Source: Bright MLS,MLS#: PABU2130204
Facts & features
Interior
Bedrooms & bathrooms
- Bedrooms: 4
- Bathrooms: 3
- Full bathrooms: 2
- 1/2 bathrooms: 1
- Main level bathrooms: 1
Basement
- Description: Percent Finished: 80.0
- Area: 0
Heating
- Hot Water, Oil
Cooling
- Central Air, Electric
Appliances
- Included: Water Heater
- Laundry: Main Level
Features
- Dining Area, Breakfast Area, Family Room Off Kitchen, Floor Plan - Traditional, Eat-in Kitchen, Walk-In Closet(s)
- Basement: Other
- Number of fireplaces: 2
Interior area
- Total structure area: 2,803
- Total interior livable area: 2,803 sqft
- Finished area above ground: 2,803
- Finished area below ground: 0
Property
Parking
- Total spaces: 2
- Parking features: Garage Faces Side, Garage Door Opener, Inside Entrance, Attached, Driveway
- Attached garage spaces: 2
- Has uncovered spaces: Yes
Accessibility
- Accessibility features: None
Features
- Levels: Two
- Stories: 2
- Pool features: None
Lot
- Size: 0.34 Acres
- Dimensions: 99.00 x 150.00
Details
- Additional structures: Above Grade, Below Grade
- Parcel number: 20022108
- Zoning: R2
- Special conditions: Standard
Construction
Type & style
- Home type: SingleFamily
- Architectural style: Colonial
- Property subtype: Single Family Residence
Materials
- Frame
- Foundation: Permanent
Condition
- Very Good
- New construction: No
- Year built: 1971
Utilities & green energy
- Sewer: Public Sewer
- Water: Public
Community & HOA
Community
- Subdivision: Sandy Run
HOA
- Has HOA: No
Location
- Region: Yardley
- Municipality: LOWER MAKEFIELD TWP
Financial & listing details
- Price per square foot: $312/sqft
- Tax assessed value: $44,000
- Annual tax amount: $11,694
- Date on market: 9/8/2026
- Listing agreement: Exclusive Agency
- Inclusions: Washer / Dryer Kitchen Appliances All In "as Is" Condition
- Ownership: Fee Simple
Estimated market value
$851,800
$809,000 - $894,000
$3,956/mo
Price history
| Date | Event | Price |
|---|---|---|
| 9/8/2026 | Listed for sale | $875,000+84.2%$312/sqft |
Source:  Bright MLS #PABU2130204 Report a problem Bright MLS #PABU2130204 Report a problem | ||
| 10/2/2007 | Sold | $475,000+90%$169/sqft |
Source: Public Record Report a problem | ||
| 7/20/1998 | Sold | $250,000$89/sqft |
Source: Public Record Report a problem | ||
Public tax history
| Year | Property taxes | Tax assessment |
|---|---|---|
| 2025 | $10,937 +0.8% | $44,000 |
| 2024 | $10,853 +9.7% | $44,000 |
| 2023 | $9,896 +2.2% | $44,000 |
| 2022 | $9,681 +1.6% | $44,000 |
| 2021 | $9,528 | $44,000 |
| 2020 | $9,528 +3.8% | $44,000 |
| 2018 | $9,175 +4.4% | $44,000 |
| 2017 | $8,788 | $44,000 |
| 2016 | $8,788 | $44,000 |
| 2015 | -- | $44,000 |
| 2014 | -- | $44,000 |
| 2013 | -- | $44,000 |
| 2012 | -- | $44,000 |
| 2011 | -- | $44,000 |
| 2010 | -- | $44,000 |
| 2009 | -- | $44,000 |
| 2008 | -- | $44,000 |
| 2007 | -- | $44,000 |
| 2006 | -- | $44,000 |
| 2005 | -- | $44,000 +300% |
| 2004 | -- | $11,000 |
| 2003 | -- | $11,000 |
| 2002 | -- | $11,000 |
| 2000 | -- | $11,000 |
Find assessor info on the county website
Monthly payment
Est. payment
Payment breakdown
Explore the cost of this home by adjusting the details. Changes won't be saved.Climate risks
Neighborhood: 19067
Nearby schools
Schools provided by the listing agent
- Elementary: Quarry Hill
- Middle: Pennwood
- High: Pennsbury East & West
- District: Pennsbury
Source: Bright MLS. This data may not be complete. We recommend contacting the local school district to confirm school assignments for this home.
Similar homes
- $895,0004 bd3 ba3.6k sqft1016 Harvard Dr, Yardley, PA 19067For Sale

 MLS ID #PABU2130922, NANCY McHenry, Coldwell Banker Hearthside. Bright MLS
 - $--4 bd3 ba2.1k sqft256 Springdale Ter, Yardley, PA 19067Auction
 Auction.com 2
 - $850,0004 bd3 ba3.2k sqft1601 Clark Dr, Yardley, PA 19067For Sale
 MLS ID #PABU2122712, Rico Rodriguez, Coldwell Banker Hearthside. Bright MLS
 - $725,0003 bd3 ba2.3k sqft1437 Scarlet Oak Rd, Yardley, PA 19067For Sale
 MLS ID #PABU2130816, Irina Gofman, Paramount Realty Inc. Bright MLS
 - $695,0004 bd3 ba2.7k sqft902 Quincy Dr, Yardley, PA 19067For SaleMLS ID #PABU2130078, Rico Rodriguez, Coldwell Banker Hearthside. Bright MLS
- $1,049,9993 bd4 ba2.6k sqft213 Penn Valley Ter, Yardley, PA 19067For SaleMLS ID #PABU2130388, Heather Jackman, Coldwell Banker Hearthside. Bright MLS
- $799,0004 bd4 ba3.8k sqft15 Wilfred Dr, Morrisville, PA 19067For SaleMLS ID #PABU2130836, Matthew Condello, BHHS Fox & Roach-Blue Bell. Bright MLS
- $824,9004 bd4 ba2.5k sqft1704 Makefield Rd, Yardley, PA 19067For SaleMLS ID #PABU2130060, Ms. Colleen Evanchik, Royale Homes. Bright MLS
- $875,0004 bd4 ba3.7k sqft307 Frazer Dr, Yardley, PA 19067For SaleMLS ID #PABU2128842, Mary Ann O'Keeffe, Keller Williams Real Estate. Bright MLS
- $975,0005 bd3 ba2.9k sqft1373 Oxford Valley Rd, Yardley, PA 19067For SaleMLS ID #PABU2127364, Jacqueline Racz, Keller Williams Real Estate - Princeton. Bright MLS
- $815,0004 bd3 ba2.7k sqft491 Kings Rd, Yardley, PA 19067For SaleMLS ID #PABU2122332, Janice Hutchinson, Opus Elite Real Estate. Bright MLS
- $824,9005 bd3 ba2.4k sqft50 Manor Ln, Yardley, PA 19067For SaleMLS ID #PABU2125386, Anthony Barrett, Keller Williams Real Estate-Langhorne. Bright MLS
- $949,0004 bd3 ba4k sqft263 Pine Tree Ter, Langhorne, PA 19047For SaleMLS ID #PABU2130410, Dan Pizzi, NextHome Brandywine. Bright MLS
- $775,0004 bd3 ba3.2k sqft200 Trappe Ln, Langhorne, PA 19047For SaleMLS ID #PABU2130326, Sara Kulp, Howard Hanna Real Estate Services. Bright MLS
- $1,150,0006 bd4 ba3.6k sqft6 Moon Cir, Yardley, PA 19067For SaleMLS ID #PABU2130918, Brittany Nettles, Keller Williams Real Estate. Bright MLS
- $1,150,0004 bd3 ba3.1k sqft1666 Fairfield Rd, Yardley, PA 19067For SaleMLS ID #PABU2130446, Jay Spaziano, Jay Spaziano Real Estate. Bright MLS
- $949,9005 bd4 ba3.1k sqft1500 Yardley Rd, Yardley, PA 19067For SaleMLS ID #PABU2126352, Marco Hordynsky, Avallon Real Estate Group. Bright MLS
- $899,9004 bd3 ba2.8k sqft8 Lupine Ln, Titusville, NJ 08560For SaleMLS ID #NJME2081864, David Adlai-Gail, Coldwell Banker Residential Brokerage-Princeton Jct. Bright MLS
