Welcome home to this meticulously maintained brick-front Colonial in the highly desirable Maple Point community. Pride of ownership shines throughout this home, beautifully set on a professionally landscaped 1/4-acre lot backed by township-owned open space for ultimate privacy and extended outdoor enjoyment. Outstanding curb appeal featuring a brick facade, paver front steps, and a custom paver walkway. Major big-ticket updates include a brand-new roof with a transferable warranty to the new buyer, a high-efficiency Carrier HVAC system (2024), an attached two-car garage, and over 600 sq ft of neutral, finished basement offering flexible bonus space. This beautiful home is freshly painted in crisp neutral tones throughout. The main level features hardwood floors in the foyer, newer LVT floors in living, dining room and kitchen, a modern renovated kitchen with an adjacent bright breakfast room that flows seamlessly into your indoor-outdoor living spaces and a convenient first-floor laundry room. A sun-filled family room with a brick wood working fireplace flanked by built in cabinetry completes this level. In the upper level, the expansive primary suite is a true retreat, boasting a dedicated private sitting area, a generous walk-in closet, and a recently renovated primary bath. A second fully renovated hall bath serves three additional spacious bedrooms. In the backyard meet your outdoor oasis, for premier year-round entertaining, step out onto the durable composite deck complete with an included spa, or relax in the attached three-season screened porch. Further, the backyard oasis features a custom brick paver patio with a fire pit area overlooking the lush, private yard. Move in condition, refreshed, and filled with high-end mechanical and cosmetic updates, this home is completely move-in ready. Schedule your showing today!
Accepting backups
$775,000
200 Trappe Ln, Langhorne, PA 19047
4beds
3,290sqft
Single Family Residence
Built in 1981
10,400 Square Feet Lot
$784,000 Zestimate®
$236/sqft
$-- HOA
What's special
Brick facadeThree additional spacious bedroomsCustom paver walkwayAttached two-car garageRecently renovated primary bathSun-filled family roomConvenient first-floor laundry room
- 44 days
- 213
- 0
Likely to sell faster than
Zillow last checked:
Listing updated:
Listed by:
Sara Kulp 215-460-2065,
Howard Hanna Real Estate Services 2156432500
Source: Bright MLS,MLS#: PABU2130326
Facts & features
Interior
Bedrooms & bathrooms
- Bedrooms: 4
- Bathrooms: 3
- Full bathrooms: 2
- 1/2 bathrooms: 1
- Main level bathrooms: 1
Rooms
- Room types: Living Room, Dining Room, Primary Bedroom, Bedroom 2, Bedroom 3, Bedroom 4, Kitchen, Family Room, Foyer, Breakfast Room, Sun/Florida Room, Laundry, Office, Bathroom 2, Primary Bathroom
Primary bedroom
- Features: Attached Bathroom, Flooring - Carpet, Primary Bedroom - Sitting Area, Walk-In Closet(s), Primary Bedroom - Dressing Area
- Level: Upper
- Area: 252 Square Feet
- Dimensions: 12 X 21
Bedroom 2
- Level: Upper
- Area: 192 Square Feet
- Dimensions: 12 X 16
Bedroom 3
- Level: Upper
- Area: 132 Square Feet
- Dimensions: 11 X 12
Bedroom 4
- Level: Upper
- Area: 110 Square Feet
- Dimensions: 10 X 11
Primary bathroom
- Features: Bathroom - Stall Shower, Granite Counters, Double Sink
- Level: Upper
Bathroom 2
- Level: Upper
Breakfast room
- Level: Main
- Area: 130 Square Feet
- Dimensions: 10 X 13
Dining room
- Level: Main
- Area: 180 Square Feet
- Dimensions: 12 X 15
Family room
- Level: Main
- Area: 234 Square Feet
- Dimensions: 13 X 18
Foyer
- Level: Main
- Area: 171 Square Feet
- Dimensions: 9 X 19
Kitchen
- Level: Main
- Area: 170 Square Feet
- Dimensions: 10 X 17
Laundry
- Level: Main
- Area: 60 Square Feet
- Dimensions: 6 X 10
Living room
- Level: Main
- Area: 228 Square Feet
- Dimensions: 12 X 19
Office
- Level: Upper
- Area: 99 Square Feet
- Dimensions: 9 X 11
Other
- Level: Main
Heating
- Forced Air, Natural Gas
Cooling
- Central Air, Electric
Appliances
- Included: Gas Water Heater
- Laundry: Main Level, Laundry Room
Features
- Flooring: Ceramic Tile, Carpet, Hardwood, Laminate
- Basement: Full,Partially Finished,Sump Pump
- Number of fireplaces: 1
- Fireplace features: Brick, Wood Burning
Interior area
- Total structure area: 3,691
- Total interior livable area: 3,290 sqft
- Finished area above ground: 2,602
- Finished area below ground: 688
Property
Parking
- Total spaces: 4
- Parking features: Built In, Garage Faces Front, Inside Entrance, Attached, Driveway, On Street
- Attached garage spaces: 2
- Uncovered spaces: 2
Accessibility
- Accessibility features: None
Features
- Levels: Three
- Stories: 3
- Patio & porch: Deck, Enclosed, Porch, Screened
- Exterior features: Sidewalks, Stone Retaining Walls
- Pool features: None
- Has spa: Yes
- Spa features: Hot Tub
- Fencing: Partial,Wood
Lot
- Size: 10,400 Square Feet
- Features: Adjoins - Open Space, Landscaped, Level, Rear Yard
Details
- Additional structures: Above Grade, Below Grade
- Parcel number: 22081048
- Zoning: R2
- Special conditions: Standard
- Other equipment: None
Construction
Type & style
- Home type: SingleFamily
- Architectural style: Colonial
- Property subtype: Single Family Residence
Materials
- Frame
- Foundation: Block
- Roof: Architectural Shingle
Condition
- Excellent,Good
- New construction: No
- Year built: 1981
Utilities & green energy
- Electric: Circuit Breakers
- Sewer: Public Sewer
- Water: Public
Green energy
- Energy efficient items: HVAC
Community & HOA
Community
- Subdivision: Maple Point
HOA
- Has HOA: No
Location
- Region: Langhorne
- Municipality: MIDDLETOWN TWP
Financial & listing details
- Price per square foot: $236/sqft
- Tax assessed value: $41,600
- Annual tax amount: $10,494
- Date on market: 9/10/2026
- Listing agreement: Exclusive Right To Sell
- Inclusions: Refrigerator, Washer, Dryer, Counter Microwave, Propane Gas Grill, Outdoor Spa, Basement Refrigerator & Freezer, Lawnmower & Wheelbarrow. All Is As-is Condition With No Monetary Value
- Ownership: Fee Simple
Estimated market value
$784,000
$745,000 - $823,000
$4,182/mo
Price history
| Date | Event | Price |
|---|---|---|
| 10/23/2026 | Listed for sale | $775,000$236/sqft |
Source:  Bright MLS #PABU2130326 Report a problem Bright MLS #PABU2130326 Report a problem | ||
| 9/16/2026 | Contingent | $775,000$236/sqft |
Source: Bright MLS #PABU2130326 Report a problem | ||
| 9/10/2026 | Listed for sale | $775,000+240.7%$236/sqft |
Source: Bright MLS #PABU2130326 Report a problem | ||
| 1/5/1988 | Sold | $227,500$69/sqft |
Source: Agent Provided Report a problem | ||
Public tax history
| Year | Property taxes | Tax assessment |
|---|---|---|
| 2026 | $10,170 +7.2% | $41,600 |
| 2025 | $9,491 | $41,600 |
| 2024 | $9,491 +6.5% | $41,600 |
| 2023 | $8,913 +2.7% | $41,600 |
| 2022 | $8,679 | $41,600 |
| 2021 | $8,679 +1.2% | $41,600 |
| 2020 | $8,575 +4.2% | $41,600 |
| 2018 | $8,229 +2.6% | $41,600 |
| 2017 | $8,019 -1.6% | $41,600 |
| 2016 | $8,150 -0.7% | $41,600 |
| 2015 | $8,209 | $41,600 |
| 2014 | $8,209 | $41,600 |
| 2013 | -- | $41,600 |
| 2012 | -- | $41,600 |
| 2011 | -- | $41,600 |
| 2010 | -- | $41,600 |
| 2009 | -- | $41,600 |
| 2008 | -- | $41,600 |
| 2007 | -- | $41,600 |
| 2006 | -- | $41,600 |
| 2005 | -- | $41,600 +300% |
| 2004 | -- | $10,400 |
| 2003 | -- | $10,400 |
| 2002 | -- | $10,400 |
| 2000 | -- | $10,400 |
Find assessor info on the county website
Monthly payment
Est. payment
Payment breakdown
Explore the cost of this home by adjusting the details. Changes won't be saved.Climate risks
Neighborhood: Woodbourne
Nearby schools
Schools provided by the listing agent
- Elementary: Core Creek
- Middle: Maple Point
- High: Neshaminy
- District: Neshaminy
Source: Bright MLS. This data may not be complete. We recommend contacting the local school district to confirm school assignments for this home.
Similar homes
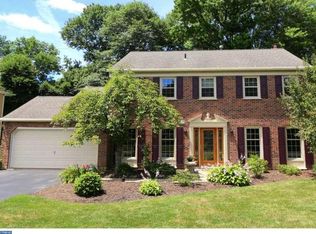
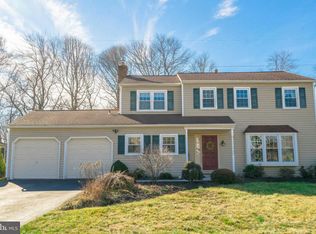
- $880,0004 bd3 ba2.6k sqft249 Norsam Dr, Langhorne, PA 19047For Sale
 MLS ID #PABU2132254, Graceann Tinney, Keller Williams Real Estate - Newtown. Bright MLS
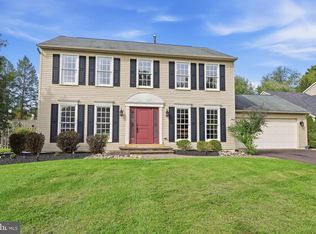
 - $625,0004 bd3 ba2.3k sqft424 Long Ave, Langhorne, PA 19047For Sale
 MLS ID #PABU2132406, Robert Larente, RE/MAX Centre Realtors. Bright MLS
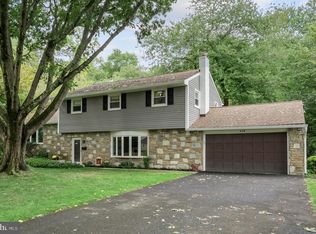
 - $925,0004 bd3 ba3k sqft700 Fox Hollow Dr, Yardley, PA 19067For Sale
 MLS ID #PABU2132938, Drew Ferrara, RE/MAX Properties - Newtown. Bright MLS
 - $879,9004 bd3 ba3k sqft3 Brynwood Ln, Newtown, PA 18940For Sale
 MLS ID #PABU2132920, Laura DiPillo, RE/MAX Centre Realtors. Bright MLS
 - $880,0004 bd3 ba3.2k sqft1389 Fountain Rd, Newtown, PA 18940For SaleMLS ID #PABU2132378, Lynn Boback, Keller Williams Real Estate - Newtown. Bright MLS
- $750,0004 bd3 ba2.4k sqft2628 Woodsview Dr, Bensalem, PA 19020For SaleMLS ID #PABU2133080, Mit Patel, Equity Pennsylvania Real Estate. Bright MLS
- $874,9004 bd3 ba2.5k sqft1208 Candlewick Ct, Yardley, PA 19067For SaleMLS ID #PABU2130942, Jenna Gudusky, Keller Williams Real Estate-Langhorne. Bright MLS
- $885,0004 bd3 ba2.5k sqft2093 E Wellington Rd, Newtown, PA 18940For SaleMLS ID #PABU2133018, Grace Cass, Keller Williams Real Estate - Newtown. Bright MLS
- $699,9004 bd3 ba2.9k sqft23 Great Oak Dr, Churchville, PA 18966For SaleMLS ID #PABU2127992, Joseph Bograd, Elite Realty Group Unl. Inc.. Bright MLS
- $700,0004 bd3 ba2.9k sqft1125 Deer Run Ct, Southampton, PA 18966For SaleMLS ID #PABU2132210, Connor Tuck, KW Empower. Bright MLS
- $795,0004 bd3 ba2.8k sqft21 Buoy Dr, Mount Laurel, NJ 08054For SaleMLS ID #NJBL2122232, Jacki Smoyer, Weichert Realtors - Moorestown. Bright MLS
- $769,9004 bd3 ba2.6k sqft35 Dark Leaf Dr, Hamilton, NJ 08610For SaleMLS ID #NJME2083558, Linda LeMay-Kelly, Home Journey Realty. Bright MLS
- $659,9004 bd4 ba2.6k sqft1053 Florida Ave, Bensalem, PA 19020For SaleMLS ID #PABU2131372, Nate Stutzman, True Haven Real Estate. Bright MLS
- $535,0003 bd4 ba2k sqft88 Golf Club Dr, Langhorne, PA 19047For SaleMLS ID #PABU2132788, Jim Becker, Engel & Volkers. Bright MLS
- $779,0003 bd3 ba2.6k sqft3694 Marc Ln, Huntingdon Valley, PA 19006For SaleMLS ID #PAMC2185978, Anthony DiCicco, Keller Williams Real Estate - Newtown. Bright MLS
- $849,9004 bd3 ba3.3k sqft41 Hibiscus Ln, Robbinsville, NJ 08691For SaleMLS ID #NJME2083246, Amanda Botwood, Compass New Jersey, LLC - Princeton. Bright MLS
- $774,9994 bd3 ba2.2k sqft62 Steeplechase Dr, Doylestown, PA 18901For SaleMLS ID #PABU2128916, Annie Hall, Howard Hanna Real Estate Services. Bright MLS
- $790,0004 bd4 ba2.4k sqft64 Wolfpack Rd, Hamilton, NJ 08619For SaleMLS ID #NJME2082962, Pam Trapp, Coldwell Banker Residential Brokerage - Princeton. Bright MLS
- $1,049,5004 bd3 ba3.7k sqft1666 Fairfield Rd, Yardley, PA 19067For SaleMLS ID #PABU2130446, Jay Spaziano, Jay Spaziano Real Estate. Bright MLS
- $596,0004 bd3 ba2k sqft121 Clayton Rd, Hatboro, PA 19040For SaleMLS ID #PAMC2197506, Dan Golden, Coldwell Banker Hearthside-Lahaska. Bright MLS
