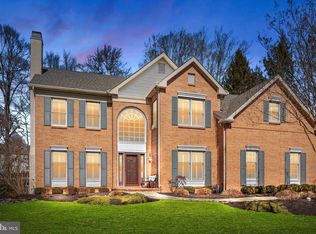
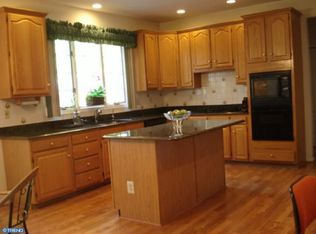
Situated in the popular Fairfield community of Yardley and within the acclaimed Pennsbury School District, this four-bedroom Center Hall Colonial offers classic charm, generous living spaces, and a functional floor plan designed for everyday living and entertaining. From the moment you arrive, the home’s inviting curb appeal is enhanced by mature trees framing the property. Step into the dramatic two-story foyer, where the formal living room is highlighted by crown molding, chair rail, custom mirrored storage closets, and a box bay window. Across the foyer, the formal dining room features elegant crown molding and chair rail, creating a welcoming setting for gatherings. The well-appointed kitchen is designed with both style and function in mind, featuring an island with ample preparation space and stainless steel appliances. Just beyond the kitchen, a spacious bonus gathering room addition provides a light-filled retreat with a vaulted ceiling and a wall of windows overlooking the yard. The adjacent family room offers a cozy atmosphere with a wood-burning fireplace. A powder room and laundry room complete the first floor. Upstairs, the generously sized primary suite features a comfortable sitting room/office, walk-in closets, and a spacious primary bath. Three additional bedrooms provide plenty of room for family, guests, or flexible living needs. The finished lower level expands the living space with a large area ideal for entertaining, recreation, or play, along with additional bonus and storage rooms. Major improvements include a new spacious covered deck, newer roof and windows adding to the home’s comfort and appeal. With its desirable Fairfield location, spacious interior, mature landscaping, and versatile living spaces, this classic Yardley Colonial is ready to welcome its next owner.
For sale
Price cut: $50.5K (9/19)
$1,099,500
1666 Fairfield Rd, Yardley, PA 19067
4beds
3,713sqft
Single Family Residence
Built in 1991
0.38 Acres Lot
$-- Zestimate®
$296/sqft
$-- HOA
What's special
Wood-burning fireplaceFinished lower levelNew spacious covered deckVersatile living spacesNewer roofInviting curb appealLaundry room
- 17 days
- 1,696
- 68
Likely to sell faster than
Zillow last checked:
Listing updated:
Listed by:
Jay Spaziano 215-493-1220,
Jay Spaziano Real Estate 2158602800,
Co-Listing Agent: Julianne Spaziano 215-962-2390,
Jay Spaziano Real Estate
Source: Bright MLS,MLS#: PABU2130446
Facts & features
Interior
Bedrooms & bathrooms
- Bedrooms: 4
- Bathrooms: 3
- Full bathrooms: 2
- 1/2 bathrooms: 1
- Main level bathrooms: 1
Basement
- Area: 600
Heating
- Forced Air, Natural Gas
Cooling
- Central Air, Electric
Appliances
- Included: Gas Water Heater
Features
- Basement: Partially Finished
- Number of fireplaces: 1
Interior area
- Total structure area: 3,713
- Total interior livable area: 3,713 sqft
- Finished area above ground: 3,113
- Finished area below ground: 600
Property
Parking
- Total spaces: 2
- Parking features: Garage Faces Side, Attached
- Attached garage spaces: 2
Accessibility
- Accessibility features: None
Features
- Levels: Two
- Stories: 2
- Pool features: None
Lot
- Size: 0.38 Acres
Details
- Additional structures: Above Grade, Below Grade
- Parcel number: 20007077
- Zoning: R1
- Special conditions: Standard
Construction
Type & style
- Home type: SingleFamily
- Architectural style: Colonial
- Property subtype: Single Family Residence
Materials
- Frame
- Foundation: Concrete Perimeter
Condition
- New construction: No
- Year built: 1991
Utilities & green energy
- Sewer: Public Sewer
- Water: Public
Community & HOA
Community
- Subdivision: Fairfield
HOA
- Has HOA: No
Location
- Region: Yardley
- Municipality: LOWER MAKEFIELD TWP
Financial & listing details
- Price per square foot: $296/sqft
- Tax assessed value: $57,080
- Annual tax amount: $15,171
- Date on market: 9/3/2026
- Listing agreement: Exclusive Right To Sell
- Ownership: Fee Simple
Estimated market value
Not available
Estimated sales range
Not available
Not available
Price history
| Date | Event | Price |
|---|---|---|
| 9/19/2026 | Price change | $1,099,500-4.4%$296/sqft |
Source:  Bright MLS #PABU2130446 Report a problem Bright MLS #PABU2130446 Report a problem | ||
| 9/3/2026 | Listed for sale | $1,150,000+109.5%$310/sqft |
Source: Bright MLS #PABU2130446 Report a problem | ||
| 11/12/2019 | Sold | $549,000$148/sqft |
Source: Public Record Report a problem | ||
| 11/10/2019 | Listed for sale | $549,000$148/sqft |
Source: RE/MAX Properties Ltd #PABU469652 Report a problem | ||
| 8/24/2019 | Pending sale | $549,000$148/sqft |
Source: RE/MAX Properties Ltd #PABU469652 Report a problem | ||
| 8/21/2019 | Price change | $549,000-1.3%$148/sqft |
Source: RE/MAX Properties - Newtown #PABU469652 Report a problem | ||
| 7/30/2019 | Price change | $556,000-2.4%$150/sqft |
Source: RE/MAX Properties - Newtown #PABU469652 Report a problem | ||
| 7/2/2019 | Price change | $569,900-1.7%$153/sqft |
Source: RE/MAX Properties - Newtown #PABU469652 Report a problem | ||
| 6/13/2019 | Price change | $579,900-3.3%$156/sqft |
Source: RE/MAX Properties - Newtown #PABU469652 Report a problem | ||
| 5/29/2019 | Listed for sale | $599,900$162/sqft |
Source: RE/MAX Properties - Newtown #PABU469652 Report a problem | ||
Public tax history
| Year | Property taxes | Tax assessment |
|---|---|---|
| 2025 | $14,188 +0.8% | $57,080 |
| 2024 | $14,079 +9.7% | $57,080 |
| 2023 | $12,838 +2.2% | $57,080 |
| 2022 | $12,559 +1.6% | $57,080 |
| 2021 | $12,360 | $57,080 |
| 2020 | $12,360 +3.8% | $57,080 |
| 2018 | $11,902 +4.4% | $57,080 |
| 2017 | $11,400 | $57,080 |
| 2016 | $11,400 | $57,080 |
| 2015 | -- | $57,080 |
| 2014 | -- | $57,080 |
| 2013 | -- | $57,080 |
| 2012 | -- | $57,080 |
| 2011 | -- | $57,080 |
| 2010 | -- | $57,080 |
| 2009 | -- | $57,080 |
| 2008 | -- | $57,080 |
| 2007 | -- | $57,080 |
| 2006 | -- | $57,080 |
| 2005 | -- | $57,080 +300% |
| 2004 | -- | $14,270 |
| 2003 | -- | $14,270 |
| 2002 | -- | $14,270 |
| 2000 | -- | $14,270 |
Find assessor info on the county website
Monthly payment
Est. payment
Payment breakdown
Explore the cost of this home by adjusting the details. Changes won't be saved.Climate risks
Neighborhood: 19067
Nearby schools
Schools provided by the listing agent
- District: Pennsbury
Source: Bright MLS. This data may not be complete. We recommend contacting the local school district to confirm school assignments for this home.
Similar homes
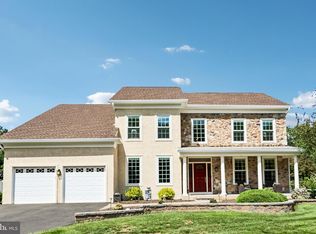
- $1,098,0004 bd3 ba4.2k sqft1096 Lily Pond Ln, Yardley, PA 19067For Sale
 MLS ID #PABU2129638, Nancy Goldberg, BHHS Fox & Roach -Yardley/Newtown. Bright MLS
 - $1,150,0006 bd4 ba3.6k sqft6 Moon Cir, Yardley, PA 19067For Sale
 MLS ID #PABU2130918, Brittany Nettles, Keller Williams Real Estate. Bright MLS
 - $850,0004 bd3 ba3.2k sqft1601 Clark Dr, Yardley, PA 19067For Sale
 MLS ID #PABU2122712, Rico Rodriguez, Coldwell Banker Hearthside. Bright MLS
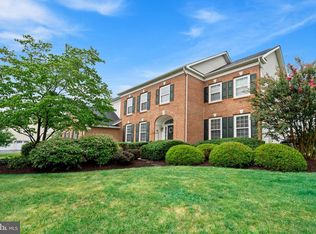
 - $1,399,0004 bd4 ba5.2k sqft1555 Cartpath Ct, Yardley, PA 19067For Sale
 MLS ID #PABU2128278, Nick DeLuca, KW Empower. Bright MLS
 - $949,0004 bd3 ba4k sqft263 Pine Tree Ter, Langhorne, PA 19047For SaleMLS ID #PABU2130410, Dan Pizzi, NextHome Brandywine. Bright MLS
- $1,150,0004 bd3 ba3.4k sqft4 Pond View Ln, Titusville, NJ 08560For SaleMLS ID #NJME2078580, Asma W Naik, Coldwell Banker Residential Brokerage - Princeton. Bright MLS
- $1,295,0006 bd6 ba4.9k sqftNone Available, Yardley, PA 19067For SaleMLS ID #PABU2125738, Mike Clement, Patterson-Schwartz - Greenville. Bright MLS
- $1,095,0004 bd3 ba3.2k sqft22 Hope Rd, Holland, PA 18966For SaleMLS ID #PABU2128442, homecoin.com Minerick, Homecoin.com. Bright MLS
- $975,0004 bd3 ba2.8k sqft3 Blue Spruce Dr, Pennington, NJ 08534For SaleMLS ID #NJME2082358, Susan Thompson, Corcoran Sawyer Smith - Pennington. Bright MLS
- $1,089,0004 bd4 ba4.3k sqft3 Longbow Ter, Flemington, NJ 08822For Sale
 MLS ID #2704332R, JASMINE TSUI. All Jersey MLS
 - $1,249,9004 bd4 ba4.1k sqft47 Loretta Cir, Richboro, PA 18954For SaleMLS ID #PABU2129784, John Katein, Century 21 Integra - Newtown. Bright MLS
- $1,029,0005 bd4 ba3.1k sqft2 Old Bridle Path, Lawrence Township, NJ 08648For SaleMLS ID #NJME2082352, Nadia Macauley, Weichert Realtors - Princeton. Bright MLS
- $1,200,0005 bd5 ba3.7k sqft237 Leffler Cir, Florence, NJ 08518For SaleMLS ID #2770572M, MARQUES BROOKS. All Jersey MLS
- $1,350,0005 bd4 ba4.1k sqft102 Saint Andrews Pl, Newtown, PA 18940For SaleMLS ID #PABU2126146, Jay Spaziano, Jay Spaziano Real Estate. Bright MLS
- $1,150,0004 bd3 ba3.5k sqft1 Somerset Ct, Allentown, NJ 08501For SaleMLS ID #NJMM2004988, Edward J Smires, Smires & Associates. Bright MLS
- $950,0004 bd3 ba3k sqft107 Gleniffer Hill Rd, Richboro, PA 18954For SaleMLS ID #PABU2129134, Joseph Bograd, Elite Realty Group Unl. Inc.. Bright MLS
- $899,0004 bd3 ba2.7k sqft2 Timothy Dr, Newtown, PA 18940For SaleMLS ID #PABU2121292, Chris Terry, RE/MAX Properties - Newtown. Bright MLS
- $1,135,0004 bd3 ba2.5k sqft15 Arnold Ln, Robbinsville, NJ 08691For SaleMLS ID #NJME2077460, John Terebey, EXP Realty, LLC. Bright MLS
- $1,150,0005 bd4 ba3.8k sqft719 Winding Rd, Jenkintown, PA 19046For SaleMLS ID #PAMC2194182, Lisa Munn, Compass RE. Bright MLS
- $899,0004 bd3 ba3.2k sqft42 Harbourton Woodsville Rd, Pennington, NJ 08534For SaleMLS ID #NJME2082286, Cary Simons, Kurfiss Sotheby's International Realty. Bright MLS
