This wonderful 4-bedroom, 2.5-bath home offers the perfect blend of comfort, space, and location for today’s family. Nestled on a beautiful, landscaped lot in a quiet cul-de-sac on Makefield Highlands golf course, this home offers a wonderful setting to enjoy all that Yardley has to offer. Inside, you’ll find a spacious and inviting layout with high ceilings and plenty of room for everyone to spread out. The large family room is perfect for movie nights, gatherings, and everyday family time, while the dedicated office provides a quiet space for working or studying. The generously sized primary bedroom offers a comfortable retreat, and the finished basement adds even more flexible space for a playroom, recreation area, gym, or hobbies. One of the home's favorite gathering spots is the beautiful back deck, overlooking the professionally landscaped yard—a wonderful place for morning coffee, summer barbecues, entertaining friends, or simply relaxing with the family. The home also features a 3-car garage and, for added peace of mind, a new roof and a whole home generator. Located in the highly regarded Pennsbury School District, this home is conveniently close to I-95 North and South and nearby train stations, making commuting to Philadelphia, New York, and surrounding areas easy. With its welcoming spaces, beautiful setting, fantastic neighborhood, and convenient location, this is a home where families can truly settle in, make memories, and enjoy for years to come.
For sale
Price cut: $49.5K (10/10)
$1,349,500
1555 Cartpath Ct, Yardley, PA 19067
4beds
5,286sqft
Single Family Residence
Built in 1999
0.6 Acres Lot
$1,318,300 Zestimate®
$255/sqft
$-- HOA
What's special
Finished basementNew roofBeautiful landscaped lotQuiet cul-de-sacLarge family roomBeautiful back deckDedicated office
- 65 days
- 1,933
- 72
Zillow last checked:
Listing updated:
Listed by:
Nick DeLuca 215-208-0228,
KW Empower 215-627-3500
Source: Bright MLS,MLS#: PABU2128278
Facts & features
Interior
Bedrooms & bathrooms
- Bedrooms: 4
- Bathrooms: 4
- Full bathrooms: 3
- 1/2 bathrooms: 1
- Main level bathrooms: 1
Rooms
- Room types: Living Room, Dining Room, Primary Bedroom, Bedroom 2, Bedroom 3, Kitchen, Family Room, Bedroom 1, Other, Attic
Primary bedroom
- Level: Main
- Area: 300 Square Feet
- Dimensions: 15 X 20
Primary bedroom
- Features: Primary Bedroom - Sitting Area
- Level: Unspecified
Bedroom 1
- Level: Main
- Area: 143 Square Feet
- Dimensions: 13 X 11
Bedroom 2
- Level: Main
- Area: 132 Square Feet
- Dimensions: 12 X 11
Bedroom 3
- Level: Main
- Area: 144 Square Feet
- Dimensions: 12 X 12
Other
- Features: Attic - Access Panel
- Level: Unspecified
Dining room
- Level: Main
- Area: 195 Square Feet
- Dimensions: 15 X 13
Family room
- Level: Main
- Area: 285 Square Feet
- Dimensions: 15 X 19
Kitchen
- Features: Kitchen - Gas Cooking, Kitchen Island, Pantry, Double Sink
- Level: Main
- Area: 390 Square Feet
- Dimensions: 15 X 26
Living room
- Features: Fireplace - Other
- Level: Main
- Area: 180 Square Feet
- Dimensions: 15 X 12
Other
- Description: STUDY
- Level: Main
- Area: 165 Square Feet
- Dimensions: 11 X 15
Other
- Description: SITTING
- Level: Upper
- Area: 135 Square Feet
- Dimensions: 15 X 9
Heating
- Forced Air, Natural Gas
Cooling
- Central Air, Natural Gas
Appliances
- Included: Cooktop, Oven, Double Oven, Self Cleaning Oven, Dishwasher, Disposal, Gas Water Heater
- Laundry: Main Level
Features
- Primary Bath(s), Kitchen Island, Butlers Pantry, Ceiling Fan(s), Bathroom - Stall Shower, Eat-in Kitchen, Cathedral Ceiling(s), 9'+ Ceilings
- Flooring: Wood, Carpet, Tile/Brick
- Windows: Skylight(s)
- Basement: Finished,Full
- Number of fireplaces: 1
Interior area
- Total structure area: 5,286
- Total interior livable area: 5,286 sqft
- Finished area above ground: 3,786
- Finished area below ground: 1,500
Property
Parking
- Total spaces: 3
- Parking features: Inside Entrance, Garage Door Opener, Attached, Other
- Attached garage spaces: 3
Accessibility
- Accessibility features: None
Features
- Levels: Two
- Stories: 2
- Patio & porch: Deck
- Pool features: None
- Has view: Yes
- View description: Golf Course
Lot
- Size: 0.6 Acres
- Features: Cul-De-Sac, Irregular Lot, Front Yard, Rear Yard
Details
- Additional structures: Above Grade, Below Grade
- Parcel number: 20017136
- Zoning: R2
- Special conditions: Standard
Construction
Type & style
- Home type: SingleFamily
- Architectural style: Colonial
- Property subtype: Single Family Residence
Materials
- Frame
- Foundation: Concrete Perimeter
- Roof: Shingle
Condition
- New construction: No
- Year built: 1999
Utilities & green energy
- Sewer: Public Sewer
- Water: Public
- Utilities for property: Cable Connected
Community & HOA
Community
- Subdivision: Clearview Ests
HOA
- Has HOA: No
Location
- Region: Yardley
- Municipality: LOWER MAKEFIELD TWP
Financial & listing details
- Price per square foot: $255/sqft
- Tax assessed value: $64,280
- Annual tax amount: $16,625
- Date on market: 8/9/2026
- Listing agreement: Exclusive Agency
- Listing terms: Conventional
- Inclusions: All Kitchen Appliances Washer & Dryer
- Ownership: Fee Simple
Estimated market value
$1,318,300
$1.25M - $1.38M
$6,853/mo
Price history
| Date | Event | Price |
|---|---|---|
| 10/10/2026 | Price change | $1,349,500-3.5%$255/sqft |
Source:  Bright MLS #PABU2128278 Report a problem Bright MLS #PABU2128278 Report a problem | ||
| 9/10/2026 | Price change | $1,399,000-3.5%$265/sqft |
Source: Bright MLS #PABU2128278 Report a problem | ||
| 8/9/2026 | Listed for sale | $1,449,000+119.5%$274/sqft |
Source: Bright MLS #PABU2128278 Report a problem | ||
| 6/10/2009 | Sold | $660,000$125/sqft |
Source: Public Record Report a problem | ||
| 5/3/2009 | Price change | $660,000-2.1%$125/sqft |
Source: Weidel Realtors #5492102 Report a problem | ||
| 4/13/2009 | Price change | $673,900-3.6%$127/sqft |
Source: Weidel Realtors #5492102 Report a problem | ||
| 3/13/2009 | Listed for sale | $699,000+30.7%$132/sqft |
Source: Postlets #5492102 Report a problem | ||
| 4/9/2002 | Sold | $535,000+31.9%$101/sqft |
Source: Public Record Report a problem | ||
| 6/16/1999 | Sold | $405,729$77/sqft |
Source: Public Record Report a problem | ||
Public tax history
| Year | Property taxes | Tax assessment |
|---|---|---|
| 2026 | $16,626 -11.3% | $64,280 -14.7% |
| 2025 | $18,741 +0.8% | $75,400 |
| 2024 | $18,598 +9.7% | $75,400 |
| 2023 | $16,958 +2.2% | $75,400 |
| 2022 | $16,590 +1.6% | $75,400 |
| 2021 | $16,327 | $75,400 |
| 2020 | $16,327 +3.8% | $75,400 |
| 2018 | $15,722 +4.4% | $75,400 |
| 2017 | $15,059 | $75,400 |
| 2016 | $15,059 | $75,400 |
| 2015 | -- | $75,400 |
| 2014 | -- | $75,400 |
| 2013 | -- | $75,400 |
| 2012 | -- | $75,400 |
| 2011 | -- | $75,400 |
| 2010 | -- | $75,400 |
| 2009 | -- | $75,400 |
| 2008 | -- | $75,400 |
| 2007 | -- | $75,400 |
| 2006 | -- | $75,400 +0.8% |
| 2005 | -- | $74,800 +300% |
| 2004 | -- | $18,700 |
| 2003 | -- | $18,700 +1.9% |
| 2002 | -- | $18,350 |
| 2000 | -- | $18,350 |
Find assessor info on the county website
Monthly payment
Est. payment
Payment breakdown
Explore the cost of this home by adjusting the details. Changes won't be saved.Climate risks
Neighborhood: 19067
Nearby schools
Schools provided by the listing agent
- High: Pennsbury
- District: Pennsbury
Source: Bright MLS. This data may not be complete. We recommend contacting the local school district to confirm school assignments for this home.

Similar homes
- $1,575,0004 bd6 ba5.3k sqft1093 Drew Dr, Yardley, PA 19067For Sale

 MLS ID #PABU2130114, Alysha Brand, Keller Williams Real Estate - Newtown. Bright MLS
 - $1,099,5004 bd3 ba3.7k sqft1666 Fairfield Rd, Yardley, PA 19067For Sale
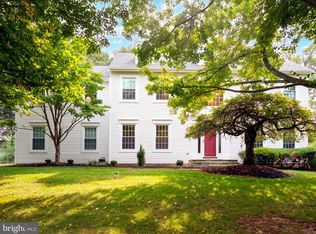 MLS ID #PABU2130446, Jay Spaziano, Jay Spaziano Real Estate. Bright MLS
 - $1,350,0004 bd3 ba3k sqft624 Glen Meadow Rd, Richboro, PA 18954For Sale
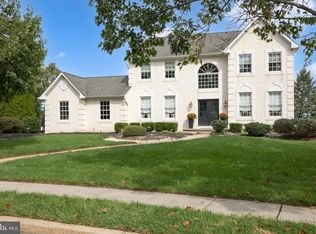 MLS ID #PABU2132248, Marianne Peterson, Coldwell Banker Hearthside. Bright MLS
 - $1,375,0005 bd5 ba4.9k sqft11 Baker Way, Pennington, NJ 08534For Sale
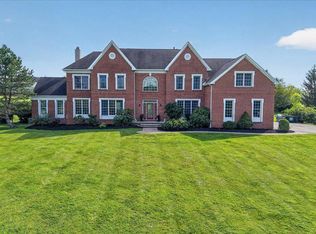 MLS ID #NJME2083312, Kim Rock, Keller Williams Real Estate-Langhorne. Bright MLS
 - $1,249,0005 bd4 ba4.1k sqft102 Saint Andrews Pl, Newtown, PA 18940For SaleMLS ID #PABU2126146, Jay Spaziano, Jay Spaziano Real Estate. Bright MLS
- $975,0004 bd3 ba2.7k sqft5 Forrest Hill Rd, Titusville, NJ 08560For SaleMLS ID #NJME2084614, Betsy Silverman, Coldwell Banker Residential Brokerage-Princeton Jct. Bright MLS
- $810,0004 bd3 ba2.8k sqft1019 Lafayette Dr, Yardley, PA 19067For SaleMLS ID #PABU2130204, Tiffany Nork, Keller Williams Real Estate-Langhorne. Bright MLS
- $1,419,0005 bd4 ba5.6k sqft102 Whisper Wood Ct, Newtown, PA 18940For SaleMLS ID #PABU2126348, Kelsey Mondelli, EXP Realty, LLC. Bright MLS
- $1,500,0004 bd5 ba3.4k sqft1171 Shannon Rd, Newtown, PA 18940For SaleMLS ID #PABU2130732, Madeline Jones, BHHS Fox & Roach -Yardley/Newtown. Bright MLS
- $1,050,0004 bd3 ba3.3k sqft7 Mustang Ct, Holland, PA 18966For SaleMLS ID #PABU2132524, Jay Spaziano, Jay Spaziano Real Estate. Bright MLS
- $1,295,0004 bd5 ba5.1k sqft84 Hope Rd, Holland, PA 18966For SaleMLS ID #PABU2132420, Gabe Polishuk, KW Empower. Bright MLS
- $1,499,0003 bd5 ba4.2k sqft1217 River Rd, Washington Crossing, PA 18977For SaleMLS ID #PABU2131890, Gina Spaziano, Gina Spaziano Real Estate & Concierge Services. Bright MLS
- $1,195,0005 bd4 ba3.1k sqft22 Scudder Ct, Pennington, NJ 08534For SaleMLS ID #NJME2084496, Eugenia Schmidt, BHHS Fox & Roach - Princeton. Bright MLS
- $1,100,0004 bd3 ba3.4k sqft4 Pond View Ln, Titusville, NJ 08560For SaleMLS ID #NJME2078580, Asma W Naik, Coldwell Banker Residential Brokerage - Princeton. Bright MLS
- $1,799,0004 bd4 ba4.9k sqft7 Longmeadow St, Newtown, PA 18940For SaleMLS ID #PABU2128268, Matt McDevitt, Keller Williams Real Estate -Exton. Bright MLS
- $1,150,0004 bd4 ba3.4k sqft39 Creekview Ln, Yardley, PA 19067For SaleMLS ID #PABU2130118, Mr. Derek Greene, The Greene Realty Group. Bright MLS
- $949,9996 bd4 ba3.7k sqft113 Glenwood Dr, Washington Crossing, PA 18977For SaleMLS ID #PABU2132036, Alisia Snyder, Opus Elite Real Estate. Bright MLS
- $1,325,0004 bd4 ba4.2k sqft3 Haines Dr, Robbinsville, NJ 08691For SaleMLS ID #NJME2077060, Anthony Rosica, Keller Williams Premier. Bright MLS
- $1,300,0004 bd3 ba3.4k sqft20 E Ridge Rd, Skillman, NJ 08558For Sale
 MLS ID #2701189R, HIMANSHU PATEL. All Jersey MLS
 - $880,0004 bd3 ba2.6k sqft249 Norsam Dr, Langhorne, PA 19047For SaleMLS ID #PABU2132254, Graceann Tinney, Keller Williams Real Estate - Newtown. Bright MLS
