Welcome to 102 Saint Andrews Place, a distinguished residence nestled within the intimate enclave of St. Andrew's Wood, one of Newtown's most desirable communities. Perfectly positioned on a picturesque cul-de-sac homesite, this exceptional sun-filled four-bedroom, three full and one half-bath home offers a rare combination of privacy, timeless elegance, and an unbeatable location just moments from the boutiques, acclaimed restaurants, and vibrant charm of historic Newtown Borough. Meticulously maintained and thoughtfully enhanced throughout, the home showcases quality craftsmanship, refined architectural details, and an effortless floor plan designed for both everyday living and elegant entertaining. A dramatic two-story foyer welcomes you with a sweeping staircase, custom millwork, and beautifully appointed finishes that establish the sophisticated character found throughout the home. Flanking the foyer are a gracious formal living room and a private study, each overlooking the manicured front grounds. The formal dining room seamlessly connects to the heart of the home—a beautifully updated gourmet kitchen featuring quartz countertops, a generous center island with seating, an induction cooktop, stainless steel appliances, abundant cabinetry, and a spacious breakfast area surrounded by windows that frame tranquil views of the surrounding landscape. Flowing seamlessly from the kitchen, the impressive two-story gathering room is filled with natural light and anchored by a wood burning fireplace, creating a warm and inviting atmosphere. A rear staircase provides convenient access to the second level, while two sets of sliding glass doors open to an expansive Azek deck—an ideal setting for outdoor dining, entertaining, or simply enjoying the peaceful backdrop of mature trees and nature. The main level is further complemented by a powder room, a well-appointed mudroom, and direct access to the attached three-car garage. Upstairs, the luxurious primary suite serves as a private sanctuary, complete with a spacious sitting area, elegant tray ceiling, and two oversized walk-in closets. The recently renovated spa-inspired bath offers dual vanities, an expansive walk-in shower, and a soaking tub designed for ultimate relaxation. Three additional generously sized bedrooms share an updated hall bath featuring a dual-sink vanity. The finished walk-out lower level with a full bathroom significantly expands the home's living space with versatile areas ideal for recreation, media, fitness, or entertaining. Sliding doors open to a charming brick patio overlooking the wooded rear yard, creating a seamless connection between indoor and outdoor living. Surrounded by mature landscaping and offering exceptional privacy, this remarkable property enjoys an enviable location within the highly acclaimed Council Rock School District, less than two miles from the heart of historic Newtown Borough. Residents will appreciate easy access to I-295 and the Pennsylvania Turnpike, making commuting to Princeton, Philadelphia, and beyond exceptionally convenient. Offering a rare blend of refined living, thoughtful updates, and an outstanding location, 102 Saint Andrews Place presents an exceptional opportunity to enjoy one of Bucks County's most coveted lifestyles.
For sale
$1,350,000
102 Saint Andrews Pl, Newtown, PA 18940
5beds
4,175sqft
Single Family Residence
Built in 1991
0.76 Acres Lot
$-- Zestimate®
$323/sqft
$33/mo HOA
What's special
Wood burning fireplaceBeautifully appointed finishesQuartz countertopsWell-appointed mudroomCustom millworkSurrounded by mature landscapingInduction cooktop
- 11 days
- 3,188
- 135
Likely to sell faster than
Zillow last checked:
Listing updated:
Listed by:
Jay Spaziano 215-493-1220,
Jay Spaziano Real Estate 2158602800,
Co-Listing Agent: Julianne Spaziano 215-962-2390,
Jay Spaziano Real Estate
Source: Bright MLS,MLS#: PABU2126146
Facts & features
Interior
Bedrooms & bathrooms
- Bedrooms: 5
- Bathrooms: 4
- Full bathrooms: 3
- 1/2 bathrooms: 1
- Main level bathrooms: 1
Basement
- Area: 1000
Heating
- Forced Air, Oil
Cooling
- Central Air, Electric
Appliances
- Included: Electric Water Heater
Features
- Basement: Partially Finished
- Number of fireplaces: 1
- Fireplace features: Wood Burning
Interior area
- Total structure area: 4,175
- Total interior livable area: 4,175 sqft
- Finished area above ground: 3,175
- Finished area below ground: 1,000
Property
Parking
- Total spaces: 3
- Parking features: Garage Faces Front, Garage Door Opener, Attached
- Attached garage spaces: 3
Accessibility
- Accessibility features: None
Features
- Levels: Two
- Stories: 2
- Pool features: None
Lot
- Size: 0.76 Acres
Details
- Additional structures: Above Grade, Below Grade
- Parcel number: 29021024
- Zoning: CM
- Special conditions: Standard
Construction
Type & style
- Home type: SingleFamily
- Architectural style: Colonial
- Property subtype: Single Family Residence
Materials
- Frame
- Foundation: Concrete Perimeter
Condition
- Excellent
- New construction: No
- Year built: 1991
Utilities & green energy
- Sewer: Public Sewer
- Water: Public
Community & HOA
Community
- Subdivision: Saint Andrews Wood
HOA
- Has HOA: Yes
- HOA fee: $400 annually
Location
- Region: Newtown
- Municipality: NEWTOWN TWP
Financial & listing details
- Price per square foot: $323/sqft
- Tax assessed value: $61,560
- Annual tax amount: $11,798
- Date on market: 8/28/2026
- Listing agreement: Exclusive Right To Sell
- Listing terms: Cash,Conventional
- Inclusions: Washer, Dryer, Refrigerator, Kitchen Stools, Eliptical And Parabody Workout Equipment, Heat Lamp,
- Exclusions: Chandelier In Dining Room
- Ownership: Fee Simple
Estimated market value
Not available
Estimated sales range
Not available
Not available
Price history
| Date | Event | Price |
|---|---|---|
| 8/28/2026 | Listed for sale | $1,350,000+102.1%$323/sqft |
Source:  Bright MLS #PABU2126146 Report a problem Bright MLS #PABU2126146 Report a problem | ||
| 10/3/2003 | Sold | $668,000+67%$160/sqft |
Source: Public Record Report a problem | ||
| 12/4/1998 | Sold | $399,900$96/sqft |
Source: Public Record Report a problem | ||
Public tax history
| Year | Property taxes | Tax assessment |
|---|---|---|
| 2025 | $11,163 | $61,560 |
| 2024 | $11,163 +6.6% | $61,560 |
| 2023 | $10,467 +2% | $61,560 |
| 2022 | $10,265 +1.6% | $61,560 |
| 2021 | $10,105 +5.1% | $61,560 |
| 2020 | $9,619 +4.4% | $61,560 |
| 2018 | $9,213 +4.3% | $61,560 |
| 2017 | $8,832 | $61,560 |
| 2016 | $8,832 | $61,560 |
| 2015 | -- | $61,560 |
| 2014 | -- | $61,560 |
| 2013 | -- | $61,560 |
| 2012 | -- | $61,560 |
| 2011 | -- | $61,560 |
| 2010 | -- | $61,560 |
| 2009 | -- | $61,560 |
| 2008 | -- | $61,560 |
| 2007 | -- | $61,560 |
| 2006 | -- | $61,560 |
| 2005 | -- | $61,560 +300% |
| 2004 | -- | $15,390 |
| 2003 | -- | $15,390 |
| 2002 | -- | $15,390 |
| 2000 | -- | $15,390 |
Find assessor info on the county website
Monthly payment
Est. payment
Payment breakdown
Explore the cost of this home by adjusting the details. Changes won't be saved.Climate risks
Neighborhood: 18940
Nearby schools
Schools provided by the listing agent
- District: Council Rock
Source: Bright MLS. This data may not be complete. We recommend contacting the local school district to confirm school assignments for this home.
- $1,299,6004 bd4 ba3.6k sqft104 Saint Andrews Pl, Newtown, PA 18940Off Market
- $1,223,6004 bd3 ba3.8k sqft106 Saint Andrews Pl, Newtown, PA 18940Off Market
- $1,458,7005 bd6 ba4.3k sqft100 Saint Andrews Pl, Newtown, PA 18940Off Market
- $1,436,6004 bd3 ba5k sqft108 Saint Andrews Pl, Newtown, PA 18940Off Market
Similar homes
- $1,349,9004 bd3 ba3.7k sqft2062 Silverwood Dr, Newtown, PA 18940For Sale
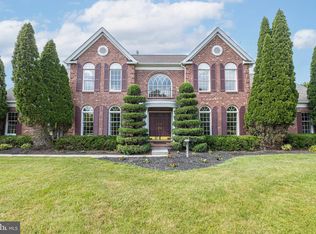
 MLS ID #PABU2122826, Jay Spaziano, Jay Spaziano Real Estate. Bright MLS
 - $1,425,0005 bd4 ba5.6k sqft102 Whisper Wood Ct, Newtown, PA 18940For Sale
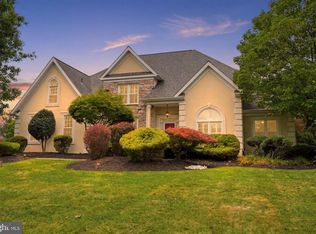 MLS ID #PABU2126348, Kelsey Mondelli, EXP Realty, LLC. Bright MLS
 - $1,195,0003 bd3 ba2.9k sqft12 Brown Ln, Newtown, PA 18940For Sale
 MLS ID #PABU2129910, Jay Spaziano, Jay Spaziano Real Estate. Bright MLS
 - $1,449,0004 bd4 ba5.2k sqft1555 Cartpath Ct, Yardley, PA 19067For Sale
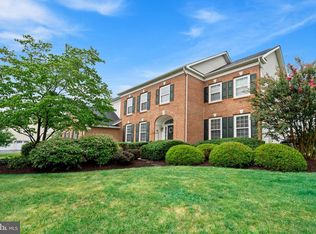 MLS ID #PABU2128278, Nick DeLuca, KW Empower. Bright MLS
 - $899,0004 bd3 ba2.7k sqft2 Timothy Dr, Newtown, PA 18940For SaleMLS ID #PABU2121292, Chris Terry, RE/MAX Properties - Newtown. Bright MLS
- $1,299,9005 bd4 ba3.9k sqft2002 Par Dr, Doylestown, PA 18901For SaleMLS ID #PABU2127732, Joanna Gouak, Re/Max One Realty. Bright MLS
- $1,100,0004 bd4 ba4.7k sqft1449 Bartlett Ct, Yardley, PA 19067For SaleMLS ID #PABU2128356, Lisa Linn, Coldwell Banker Hearthside. Bright MLS
- $1,297,0005 bd4 ba5.7k sqft119 Tanyard Rd, Richboro, PA 18954For SaleMLS ID #PABU2124280, Ruth Ann Roche, RE/MAX Centre Realtors. Bright MLS
- $1,098,0004 bd3 ba4.2k sqft1096 Lily Pond Ln, Yardley, PA 19067For SaleMLS ID #PABU2129638, Nancy Goldberg, BHHS Fox & Roach -Yardley/Newtown. Bright MLS
- $1,199,0003 bd5 ba3.7k sqft203 Jenks Aly #67, Newtown, PA 18940For SaleMLS ID #PABU2128040, Jill Small, Weichert Realtors. Bright MLS
- $1,358,0004 bd4 ba4.6k sqft42 Morris Dr, Princeton, NJ 08540For SaleMLS ID #NJME2081042, Wendy Merkovitz, BHHS Fox & Roach - Princeton. Bright MLS
- $1,350,0004 bd4 ba4.6k sqft144 Country Club Dr, Moorestown, NJ 08057For SaleMLS ID #NJBL2117548, Mr. Naoji Moriuchi, Compass New Jersey, LLC - Moorestown. Bright MLS
- $879,0004 bd4 ba2.2k sqft2 Sutton Ct, Newtown, PA 18940For SaleMLS ID #PABU2125452, Nick DeLuca, KW Empower. Bright MLS
- $1,150,0004 bd3 ba3.4k sqft4 Pond View Ln, Titusville, NJ 08560For SaleMLS ID #NJME2078580, Asma W Naik, Coldwell Banker Residential Brokerage - Princeton. Bright MLS
- $1,699,5005 bd6 ba6k sqft1045 Washington Crossing Rd, Newtown, PA 18940For SaleMLS ID #PABU2115518, Jay Spaziano, Jay Spaziano Real Estate. Bright MLS
- $1,330,0004 bd4 ba3.5k sqft6 Avalon Lakes Ct, Skillman, NJ 08558For SaleMLS ID #NJSO2005958, Jay Spaziano, David DePaola and Company Real Estate. Bright MLS
- $1,300,0004 bd3 ba3.4k sqft20 E Ridge Rd, Skillman, NJ 08558For Sale
 MLS ID #2701189R, HIMANSHU PATEL. All Jersey MLS
 - $1,450,0004 bd5 ba6.2k sqft135 Livery Dr, Southampton, PA 18966For SaleMLS ID #PABU2116302, Joseph Bograd, Elite Realty Group Unl. Inc.. Bright MLS
- $1,399,0005 bd5 ba4.5k sqft80 High Point W, Huntingdon Valley, PA 19006For SaleMLS ID #PAMC2119906, Anthony DiCicco, Keller Williams Real Estate - Newtown. Bright MLS
- $999,9996 bd5 ba4.7k sqft1241 Jasmine Way, Feasterville, PA 19053For SaleMLS ID #PABU2129778, Julia Kuzmenko, Keller Williams Real Estate - Southampton. Bright MLS
