Welcome to luxurious, low-maintenance living in the prestigious Enclave at Upper Makefield 55+ community. This award-winning Toll Brothers "Strathmere Wellesley" model sits on a premium lot offering picturesque views and boasts nearly $300,000 in builder upgrades along with extensive custom finishes throughout. Enter through the upgraded front door into an airy, elegant layout featuring rich hardwood floors, elevated Charleston trim molding, and solid-core interior doors. The heart of the home centers around a gourmet chef’s kitchen equipped with quartz countertops, upgraded cabinetry with custom crown and light-rail molding, a custom hood, an oversized Kohler cast-iron sink, and high-end Miele appliances—including a commercial 6-burner cooktop. The kitchen flows seamlessly into the expanded, light-filled family room, showcasing soaring beamed and vaulted ceilings and a gas fireplace with a marble surround. Convenient direct access to an expansive rear paver patio, providing an ideal vantage point for tranquil backyard views. The main level offers effortless everyday living with an expanded Grand Primary Suite complete with two walk-in closets and a spa-like en-suite bath featuring a dual-sink vanity and a walk-in shower with bench seating, dual shower heads and a seamless glass enclosure. Upstairs, the customized Wellesley upper-level layout features oak Williamsburg stairs leading to an expansive loft, two generously sized bedrooms, a dedicated home office/study, a full bathroom, and Charleston-trimmed windows. The fully finished lower level is an entertainer's dream, featuring a second kitchen appointed with granite countertops and JennAir appliances, a dedicated dining area, and an additional full bathroom. Extensive storage needs are met with a custom walk-in storage room alongside a large utility room. Complete with an expanded two-car garage option, Williamsburg oak lower-level stairs, and unmatched craftsmanship throughout, this turnkey home offers Bucks County luxury at its finest.
For sale
$1,195,000
29 Hillyer Ln, Newtown, PA 18940
3beds
4,351sqft
Townhouse
Built in 2017
5,325 Square Feet Lot
$1,165,600 Zestimate®
$275/sqft
$389/mo HOA
What's special
Expansive loftQuartz countertopsCustom hoodTranquil backyard viewsFully finished lower levelWilliamsburg oak lower-level stairsHigh-end miele appliances
- --
- on Zillow
- 601
- views
- 18
- saves
Zillow last checked:
Listing updated:
Listed by:
John Menno 215-860-4041,
BHHS Fox & Roach -Yardley/Newtown (215) 860-9300,
Co-Listing Agent: Matthew J Menno 215-860-9300,
BHHS Fox & Roach -Yardley/Newtown
Source: Bright MLS,MLS#: PABU2135230
Facts & features
Interior
Bedrooms & bathrooms
- Bedrooms: 3
- Bathrooms: 4
- Full bathrooms: 3
- 1/2 bathrooms: 1
- Main level bathrooms: 2
- Main level bedrooms: 1
Rooms
- Room types: Living Room, Dining Room, Primary Bedroom, Bedroom 2, Bedroom 3, Kitchen, Family Room, Laundry, Loft, Office, Storage Room, Utility Room, Bathroom 3, Primary Bathroom, Full Bath
Primary bedroom
- Features: Flooring - HardWood, Recessed Lighting, Walk-In Closet(s), Window Treatments
- Level: Main
- Area: 315 Square Feet
- Dimensions: 15 X 21
Bedroom 2
- Features: Flooring - HardWood, Recessed Lighting, Window Treatments
- Level: Upper
- Area: 255 Square Feet
- Dimensions: 17 X 15
Bedroom 3
- Features: Flooring - HardWood, Recessed Lighting, Window Treatments
- Level: Upper
- Area: 272 Square Feet
- Dimensions: 16 X 17
Primary bathroom
- Features: Bathroom - Walk-In Shower, Built-in Features, Double Sink, Flooring - Ceramic Tile, Recessed Lighting
- Level: Main
Bathroom 3
- Level: Lower
Dining room
- Features: Flooring - HardWood, Cathedral/Vaulted Ceiling, Recessed Lighting
- Level: Main
- Area: 168 Square Feet
- Dimensions: 12 X 14
Family room
- Features: Cathedral/Vaulted Ceiling, Fireplace - Gas, Flooring - HardWood, Recessed Lighting, Window Treatments
- Level: Main
- Area: 306 Square Feet
- Dimensions: 17 X 18
Family room
- Features: Flooring - HardWood, Recessed Lighting
- Level: Lower
- Area: 816 Square Feet
- Dimensions: 17 X 48
Other
- Level: Upper
Kitchen
- Features: Breakfast Bar, Breakfast Room, Countertop(s) - Quartz, Crown Molding, Flooring - HardWood, Eat-in Kitchen, Kitchen - Propane Cooking, Recessed Lighting, Window Treatments
- Level: Main
- Area: 280 Square Feet
- Dimensions: 14 X 20
Kitchen
- Features: Breakfast Room, Granite Counters, Flooring - HardWood, Recessed Lighting
- Level: Lower
- Area: 308 Square Feet
- Dimensions: 14 X 22
Laundry
- Level: Main
Living room
- Features: Cathedral/Vaulted Ceiling, Flooring - HardWood, Recessed Lighting
- Level: Main
- Area: 168 Square Feet
- Dimensions: 12 X 14
Loft
- Features: Flooring - HardWood, Recessed Lighting
- Level: Upper
- Area: 221 Square Feet
- Dimensions: 13 X 17
Office
- Features: Flooring - HardWood, Recessed Lighting
- Level: Upper
- Area: 120 Square Feet
- Dimensions: 10 X 12
Storage room
- Level: Lower
Utility room
- Level: Lower
Heating
- Heat Pump, Zoned, Propane
Cooling
- Central Air, Electric
Appliances
- Included: Microwave, Built-In Range, Range, Cooktop, Dishwasher, Dryer, Oven, Oven/Range - Gas, Range Hood, Refrigerator, Six Burner Stove, Washer, Water Heater
- Laundry: Main Level, Laundry Room
Features
- 2nd Kitchen, Bathroom - Walk-In Shower, Breakfast Area, Crown Molding, Entry Level Bedroom, Exposed Beams, Family Room Off Kitchen, Eat-in Kitchen, Kitchen - Gourmet, Recessed Lighting, Upgraded Countertops, Walk-In Closet(s)
- Flooring: Wood
- Windows: Window Treatments
- Basement: Finished,Heated,Concrete,Windows
- Number of fireplaces: 1
- Fireplace features: Gas/Propane, Marble
Interior area
- Total structure area: 4,351
- Total interior livable area: 4,351 sqft
- Finished area above ground: 3,216
- Finished area below ground: 1,135
Property
Parking
- Total spaces: 2
- Parking features: Garage Faces Front, Garage Door Opener, Inside Entrance, Oversized, Attached, Driveway
- Attached garage spaces: 2
- Has uncovered spaces: Yes
Accessibility
- Accessibility features: None
Features
- Levels: Two
- Stories: 2
- Exterior features: Extensive Hardscape
- Pool features: None
Lot
- Size: 5,325 Square Feet
Details
- Additional structures: Above Grade, Below Grade
- Parcel number: 47008016086
- Zoning: R2
- Special conditions: Standard
Construction
Type & style
- Home type: Townhouse
- Architectural style: Colonial
- Property subtype: Townhouse
Materials
- Frame
- Foundation: Concrete Perimeter
Condition
- New construction: No
- Year built: 2017
Details
- Builder model: Strathmere Wellesley
Utilities & green energy
- Sewer: Community Septic Tank
- Water: Community
- Utilities for property: Propane
Community & HOA
Community
- Senior community: Yes
- Subdivision: The Enclave At Upper
HOA
- Has HOA: Yes
- Amenities included: Common Grounds, Jogging Path
- Services included: Common Area Maintenance, Maintenance Grounds, Snow Removal, Trash, Water, Sewer
- HOA fee: $389 monthly
- HOA name: ENCLAVE AT UPPER MAKEFIELD COMMUNITY ASSOCIATION
Location
- Region: Newtown
- Municipality: UPPER MAKEFIELD TWP
Financial & listing details
- Price per square foot: $275/sqft
- Tax assessed value: $68,510
- Annual tax amount: $12,747
- Date on market: 11/10/2026
- Listing agreement: Exclusive Right To Sell
- Ownership: Fee Simple
Estimated market value
$1,165,600
$1.11M - $1.22M
$3,913/mo
Price history
| Date | Event | Price |
|---|---|---|
| 3/29/2018 | Sold | $904,542$208/sqft |
Source: Public Record Report a problem | ||
Public tax history
| Year | Property taxes | Tax assessment |
|---|---|---|
| 2026 | $12,400 +3.6% | $68,510 |
| 2025 | $11,967 | $68,510 |
| 2024 | $11,967 +5% | $68,510 |
| 2023 | $11,398 +0.5% | $68,510 |
| 2022 | $11,339 +1.4% | $68,510 |
| 2021 | $11,186 +2.5% | $68,510 |
| 2020 | $10,917 +4.3% | $68,510 |
| 2018 | $10,466 +1336.7% | $68,510 +1318.4% |
| 2017 | $728 | $4,830 |
| 2016 | $728 | $4,830 |
| 2015 | -- | $4,830 |
| 2014 | -- | $4,830 |
| 2013 | -- | $4,830 |
| 2012 | -- | $4,830 |
| 2011 | -- | $4,830 |
Find assessor info on the county website
Monthly payment
Est. payment
Payment breakdown
Explore the cost of this home by adjusting the details. Changes won't be saved.Climate risks
Neighborhood: 18940
Nearby schools
Schools provided by the listing agent
- District: Council Rock
Source: Bright MLS. This data may not be complete. We recommend contacting the local school district to confirm school assignments for this home.

Similar homes
- $1,050,0003 bd4 ba4k sqft10 Hillyer Ln, Newtown, PA 18940For Sale
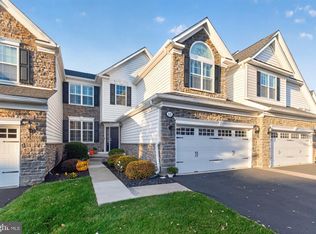
 MLS ID #PABU2134046, Kim Gammon, Coldwell Banker Hearthside-Doylestown. Bright MLS
- $1,095,0003 bd3 ba2.9k sqft12 Brown Ln, Newtown, PA 18940For Sale
 MLS ID #PABU2129910, Jay Spaziano, Jay Spaziano Real Estate. Bright MLS
- $1,300,0005 bd3 ba3.4k sqft259 Stoopville Rd, Newtown, PA 18940For Sale
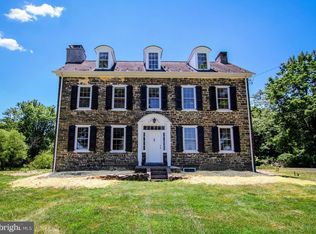 MLS ID #PABU2135010, Scott Kaczor, Kaczor Real Estate, Inc.. Bright MLS
- $999,0004 bd3 ba3.4k sqft2037 Farmview Dr, Newtown, PA 18940For Sale
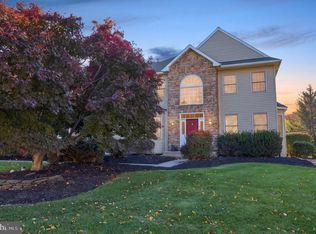 MLS ID #PABU2135346, Erica Foraker, Keller Williams Real Estate-Langhorne. Bright MLS
- $1,215,0004 bd4 ba3.7k sqft3 Watson Mill Ln, Newtown, PA 18940For SaleMLS ID #PABU2131952, Linda Ventola, RE/MAX Properties - Newtown. Bright MLS
- $950,0003 bd3 ba2.4k sqft209 Willow Dr, Newtown, PA 18940For SaleMLS ID #PABU2134790, Nadine Simantov, Keller Williams Real Estate-Langhorne. Bright MLS
- $1,378,0003 bd3 ba3.3k sqft64 Elfreths Ct, Newtown, PA 18940For SaleMLS ID #PABU2134358, Susan McKeon-Paterson, Callaway Henderson Sotheby's Int'l-Princeton. Bright MLS
- $1,149,0005 bd4 ba3.8k sqft11 Stoopville Rd, Newtown, PA 18940For SaleMLS ID #PABU2129818, Tabitha Heit, BHHS Fox & Roach-Blue Bell. Bright MLS
- $1,199,9994 bd4 ba3k sqft10 Hartfeld Rd, Newtown, PA 18940For SaleMLS ID #PABU2132334, Jim Roche, KW Empower. Bright MLS
- $1,400,0004 bd4 ba4.1k sqft35 Rittenhouse Cir, Newtown, PA 18940For SaleMLS ID #PABU2132950, Maggie Coe, RE/MAX Properties - Newtown. Bright MLS
- $1,050,0004 bd4 ba3k sqft765 Swamp Rd, Wrightstown, PA 18940For SaleMLS ID #PABU2133344, Mercedes Hayes, Addison Wolfe Real Estate. Bright MLS
- $1,019,0005 bd4 ba4.1k sqft62 Bailey Dr, Washington Crossing, PA 18977For SaleMLS ID #PABU2135236, Grace Cass, Keller Williams Real Estate - Newtown. Bright MLS
- $599,9003 bd3 ba2.1k sqft112 Quince Cir, Newtown, PA 18940For SaleMLS ID #PABU2134354, Greg Hiban, Tesla Realty Group, LLC. Bright MLS
- $905,0004 bd3 ba3.4k sqft157 Hartford Ln, Newtown, PA 18940For SaleMLS ID #PABU2133726, Patty Miskel, Long & Foster Real Estate, Inc.. Bright MLS
- $1,100,0004 bd4 ba3.1k sqft90 Linden Ave, Newtown, PA 18940New ConstructionMLS ID #PABU2133278, Brittney Dumont, Compass RE. Bright MLS
- $900,0004 bd3 ba2.7k sqft225 Sentinel Ave, Newtown, PA 18940For SaleMLS ID #PABU2131302, Hazel Smith, Keller Williams Real Estate-Doylestown. Bright MLS
- $1,600,0005 bd5 ba3.5k sqft501 Washington Crossing Rd, Newtown, PA 18940For SaleMLS ID #PABU2132086, Michael Barrett, Coldwell Banker Hearthside Realtors. Bright MLS
- $999,7504 bd3 ba2.9k sqft2059 Dawn Ln, Newtown, PA 18940For SaleMLS ID #PABU2126554, Nick Krivobokov, RE/MAX Centre Realtors. Bright MLS
- $1,389,0005 bd4 ba5.6k sqft102 Whisper Wood Ct, Newtown, PA 18940For SaleMLS ID #PABU2126348, Kelsey Mondelli, EXP Realty, LLC. Bright MLS
- $980,0004 bd3 ba3.3k sqft4 Hartfeld Rd, Newtown, PA 18940For SaleMLS ID #PABU2122602, Sanket Soni, Keller Williams Premier. Bright MLS
