Refined Living at The Enclave at Upper Makefield Welcome to refined, carefree living in the prestigious Toll Brothers 55+ community of The Enclave at Upper Makefield! This beautifully appointed Vassar model combines sophisticated design, exceptional craftsmanship, and effortless comfort. Thoughtfully upgraded and meticulously maintained, the home features distinctive custom architectural details by luxury home builder Chris McGinn, including striking exposed beams, decorative wall treatments, and thoughtfully designed spaces that add warmth, character, and individuality beyond the traditional builder home. From the moment you enter, the gracious foyer sets the tone for the home's elegant interiors. To the left, the formal dining room features crown molding, chair rail, recessed lighting, and plantation shutters, creating an inviting setting for memorable gatherings. The heart of the home is truly spectacular. The open-concept kitchen showcases soaring vaulted ceilings, stunning exposed beams, a custom wood accent wall, and abundant recessed lighting. A generous quartz island anchors the space, offering the perfect setting for entertaining, serving a buffet, or enjoying casual meals. Beautiful 42-inch soft-close cabinetry, a stainless steel KitchenAid wall oven and microwave, a five-burner Whirlpool cooktop with vent, Whirlpool dishwasher, and timeless subway tile backsplash blend style with functionality. The kitchen flows seamlessly into the inviting family room, where a gas fireplace with a custom wood mantel and slate hearth creates a cozy focal point. Plantation shutters frame the windows, while a door opens to the Trex deck overlooking a serene, park-like setting—ideal for morning coffee, outdoor dining, or unwinding at the end of the day. The main-level primary suite offers a peaceful private retreat with vaulted ceilings, recessed lighting, plantation shutters, and two walk-in closets with built-in organizers. The en-suite bath features an expansive double vanity, a large walk-in shower with built-in bench, and a separate water closet. A convenient powder room and well-appointed laundry area with utility tub further enhance the ease of main-level living. Upstairs, a spacious loft provides flexible space for a home office, reading nook, or creative pursuits. Two additional bedrooms feature recessed lighting and plantation shutters, with one offering vaulted ceilings and a walk-in closet. A full hall bath with double vanity and tub/shower combination completes this level. The finished walk-out lower level expands the home's living and entertaining possibilities. Custom architectural details by Chris McGinn, including decorative covered posts and distinctive design elements, complement the recessed lighting to create a polished, inviting space ideal for movie nights, recreation, fitness, hobbies, or gatherings with family and friends. A full bathroom with tub and shower adds convenience, while roughed-in water lines provide the option for a future wet bar. Abundant closet space and a separate unfinished storage area offer additional practicality. Additional features include nine-foot ceilings throughout the main level, a two-zone heating system, PEX water lines, gas line to BBQ grill and an attached two-car garage. Residents also enjoy a community walking path and the convenience of a lifestyle designed for active living with less exterior maintenance. Ideally situated near historic Newtown Borough, charming New Hope, and Yardley, the home offers convenient access to exceptional shopping, dining, and the many attractions of beautiful Bucks County. Discover the perfect blend of custom craftsmanship, versatile living spaces, and carefree elegance at The Enclave at Upper Makefield.
For sale
$1,050,000
10 Hillyer Ln, Newtown, PA 18940
3beds
4,070sqft
Townhouse
Built in 2018
5,196 Square Feet Lot
$-- Zestimate®
$258/sqft
$389/mo HOA
What's special
Exceptional craftsmanshipCustom wood accent wallSpacious loftAttached two-car garageInviting family roomAbundant closet spaceStriking exposed beams
- 23 days
- 1,097
- 38
Zillow last checked:
Listing updated:
Listed by:
Kim Gammon 215-340-3500,
Coldwell Banker Hearthside-Doylestown (215) 340-3500
Source: Bright MLS,MLS#: PABU2134046
Facts & features
Interior
Bedrooms & bathrooms
- Bedrooms: 3
- Bathrooms: 4
- Full bathrooms: 3
- 1/2 bathrooms: 1
- Main level bathrooms: 2
- Main level bedrooms: 1
Rooms
- Room types: Dining Room, Primary Bedroom, Bedroom 2, Bedroom 3, Kitchen, Foyer, Great Room, Laundry, Loft, Recreation Room, Bathroom 2, Bathroom 3, Primary Bathroom, Half Bath
Primary bedroom
- Features: Cathedral/Vaulted Ceiling, Flooring - Luxury Vinyl Plank, Recessed Lighting, Walk-In Closet(s)
- Level: Main
- Area: 273 Square Feet
- Dimensions: 13 X 21
Bedroom 2
- Features: Cathedral/Vaulted Ceiling, Flooring - Carpet, Recessed Lighting, Walk-In Closet(s)
- Level: Upper
- Area: 165 Square Feet
- Dimensions: 11 X 15
Bedroom 3
- Features: Flooring - Carpet, Recessed Lighting
- Level: Upper
- Area: 143 Square Feet
- Dimensions: 11 X 13
Primary bathroom
- Features: Bathroom - Walk-In Shower, Cathedral/Vaulted Ceiling, Countertop(s) - Quartz, Double Sink, Flooring - Ceramic Tile
- Level: Main
Bathroom 2
- Features: Bathroom - Tub Shower, Countertop(s) - Quartz, Double Sink, Flooring - Ceramic Tile
- Level: Upper
Bathroom 3
- Features: Bathroom - Tub Shower, Flooring - Ceramic Tile
- Level: Lower
Dining room
- Features: Chair Rail, Crown Molding, Flooring - Luxury Vinyl Plank
- Level: Main
- Area: 182 Square Feet
- Dimensions: 14 X 13
Foyer
- Features: Cathedral/Vaulted Ceiling, Flooring - Luxury Vinyl Plank
- Level: Main
Great room
- Features: Cathedral/Vaulted Ceiling, Fireplace - Gas, Flooring - Luxury Vinyl Plank, Recessed Lighting
- Level: Main
- Area: 340 Square Feet
- Dimensions: 20 X 17
Half bath
- Features: Flooring - Luxury Vinyl Plank
- Level: Main
Kitchen
- Features: Cathedral/Vaulted Ceiling, Countertop(s) - Quartz, Double Sink, Flooring - Luxury Vinyl Plank, Kitchen Island, Kitchen - Propane Cooking, Recessed Lighting
- Level: Main
- Area: 228 Square Feet
- Dimensions: 19 X 12
Laundry
- Features: Flooring - Ceramic Tile
- Level: Main
- Area: 56 Square Feet
- Dimensions: 7 X 8
Loft
- Features: Flooring - Carpet, Recessed Lighting
- Level: Upper
- Area: 266 Square Feet
- Dimensions: 14 X 19
Recreation room
- Features: Basement - Finished, Flooring - Luxury Vinyl Plank
- Level: Lower
- Area: 1536 Square Feet
- Dimensions: 32 X 48
Heating
- Forced Air, Heat Pump, Propane
Cooling
- Central Air, Electric
Appliances
- Included: Microwave, Built-In Range, Cooktop, Dishwasher, Disposal, Self Cleaning Oven, Oven, Oven/Range - Gas, Stainless Steel Appliance(s), Water Heater
- Laundry: Main Level, Laundry Room
Features
- Bathroom - Tub Shower, Bathroom - Walk-In Shower, Chair Railings, Crown Molding, Curved Staircase, Entry Level Bedroom, Exposed Beams, Family Room Off Kitchen, Open Floorplan, Formal/Separate Dining Room, Kitchen - Gourmet, Kitchen Island, Primary Bath(s), Recessed Lighting, Upgraded Countertops, Walk-In Closet(s), 9'+ Ceilings, 2 Story Ceilings, Cathedral Ceiling(s), Vaulted Ceiling(s)
- Flooring: Carpet, Ceramic Tile, Luxury Vinyl
- Doors: Sliding Glass
- Basement: Full,Finished,Walk-Out Access
- Number of fireplaces: 1
- Fireplace features: Gas/Propane
Interior area
- Total structure area: 4,070
- Total interior livable area: 4,070 sqft
- Finished area above ground: 2,570
- Finished area below ground: 1,500
Video & virtual tour
Property
Parking
- Total spaces: 10
- Parking features: Garage Faces Front, Inside Entrance, Asphalt, Attached, Driveway, Off Street
- Attached garage spaces: 2
- Uncovered spaces: 2
Accessibility
- Accessibility features: Accessible Entrance
Features
- Levels: Two
- Stories: 2
- Patio & porch: Deck
- Exterior features: Barbecue, Lighting, Sidewalks, Street Lights
- Pool features: None
Lot
- Size: 5,196 Square Feet
- Features: Backs to Trees, Landscaped
Details
- Additional structures: Above Grade, Below Grade
- Parcel number: 47008016008
- Zoning: R2
- Special conditions: Standard
Construction
Type & style
- Home type: Townhouse
- Architectural style: Carriage House
- Property subtype: Townhouse
Materials
- Stone, Vinyl Siding
- Foundation: Concrete Perimeter, Passive Radon Mitigation
- Roof: Architectural Shingle
Condition
- Excellent
- New construction: No
- Year built: 2018
Details
- Builder model: Vassar
- Builder name: Toll Brothers
Utilities & green energy
- Electric: 200+ Amp Service, Circuit Breakers
- Sewer: Public Sewer
- Water: Public
Community & HOA
Community
- Security: Fire Sprinkler System, Smoke Detector(s)
- Senior community: Yes
- Subdivision: The Enclave At Upper
HOA
- Has HOA: Yes
- Amenities included: Jogging Path
- Services included: Common Area Maintenance, Snow Removal, Trash, Water, Maintenance Structure, Maintenance Grounds, Sewer
- HOA fee: $389 monthly
- HOA name: ENCLAVE AT UPPER MAKEFIELD/TAYLOR MGMT
Location
- Region: Newtown
- Municipality: UPPER MAKEFIELD TWP
Financial & listing details
- Price per square foot: $258/sqft
- Tax assessed value: $60,460
- Annual tax amount: $11,249
- Date on market: 10/30/2026
- Listing agreement: Exclusive Right To Sell
- Inclusions: Refrigerator, Washer, Dryer & Outside Grill "as Is" With No Monetary Value
- Ownership: Fee Simple
Estimated market value
Not available
Estimated sales range
Not available
Not available
Price history
| Date | Event | Price |
|---|---|---|
| 1/11/2019 | Sold | $642,264$158/sqft |
Source: Public Record Report a problem | ||
Public tax history
| Year | Property taxes | Tax assessment |
|---|---|---|
| 2026 | $10,943 +3.6% | $60,460 |
| 2025 | $10,561 | $60,460 |
| 2024 | $10,561 +5% | $60,460 |
| 2023 | $10,059 +0.5% | $60,460 |
| 2022 | $10,007 +1.4% | $60,460 |
| 2021 | $9,871 +2.5% | $60,460 |
| 2020 | $9,635 +1197.7% | $60,460 +1144% |
| 2018 | $742 +1.3% | $4,860 |
| 2017 | $733 | $4,860 |
| 2016 | $733 | $4,860 |
| 2015 | -- | $4,860 |
| 2014 | -- | $4,860 |
| 2013 | -- | $4,860 |
| 2012 | -- | $4,860 |
| 2011 | -- | $4,860 |
Find assessor info on the county website
Monthly payment
Est. payment
Payment breakdown
Explore the cost of this home by adjusting the details. Changes won't be saved.Climate risks
Neighborhood: 18940
Nearby schools
Schools provided by the listing agent
- District: Council Rock
Source: Bright MLS. This data may not be complete. We recommend contacting the local school district to confirm school assignments for this home.


Similar homes
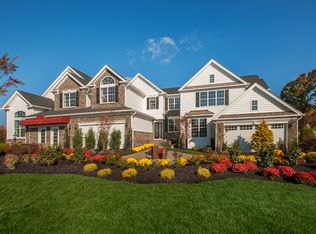
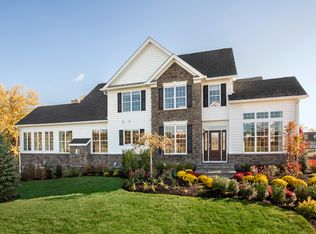
- $1,195,0003 bd4 ba4.3k sqft29 Hillyer Ln, Newtown, PA 18940For Sale

 MLS ID #PABU2135230, John Menno, BHHS Fox & Roach -Yardley/Newtown. Bright MLS
- $1,215,0004 bd4 ba3.7k sqft3 Watson Mill Ln, Newtown, PA 18940For Sale
 MLS ID #PABU2131952, Linda Ventola, RE/MAX Properties - Newtown. Bright MLS
- $885,0004 bd3 ba2.5k sqft2093 E Wellington Rd, Newtown, PA 18940For Sale
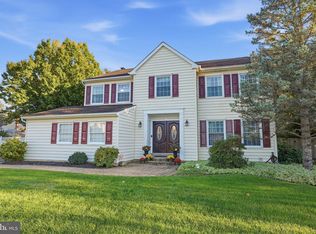 MLS ID #PABU2133018, Grace Cass, Keller Williams Real Estate - Newtown. Bright MLS
- $1,000,0003 bd3 ba3.1k sqft49 Tradesville Dr, Doylestown, PA 18901For Sale
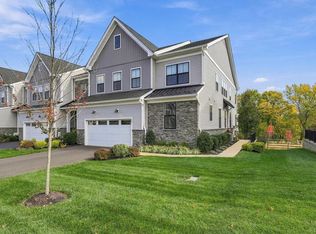 MLS ID #PABU2134306, Melissa Healy, Keller Williams Real Estate-Doylestown. Bright MLS
- $820,0005 bd3 ba4k sqft15 Scenic Dr, Ewing, NJ 08628For SaleMLS ID #NJME2084056, Maria DePasquale, Corcoran Sawyer Smith - Princeton. Bright MLS
- $899,9005 bd4 ba4.1k sqft506 Carmela Way, Yardley, PA 19067For SaleMLS ID #PABU2135108, Joseph Bograd, Elite Realty Group Unl. Inc.. Bright MLS
- $899,9004 bd3 ba2.7k sqft31 Montgomery Ave, Rocky Hill, NJ 08553For Sale
 MLS ID #2708196R, GERALD HILL, HOMESTARR REALTY. All Jersey MLS
- $875,0003 bd4 ba2.7k sqft20 Dogleg Ln, Lawrence Township, NJ 08648For SaleMLS ID #NJME2084662, Tanya Dorfman, Coldwell Banker Residential Brokerage - Princeton. Bright MLS
- $874,9004 bd3 ba3.2k sqft3822 Forest Hill Dr, Furlong, PA 18925For SaleMLS ID #PABU2134662, Beth Scarpello, BHHS Fox & Roach-Doylestown. Bright MLS
- $1,098,0005 bd4 ba3.5k sqft25 Andrew Dr, Lawrence Township, NJ 08648For SaleMLS ID #NJME2077840, Donna Murray, BHHS Fox & Roach - Princeton. Bright MLS
- $1,300,0004 bd3 ba4.1k sqft557 Scattergood Ct, Yardley, PA 19067For SaleMLS ID #PABU2134078, Justin Epperson, Realty Mark Associates. Bright MLS
- $1,339,0004 bd4 ba5.2k sqft1555 Cartpath Ct, Yardley, PA 19067For SaleMLS ID #PABU2128278, Nick DeLuca, KW Empower. Bright MLS
- $1,299,9995 bd4 ba3.8k sqft23 Yale Dr, Richboro, PA 18954For SaleMLS ID #PABU2133768, Joseph Bograd, Elite Realty Group Unl. Inc.. Bright MLS
- $1,369,9904 bd4 ba3.1k sqft36 Shelbourne Rd, Richboro, PA 18954For SaleMLS ID #PABU2135100, Joseph Bograd, Elite Realty Group Unl. Inc.. Bright MLS
- $924,9004 bd5 ba3k sqft5921 Durham Rd, Pipersville, PA 18947For SaleMLS ID #PABU2130598, Melanie Henderson, Innovate Real Estate. Bright MLS
- $1,249,0005 bd4 ba3.7k sqft3415 Colonial Cir, Huntingdon Valley, PA 19006For SaleMLS ID #PAMC2199456, Joseph Bograd, Elite Realty Group Unl. Inc.. Bright MLS
- $899,0003 bd4 ba3.8k sqft2016 Marquis Ln, Jamison, PA 18929For SaleMLS ID #PABU2131826, Darcy Scollin, OCF Realty LLC - Philadelphia. Bright MLS
- $949,9004 bd6 ba3.5k sqft1484 Grasshopper Rd, Huntingdon Valley, PA 19006For SaleMLS ID #PAMC2193288, Holly Yablonovitz, Keller Williams Real Estate-Blue Bell. Bright MLS
- $969,9005 bd5 ba4.6k sqft112 Derby Ln, Bensalem, PA 19020For SaleMLS ID #PABU2128610, Hardik Chiniwala, Keller Williams Real Estate-Langhorne. Bright MLS
- $799,9005 bd2 ba3.6k sqft74 Barberry Ln, Churchville, PA 18966For SaleMLS ID #PABU2132452, Brian Lanoza, Century 21 Advantage Gold-Southampton. Bright MLS
