A rare opportunity to own like-new construction in award-winning Pennsbury School District! Welcome to 506 Carmela Way, a 5 BD/3.5 BA home that has been lovingly maintained and thoughtfully enhanced since original construction by the highly regarded, DeLuca Homes, in 2022. From 9' ceilings and fully finished basement to a bright, airy kitchen and private, landscaped patio, this home offers low-maintenance suburban living without sacrificing space or sophistication. Step through the foyer and into a welcoming, open-concept floor plan featuring gleaming honey hardwoods and abundant natural light. The gourmet kitchen is one of the many focal points; the 48" Century cabinets that reach the ceiling, quartz counters, stainless steel appliances (including a drawer microwave and double oven), ceramic tile backsplash, range hood, expansive center island, and pendant lighting make it a true vision for any homeowner. Extended off the kitchen is the living room with a gas fireplace, morning room with cathedral ceilings, custom breakfast bar/buffet, and a formal dining room that is open enough to stay connected with family members or guests no matter where they are! A spacious powder room with an upgraded stone vanity and dedicated laundry room complete the first floor. The second floor is home to four bright bedrooms and a sizable hall bathroom. The primary suite is simply elegant thanks to its custom tray ceiling, two oversized walk-in closets, and en-suite bathroom with a custom stall shower, water closet, and another upgraded stone vanity. Compared to recent sales in the community, this property offers a fully finished basement with an oversized recreation room, third full bathroom, bonus fifth bedroom, home gym, and two storage /workshop spaces making it a versatile space for everyone to enjoy. There is a private brick patio in the rear, elevated by tasteful landscaping. 2-car painted garage with additional 2-car driveway and power for an EV. Plentiful closet and storage space throughout! Roughly 8 years remaining on the transferrable builder's 12 year structural warranty. Situated in a friendly, walkable neighborhood minutes from Yardley’s top-rated schools, parks, and vibrant downtown shops/restaurants. A mile from the Yardley towpath! Easy access to major highways and public transit for a seamless commute. Association fee covers landscaping, roof, snow, trash, gutters, and siding.
For sale
$939,900
506 Carmela Way, Yardley, PA 19067
5beds
4,126sqft
:
Get pre-qualified$6,381/mo
Townhouse
Built in 2022
-- sqft lot
$946,400 Zestimate®
$228/sqft
$350/mo HOA
What's special
Quartz countersFully finished basementTasteful landscapingFour bright bedroomsAbundant natural lightRange hoodBonus fifth bedroom
- 3 days |
- 361 |
- 14 |
Zillow last checked:
Listing updated:
Listed by:
Brittany Nettles 215-778-8444,
Keller Williams Real Estate 215-493-0457
Source: Bright MLS,MLS#: PABU2125274
Facts & features
Interior
Bedrooms & bathrooms
- Bedrooms: 5
- Bathrooms: 4
- Full bathrooms: 3
- 1/2 bathrooms: 1
- Main level bathrooms: 1
Basement
- Area: 1177
Heating
- Forced Air, Natural Gas
Cooling
- Central Air, Electric
Appliances
- Included: Gas Water Heater
- Laundry: Main Level
Features
- Basement: Finished,Concrete
- Number of fireplaces: 1
- Fireplace features: Gas/Propane
Interior area
- Total structure area: 4,353
- Total interior livable area: 4,126 sqft
- Finished area above ground: 3,176
- Finished area below ground: 950
Video & virtual tour
Property
Parking
- Total spaces: 4
- Parking features: Garage Door Opener, Garage Faces Front, Inside Entrance, Asphalt, Attached, Parking Lot, Driveway
- Attached garage spaces: 2
- Uncovered spaces: 2
Accessibility
- Accessibility features: None
Features
- Levels: Two
- Stories: 2
- Patio & porch: Patio
- Pool features: None
Details
- Additional structures: Above Grade, Below Grade
- Parcel number: 20050001001002
- Zoning: R1
- Special conditions: Standard
Construction
Type & style
- Home type: Townhouse
- Architectural style: Contemporary,Traditional
- Property subtype: Townhouse
Materials
- Frame
- Foundation: Concrete Perimeter
Condition
- New construction: No
- Year built: 2022
Details
- Builder name: DeLuca Homes
Utilities & green energy
- Sewer: Public Sewer
- Water: Public
Community & HOA
Community
- Subdivision: Reserve At Manor Lane And Yardley
HOA
- Has HOA: Yes
- Services included: Common Area Maintenance, Maintenance Structure, Maintenance Grounds, Management, Snow Removal, Trash
- HOA fee: $350 monthly
- HOA name: RESERVE AT MANOR LANE
Location
- Region: Yardley
- Municipality: LOWER MAKEFIELD TWP
Financial & listing details
- Price per square foot: $228/sqft
- Tax assessed value: $54,580
- Annual tax amount: $14,116
- Date on market: 7/30/2026
- Listing agreement: Exclusive Right To Sell
- Inclusions: All Existing Appliances, Including Basement Fridge, And Window Treatments.
- Ownership: Fee Simple
Estimated market value
$946,400
$899,000 - $994,000
$5,346/mo
Price history
| Date | Event | Price |
|---|---|---|
| 7/30/2026 | Listed for sale | $939,900+18.4%$228/sqft |
Source:  Bright MLS #PABU2125274 Report a problem Bright MLS #PABU2125274 Report a problem | ||
| 9/30/2022 | Sold | $793,608+4.4%$192/sqft |
Source: Bright MLS #PABU2018338 Report a problem | ||
| 7/23/2022 | Pending sale | $759,900$184/sqft |
Source: Bright MLS #PABU2018338 Report a problem | ||
| 5/17/2022 | Price change | $759,900-2.6%$184/sqft |
Source: Bright MLS #PABU2018338 Report a problem | ||
| 2/14/2022 | Listed for sale | $779,990-3.1%$189/sqft |
Source: Bright MLS #PABU2018338 Report a problem | ||
| 11/28/2021 | Listing removed | -- |
Source: DeLuca Homes Report a problem | ||
| 9/3/2021 | Listed for sale | $805,200$195/sqft |
Source: DeLuca Homes Report a problem | ||
Public tax history
| Year | Property taxes | Tax assessment |
|---|---|---|
| 2025 | $13,566 +0.8% | $54,580 |
| 2024 | $13,463 +9.7% | $54,580 |
| 2023 | $12,275 | $54,580 |
Find assessor info on the county website
Monthly payment
Est. payment
Payment breakdown
Explore the cost of this home by adjusting the details. Changes won't be saved.Climate risks
Neighborhood: 19067
Nearby schools
GreatSchools rating
- 7/10Makefield El SchoolGrades: K-5Distance: 0.7 mi
- 6/10William Penn Middle SchoolGrades: 6-8Distance: 1.2 mi
- 7/10Pennsbury High SchoolGrades: 9-12Distance: 3.4 mi
Schools provided by the listing agent
- District: Pennsbury
Source: Bright MLS. This data may not be complete. We recommend contacting the local school district to confirm school assignments for this home.
- $960,0004 bd3 ba3k sqft508 Carmela Way, Yardley, PA 19067Sold

- $880,0004 bd4 ba4k sqft505 Carmela Way, Yardley, PA 19067Sold

- $830,0004 bd3 ba3.1k sqft503 Carmela Way, Yardley, PA 19067Sold
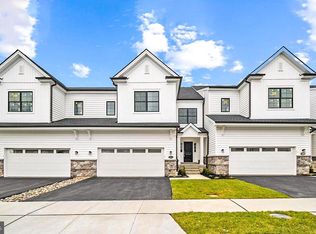
- $578,5002 bd2 ba1.8k sqft12 Sutphin Pnes, Yardley, PA 19067Off Market
- $640,7003 bd3 ba2.9k sqft10 Sutphin Pnes, Yardley, PA 19067Off Market
- $925,0004 bd3 ba3k sqft500 Carmela Way, Yardley, PA 19067Sold
- $455,9002 bd2 ba1.9k sqft9 Sutphin Pnes, Yardley, PA 19067Off Market
- $342,5001 bd1 ba1.4k sqft8 Sutphin Pnes, Yardley, PA 19067Off Market
A local agent can set up tours, give advice and negotiate with sellers.
Similar homes
- $762,5003 bd4 ba3.4k sqft30 Griffin Way, Yardley, PA 19067For Sale

 MLS ID #PABU2124980, Bill Puccio, Real of Pennsylvania. Bright MLS
 - $949,0004 bd4 ba2.8k sqft6 Cullen Way, Hamilton, NJ 08620For Sale
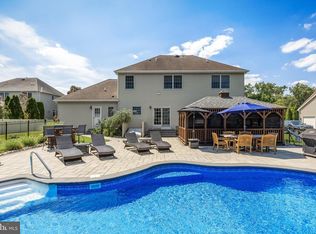 MLS ID #NJME2081380, Valerie Bertsch, Compass New Jersey, LLC - Moorestown. Bright MLS
 - $899,0004 bd3 ba2.3k sqft85 Wheatsheaf Rd, Ivyland, PA 18974For Sale
 MLS ID #PABU2127426, Carie Ann Ochsenreither, SERHANT PENNSYLVANIA LLC. Bright MLS
 - $949,0004 bd3 ba2.3k sqft4 Dennison Pl, Plainsboro, NJ 08536For Sale

 MLS ID #2701787R, CATHERINE OCONNELL. All Jersey MLS
 - $1,292,5004 bd4 ba5.4k sqft1503 Brookfield Rd, Yardley, PA 19067For SaleMLS ID #PABU2127062, John Menno, BHHS Fox & Roach -Yardley/Newtown. Bright MLS
- $810,0003 bd3 ba2.1k sqft23 Swan Ln, Ivyland, PA 18974For SaleMLS ID #PABU2127210, Vicki Pantano, Keller Williams Real Estate-Doylestown. Bright MLS
- $775,0004 bd4 ba2.8k sqft38 Union St, Robbinsville, NJ 08691For SaleMLS ID #NJME2081094, Sharif Hatab, EXP Realty, LLC. Bright MLS
- $935,0005 bd3 ba3.7k sqft1228 William Penn Dr, Bensalem, PA 19020For SaleMLS ID #PABU2124894, Mike Patel, Equity Pennsylvania Real Estate. Bright MLS
- $599,9004 bd3 ba2.3k sqft707 Ford Ave, Langhorne, PA 19047For SaleMLS ID #PABU2127274, Linda Ventola, RE/MAX Properties - Newtown. Bright MLS
- $930,0004 bd4 ba3.8k sqft17 Amaryllis Ln, Lumberton, NJ 08048For SaleMLS ID #NJBL2113170, Kevin Bollaro, Compass New Jersey, LLC - Short Hills. Bright MLS
- $950,0004 bd5 ba2.9k sqft1145 Harper Dr, Warminster, PA 18974For SaleMLS ID #PABU2125792, Mike Patel, Equity Pennsylvania Real Estate. Bright MLS
- $789,0004 bd3 ba2.2k sqft2 Stonehedge Dr, East Windsor, NJ 08520For SaleMLS ID #NJME2081600, Allan Burns, Real Broker, LLC. Bright MLS
- $985,0004 bd3 ba2.8k sqft313 Hale St, Pennington, NJ 08534For SaleMLS ID #NJME2078120, Michelle Needham, BHHS Fox & Roach - Princeton. Bright MLS
- $885,0004 bd3 ba4.5k sqft3794 Ridgeview Rd, Huntingdon Valley, PA 19006For SaleMLS ID #PAMC2187108, Larry Minsky, Keller Williams Real Estate - Newtown. Bright MLS
- $900,0004 bd4 ba2.2k sqft2 Sutton Ct, Newtown, PA 18940For SaleMLS ID #PABU2125452, Nick DeLuca, KW Empower. Bright MLS
- $889,9004 bd4 ba2.7k sqft2576 Monmouth Rd, Jobstown, NJ 08041For SaleMLS ID #NJBL2114730, Vinny Buscarnera, CB Schiavone & Associates. Bright MLS
- $949,0004 bd3 ba2.1k sqft151 Walnford Rd, Allentown, NJ 08501For SaleMLS ID #NJMM2004220, Suzann Argilan, Century 21 Action Plus Realty - Cream Ridge. Bright MLS
- $759,9004 bd4 ba2.6k sqft11 Bruin Dr, Hamilton, NJ 08619For SaleMLS ID #NJME2081146, Varinder Bal, EXP Realty, LLC. Bright MLS
- $825,0005 bd3 ba2.6k sqft50 Copperleaf Dr, Newtown, PA 18940For SaleMLS ID #PABU2120940, Carrie Sullivan, Keller Williams Real Estate-Langhorne. Bright MLS
- $889,0004 bd4 ba3.1k sqft33 Amaryllis Ln, Lumberton, NJ 08048For SaleMLS ID #NJBL2115480, Andrew Kanicki, Weichert Realtors - Moorestown. Bright MLS
