Skip main navigation
Off market
  • $646,200

    10 Sutphin Pnes, Yardley, PA 19067

    3beds
    3baths
    2,933sqft
    SingleFamily
    Built in 1978
    2,178 Square Feet Lot
    $646,200 Zestimate®
    $220/sqft
    $3,869 Estimated rent

    Home value

    $646,200

    $607,000 - $685,000

    $3,869/mo

    Zestimate® history
    Loading
    Loading...

    Owner options

    List your home for rent

    $3,869/mo

    Rent Zestimate®

    Find your next renter with Zillow Rental Manager. Plus, with online applications, you can quickly screen prospective tenants – for free.

    Learn more

    $3,869/mo

    Rent Zestimate®

    Refinance and save

    $4,078/mo

    Est. payment

    Refinancing to a lower rate could help reduce your monthly payments and save thousands over the life of the loan.

    See today's rates

    $4,078/mo

    Est. payment

    Explore your selling options

    Work with a Zillow partner agent

    Leverage their expertise and Zillow's premium Showcase listings to get your home seen by more buyers.

    Get started

    List with your own agent

    Get your home in front of millions of buyers by listing it on Zillow.

    Learn how to do it

    Sell it yourself

    Take full control of how buyers see your home on Zillow by listing For Sale by Owner (FSBO).

    List your home

    What's special

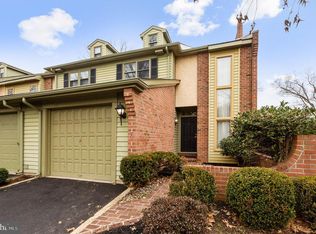
    Don't be fooled by the public record square footage! It does not reflect the gorgeous 1,100 square foot lower level for a total of 2933 square feet! Looking for an immaculate, fully updated turn-key townhome with a 1st FLOOR MASTER SUITE? Search no more...this elegant home offers a rare and sought-after floor plan featuring two additional private & spacious bedroom/full bath suites, one on the second floor and one on the lower level. Other advantages include a recently updated sunny eat-in kitchen, light and bright formal living room/dining room with expansive new picture windows and newer sliding glass door leading to a lovely rebricked patio perfect for outdoor entertaining. Enjoy maintenance-free living with recently replaced roof, skylights, electric heat pump, storm door, security system, stainless kitchen appliances, family room carpet, extensive new recessed lighting and updated baths. The second floor bedroom suite HVAC system is augmented with a newer Mitsubishi ductless air conditioning system that keeps everything cool, quiet and comfortable throughout the summer months. The lower level (equal in interior construction quality to two upper levels) contributes an additional 1,100 in living area boasting a warm and welcoming family room with brick fireplace, bedroom, full bath and laundry room. The current owners have had a custom egress stairway installed complete with an iron security grate at ground level. Storage is abundant with a one-car garage, ample closets on all three levels and additional finished areas under the eaves. Sutphin Pines is a beautifully-maintained subdivision built by Washburn Builders. Each private cul-de-sac provides its own extensive parking, street lamps and surrounding grassed common areas. Convenient to local highways, trains to Philadelphia and NYC, shopping and restaurants, this neighborhood is located in desirable Lower Makefield Township and offers residents recreation features including a community swimming pool and tennis courts. Don't miss the perfect opportunity to own a fully-updated and upgraded Sutphin Pines cape cod floor plan.

    This property is off market, which means it's not currently listed for sale or rent on Zillow. This may be different from what's available on other websites or public sources.

    Facts & features

    Interior

    Bedrooms & bathrooms
    • Bedrooms: 3
    • Bathrooms: 3
    Heating
    • Other
    Cooling
    • Central
    Features
    • Has fireplace: Yes
    • Fireplace features: wood stove
    Interior area
    • Total interior livable area: 2,933 sqft

    Property

    Features
    • Exterior features: Other
    Lot
    • Size: 2,178 Square Feet
    Details
    • Parcel number: 20043212

    Construction

    Type & style
    • Home type: SingleFamily
    Materials
    • Roof: Other
    Condition
    • Year built: 1978

    Community & HOA

    Location
    • Region: Yardley

    Financial & listing details

    • Price per square foot: $220/sqft
    • Tax assessed value: $450,119
    • Annual tax amount: $9,286

    Price history

    DateEventPrice
    5/29/2014Sold$346,000-1.1%$118/sqft
    Source: Public Record Report a problem
    2/1/2014Listed for sale$349,900+7.7%$119/sqft
    Source: Coldwell Banker Hearthside, Realtors #6332835 Report a problem
    7/6/2011Sold$325,000-4.1%$111/sqft
    Source: Public Record Report a problem
    3/3/2011Price change$339,000-3%$116/sqft
    Source: Long & Foster Real Estate #5799285 Report a problem
    1/11/2011Price change$349,500-2.8%$119/sqft
    Source: Long & Foster Real Estate #5799285 Report a problem
    11/15/2010Listed for sale$359,500$123/sqft
    Source: Long & Foster Real Estate #5799285 Report a problem

    Public tax history

    YearProperty taxesTax assessment
    2025$9,286 +0.8%$37,360
    2024$9,215 +9.7%$37,360
    2023$8,403 +2.2%$37,360
    2022$8,220 +1.6%$37,360
    2021$8,090 $37,360
    2020$8,090 +3.8%$37,360
    2018$7,790 +4.4%$37,360
    2017$7,462 $37,360
    2016$7,462 $37,360
    2015-- $37,360 -7.1%
    2014-- $40,200
    2013-- $40,200
    2012-- $40,200
    2011-- $40,200
    2010-- $40,200
    2009-- $40,200
    2008-- $40,200
    2007-- $40,200
    2006-- $40,200
    2005-- $40,200 +300%
    2004-- $10,050
    2003-- $10,050
    2002-- $10,050
    2000-- $10,050
    Find assessor info on the county website

    Neighborhood: 19067

    Nearby schools

    GreatSchools rating
    Schools provided by the listing agent
    • Elementary: MAKEFIELD
    • Middle: WILLIAM PENN
    • High: PENNSBURY
    • District: Pennsbury

    Source: The MLS. This data may not be complete. We recommend contacting the local school district to confirm school assignments for this home.

    Get a cash offer in 3 minutes
    Find out how much your home could sell for in as little as 3 minutes with a no-obligation cash offer.
    Estimated market value
    $646,200
    Get a cash offer in 3 minutes
    Find out how much your home could sell for in as little as 3 minutes with a no-obligation cash offer.
    Estimated market value
    $646,200