Skip main navigation
Off market
  • $559,900

    6 Sutphin Pnes, Yardley, PA 19067

    3beds
    2,256sqft
    Townhouse
    Built in 1977
    2,178 Square Feet Lot
    $559,900 Zestimate®
    $248/sqft
    $3,130 Estimated rent

    Home value

    $559,900

    $521,000 - $599,000

    $3,130/mo

    Zestimate® history
    Loading
    Loading...

    Owner options

    List your home for rent

    $3,130/mo

    Rent Zestimate®

    Find your next renter with Zillow Rental Manager. Plus, with online applications, you can quickly screen prospective tenants – for free.

    Learn more

    $3,130/mo

    Rent Zestimate®

    Refinance and save

    $3,911/mo

    Est. payment

    Refinancing to a lower rate could help reduce your monthly payments and save thousands over the life of the loan.

    See today's rates

    $3,911/mo

    Est. payment

    Explore your selling options

    Work with a Zillow partner agent

    Leverage their expertise and Zillow's premium Showcase listings to get your home seen by more buyers.

    Get started

    List with your own agent

    Get your home in front of millions of buyers by listing it on Zillow.

    Learn how to do it

    Sell it yourself

    Take full control of how buyers see your home on Zillow by listing For Sale by Owner (FSBO).

    List your home

    What's special

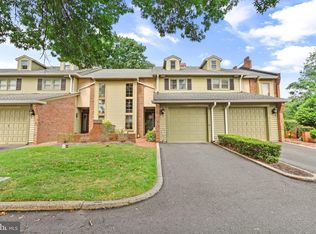
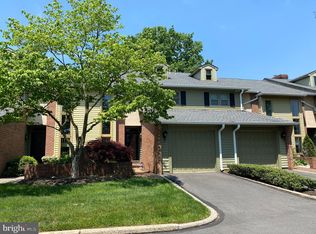
    OPEN HOUSE ON 8/29/20 IS CANCELLED! Property is under contract. In the stately Yardley townhome community of Sutphin Pines, this light-filled end unit stands apart. From the brick walk up to the house, enter into the open and airy foyer, where the contemporary open staircase is set against the backdrop of a soaring architectural window that spans nearly all four floors. Once inside, a bright and brand new kitchen, complete with stainless steel appliances , is the perfect place to enjoy a family meal. In nice weather, Pella sliding doors open to the terrace , which offers an iron gate to the spacious common area. Next to the kitchen, a large combination dining and living room offers fresh paint and new carpets along with endless possibilities, depending on your needs. Completing the main level are an updated powder room, hall closets, and access to the extra deep garage. Downstairs, a spacious and warm family room area features a corner brick fireplace as well as additional storage and a comfortable home office or craft room. Upstairs, a generous bedroom accesses the updated full hall bath and is convenient to the bedroom-level laundry. The master bedroom suite is huge and features a sitting area that overlooks the yard from a Juliet balcony, as well as a private full bathroom with sauna. Up a spiral staircase, find ample in-eave storage and a third bedroom with built-in wall-to-wall desk and storage, perfect as an office, study, or for a family member who likes a bit more privacy. This charming community is friendly and established, and only minutes from downtown Yardley's upscale shops and vibrant restaurant scene. Grocery stores, commuter regional rail, and major travel routes are easily accessible. Realtor owns property.

    This property is off market, which means it's not currently listed for sale or rent on Zillow. This may be different from what's available on other websites or public sources.

    Facts & features

    Interior

    Bedrooms & bathrooms
    • Bedrooms: 3
    • Bathrooms: 3
    • Full bathrooms: 2
    • 1/2 bathrooms: 1
    Heating
    • Forced air, Heat pump, Electric
    Cooling
    • Central
    Appliances
    • Included: Dishwasher, Dryer, Garbage disposal, Microwave, Range / Oven, Refrigerator, Washer
    Features
    • Sauna, Dining Area, Carpet, Master Bath(s), Combination Dining/Living, Kitchen - Table Space, Kitchen - Gourmet
    • Flooring: Carpet
    • Basement: Y
    • Has fireplace: Yes
    • Fireplace features: wood stove
    Interior area
    • Total interior livable area: 2,256 sqft
    • Finished area below ground: 0

    Property

    Parking
    • Total spaces: 2
    • Parking features: Garage - Attached
    Features
    • Exterior features: Vinyl, Brick
    • Pool features: Community
    Lot
    • Size: 2,178 sqft
    Details
    • Parcel number: 20043208
    • Special conditions: Standard

    Construction

    Type & style
    • Home type: Townhouse
    • Architectural style: Traditional, Other, Straight Thru, Side-by-Side
    Materials
    • Roof: Shake / Shingle
    Condition
    • Year built: 1977

    Community & neighborhood

    Location
    • Region: Yardley
    • Municipality: LOWER MAKEFIELD TWP

    HOA & financial

    HOA
    • Has HOA: Yes
    • HOA fee: $340 monthly

    Other

    Other facts
    • Heating: Forced Air, Heat Pump - Electric BackUp
    • Appliances: Dishwasher, Refrigerator, Disposal, Built-in Microwave, Washer, Dryer - Electric, Stainless Steel Appliance(s), Oven/Range - Electric
    • AssociationYN: true
    • FireplaceYN: true
    • GarageYN: true
    • AttachedGarageYN: true
    • HeatingYN: true
    • CoolingYN: true
    • StoriesTotal: 3
    • ArchitecturalStyle: Traditional, Other, Straight Thru, Side-by-Side
    • InteriorFeatures: Sauna, Dining Area, Carpet, Master Bath(s), Combination Dining/Living, Kitchen - Table Space, Kitchen - Gourmet
    • OpenParkingSpaces: 1
    • SpecialListingConditions: Standard
    • ParkingFeatures: Driveway, Covered, Attached Garage, Garage Door Opener, Asphalt, Garage Faces Front, Inside Entrance
    • CoveredSpaces: 1
    • Cooling: Central Air
    • PoolFeatures: Community
    • BelowGradeFinishedArea: 0
    • ConstructionMaterials: Mixed
    • StructureType: End of Row/Townhouse
    • Basement: Y
    • MlsStatus: Active
    • Municipality: LOWER MAKEFIELD TWP

    Price history

    DateEventPrice
    10/21/2020Sold$287,000-2.7%$127/sqft
    Source: Public Record Report a problem
    8/30/2020Pending sale$295,000$131/sqft
    Source: RE/MAX Properties Ltd #PABU503742 Report a problem
    8/25/2020Price change$295,000-1.7%$131/sqft
    Source: RE/MAX Properties - Newtown #PABU503742 Report a problem
    8/9/2020Price change$300,000-3.2%$133/sqft
    Source: RE/MAX Properties - Newtown #PABU503742 Report a problem
    7/15/2020Pending sale$310,000$137/sqft
    Source: RE/MAX Properties - Newtown #PABU489032 Report a problem
    7/6/2020Price change$310,000-2.2%$137/sqft
    Source: RE/MAX Properties - Newtown #PABU489032 Report a problem
    6/5/2020Price change$317,000-0.9%$141/sqft
    Source: RE/MAX Properties - Newtown #PABU489032 Report a problem
    5/20/2020Listed for sale$320,000$142/sqft
    Source: RE/MAX Properties - Newtown #PABU489032 Report a problem
    3/28/2020Listing removed$320,000$142/sqft
    Source: RE/MAX Properties Ltd #PABU489032 Report a problem
    3/12/2020Price change$320,000-1.5%$142/sqft
    Source: RE/MAX Properties - Newtown #PABU489032 Report a problem
    2/17/2020Listed for sale$325,000$144/sqft
    Source: RE/MAX Properties - Newtown #PABU489032 Report a problem
    2/11/2020Pending sale$325,000$144/sqft
    Source: RE/MAX Properties - Newtown #PABU489032 Report a problem
    2/7/2020Listed for sale$325,000-1.5%$144/sqft
    Source: RE/MAX Properties - Newtown #PABU489032 Report a problem
    11/1/2014Listing removed$2,200$1/sqft
    Source: Weichert Realtors #6414386 Report a problem
    10/16/2014Listed for rent$2,200$1/sqft
    Source: Weichert Realtors #6414386 Report a problem
    10/15/2014Listing removed$329,900$146/sqft
    Source: Weichert Realtors #6400312 Report a problem
    9/9/2014Price change$329,900-2.7%$146/sqft
    Source: Weichert Realtors #6400312 Report a problem
    6/25/2014Price change$339,000-2.9%$150/sqft
    Source: Weichert Realtors #6400312 Report a problem
    6/4/2014Listed for sale$349,000+26.9%$155/sqft
    Source: Weichert Realtors #6400312 Report a problem
    2/12/2013Sold$275,000-5.1%$122/sqft
    Source: Public Record Report a problem
    8/26/2012Listed for sale$289,900$129/sqft
    Source: Weichert Realtors - Fort Washington #6101157 Report a problem

    Public tax history

    YearProperty taxesTax assessment
    2025$10,280 +0.8%$41,360
    2024$10,202 +9.7%$41,360
    2023$9,302 +2.2%$41,360
    2022$9,101 +1.6%$41,360
    2021$8,956 $41,360
    2020$8,956 +3.8%$41,360
    2018$8,624 +4.4%$41,360
    2017$8,260 $41,360
    2016$8,260 $41,360
    2015-- $41,360
    2014-- $41,360
    2013-- $41,360
    2012-- $41,360
    2011-- $41,360
    2010-- $41,360
    2009-- $41,360
    2008-- $41,360
    2007-- $41,360
    2006-- $41,360
    2005-- $41,360 +300%
    2004-- $10,340
    2003-- $10,340
    2002-- $10,340
    2000-- $10,340

    Find assessor info on the county website

    Neighborhood: 19067

    Nearby schools

    GreatSchools rating
    Schools provided by the listing agent
    • Elementary: FALLSINGTON
    • Middle: WILLIAM PENN
    • High: PENNSBURY
    • District: PENNSBURY

    Source: The MLS. This data may not be complete. We recommend contacting the local school district to confirm school assignments for this home.

    Get a cash offer in 3 minutes
    Find out how much your home could sell for in as little as 3 minutes with a no-obligation cash offer.
    Estimated market value
    $559,900
    Get a cash offer in 3 minutes
    Find out how much your home could sell for in as little as 3 minutes with a no-obligation cash offer.
    Estimated market value
    $559,900