Skip main navigation
Sold for $450,000
  • $450,000

    3 Sutphin Pnes, Yardley, PA 19067

    2beds
    1,818sqft
    Townhouse
    Built in 1977
    2,088 Square Feet Lot
    $539,600 Zestimate®
    $248/sqft
    $2,807 Estimated rent

    Home value

    $539,600

    $513,000 - $567,000

    $2,807/mo

    Zestimate® history
    Loading
    Loading...

    Owner options

    List your home for rent

    $2,807/mo

    Rent Zestimate®

    Find your next renter with Zillow Rental Manager. Plus, with online applications, you can quickly screen prospective tenants – for free.

    Learn more

    $2,807/mo

    Rent Zestimate®

    Refinance and save

    $3,218/mo

    Est. payment

    Refinancing to a lower rate could help reduce your monthly payments and save thousands over the life of the loan.

    See today's rates

    $3,218/mo

    Est. payment

    Explore your selling options

    Work with a Zillow partner agent

    Leverage their expertise and Zillow's premium Showcase listings to get your home seen by more buyers.

    Get started

    List with your own agent

    Get your home in front of millions of buyers by listing it on Zillow.

    Learn how to do it

    Sell it yourself

    Take full control of how buyers see your home on Zillow by listing For Sale by Owner (FSBO).

    List your home

    What's special

    Saltwater poolJuliet balconyLarge garageLarge finished basementBrick fireplaceUpgraded lighting throughoutWet bar
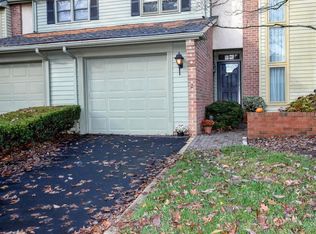
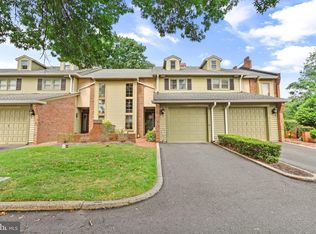
    Welcome home to one of the most sought after communities in highly acclaimed Pennsbury School District. This friendly community is appealing to all, from first time home buyers to empty nesters who love the lifestyle that the quaint town of Yardley has to offer. This spectacular development is close to all the charm and beautiful surroundings Bucks county is known for. Community amenities include pickle ball, tennis courts and saltwater pool! This 2 bedroom 2.5 bath townhome offers a very large finished basement that provides additional entertaining space or just a great family hangout room. There is also a brick fireplace, wet bar, built-ins for storage, upgraded lighting throughout and a large garage. The master bedroom with en suite bath features a Juliet balcony and walk-in closet with organizational system. The kitchen is convenient to the brick patio for eating al fresco or a BBQ for holiday celebrations. The living room and dining room make hosting a simple endeavor. Functional, spacious and extra comfortable to enjoy. You won't be disappointed - don't delay! Showings begin at Open House on Sunday 6/4.

    Zillow last checked:

    Listing updated:

    Listed by:

    Cecelia Vlahakis 215-982-0729,

    Wynn Real Estate LLC

    Bought with:

    Tiffany Nork, RS340471

    Keller Williams Real Estate-Langhorne

    Source: Bright MLS,MLS#: PABU2050708MLS Logo

    Facts & features

    Interior

    Bedrooms & bathrooms
    • Bedrooms: 2
    • Bathrooms: 3
    • Full bathrooms: 2
    • 1/2 bathrooms: 1
    • Main level bathrooms: 3
    • Main level bedrooms: 2
    Basement
    • Area: 0
    Heating
    • Forced Air, Natural Gas
    Cooling
    • Central Air, Electric
    Appliances
    • Included: Gas Water Heater
    Features
    • Built-in Features, Eat-in Kitchen, Walk-In Closet(s), Bar
    • Basement: Full,Finished
    • Number of fireplaces: 1
    • Fireplace features: Brick
    Interior area
    • Total structure area: 1,818
    • Total interior livable area: 1,818 sqft
    • Finished area above ground: 1,818
    • Finished area below ground: 0

    Property

    Parking
    • Total spaces: 1
    • Parking features: Inside Entrance, Garage Faces Front, Attached, Driveway, On Street
    • Attached garage spaces: 1
    • Has uncovered spaces: Yes
    Accessibility
    • Accessibility features: None
    Features
    • Levels: Two
    • Stories: 2
    • Pool features: Community
    Lot
    • Size: 2,088 sqft
    • Dimensions: x 87.00
    Details
    • Additional structures: Above Grade, Below Grade
    • Parcel number: 20043205
    • Zoning: R2
    • Special conditions: Standard

    Construction

    Type & style
    • Home type: Townhouse
    • Architectural style: Traditional
    • Property subtype: Townhouse
    Materials
    • Frame
    • Foundation: Permanent
    Condition
    • New construction: No
    • Year built: 1977

    Utilities & green energy

    • Sewer: Public Sewer
    • Water: Public

    Community & neighborhood

    Community
    • Community features: Pool
    Location
    • Region: Yardley
    • Subdivision: Sutphin Pines
    • Municipality: LOWER MAKEFIELD TWP

    HOA & financial

    HOA
    • Has HOA: Yes
    • HOA fee: $345 monthly
    • Amenities included: Pool, Tennis Court(s)
    • Services included: Common Area Maintenance, Maintenance Grounds, Pool(s), Maintenance Structure, Snow Removal, Trash

    Other

    Other facts
    • Listing agreement: Exclusive Right To Sell
    • Ownership: Fee Simple

    Price history

    DateEventPrice
    10/5/2023Sold$450,000-2%$248/sqft
    Source: Bright MLS #PABU2050708 Report a problem
    8/11/2023Contingent$459,000$252/sqft
    Source: Bright MLS #PABU2050708 Report a problem
    6/2/2023Listed for sale$459,000+39.6%$252/sqft
    Source: Bright MLS #PABU2050708 Report a problem
    7/24/2012Sold$328,750+21.8%$181/sqft
    Source: Public Record Report a problem
    3/13/2012Sold$270,000-6.9%$149/sqft
    Source: Agent Provided Report a problem
    11/19/2011Price change$289,900-6.5%$159/sqft
    Source: CENTURY 21 Alliance #5929567 Report a problem
    11/1/2011Price change$309,900-11.5%$170/sqft
    Source: CENTURY 21 Alliance #5929567 Report a problem
    10/8/2011Price change$350,000+11.1%$193/sqft
    Source: CENTURY 21 Alliance #5929567 Report a problem
    9/29/2011Price change$314,900-1.6%$173/sqft
    Source: CENTURY 21 Alliance #5929567 Report a problem
    9/15/2011Price change$319,900-3%$176/sqft
    Source: CENTURY 21 Alliance #5929567 Report a problem
    8/30/2011Price change$329,900-5.7%$181/sqft
    Source: CENTURY 21 Alliance #5929567 Report a problem
    8/5/2011Listed for sale$350,000+7.7%$193/sqft
    Source: CENTURY 21 Alliance #5929567 Report a problem
    10/17/2007Sold$325,000+75.2%$179/sqft
    Source: Public Record Report a problem
    8/13/1999Sold$185,500$102/sqft
    Source: Public Record Report a problem

    Public tax history

    YearProperty taxesTax assessment
    2025$9,067 +0.8%$36,480
    2024$8,998 +9.7%$36,480
    2023$8,205 +2.2%$36,480
    2022$8,027 +1.6%$36,480
    2021$7,899 $36,480
    2020$7,899 +3.8%$36,480
    2018$7,607 +4.4%$36,480
    2017$7,286 $36,480
    2016$7,286 $36,480
    2015-- $36,480
    2014-- $36,480
    2013-- $36,480
    2012-- $36,480
    2011-- $36,480
    2010-- $36,480
    2009-- $36,480
    2008-- $36,480
    2007-- $36,480
    2006-- $36,480
    2005-- $36,480 +300%
    2004-- $9,120
    2003-- $9,120
    2002-- $9,120
    2000-- $9,120

    Find assessor info on the county website

    Neighborhood: 19067

    Nearby schools

    GreatSchools rating
    Schools provided by the listing agent
    • District: Pennsbury

    Source: Bright MLS. This data may not be complete. We recommend contacting the local school district to confirm school assignments for this home.

    Get a cash offer in 3 minutes
    Find out how much your home could sell for in as little as 3 minutes with a no-obligation cash offer.
    Estimated market value
    $539,600
    Get a cash offer in 3 minutes
    Find out how much your home could sell for in as little as 3 minutes with a no-obligation cash offer.
    Estimated market value
    $539,600