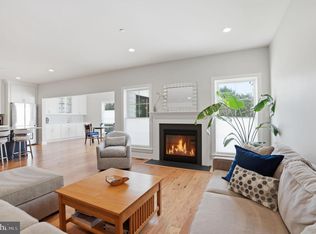
Welcome to this impeccably appointed four-bedroom, two-and-a-half-bath end-unit townhome, where refined design, exceptional natural light, and a prime Yardley location come together effortlessly. From the moment you enter, wide-plank hardwood floors and thoughtful architectural details set the tone for sophisticated yet comfortable living. The formal dining room transitions seamlessly into a stunning chef’s kitchen designed to impress. Featuring a Fisher & Paykel professional gas range, quartz countertops, an expansive center island, stainless steel appliances, and custom cabinetry, this space is equally suited for elevated entertaining and everyday elegance. The open living areas unfold beautifully, creating a warm and inviting atmosphere. A spacious family room anchored by a striking shiplap gas fireplace offers the perfect gathering space, while a sun-drenched sitting room showcases a custom-built bar with wine storage — an ideal setting for intimate evenings or hosting with style. Upstairs, the serene primary suite serves as a private retreat, complete with hardwood floors, two generous walk-in closets, and a well-appointed en-suite bath. Three additional bedrooms, each with recessed lighting, provide flexibility for guests, a sophisticated home office, or a private fitness space. The unfinished lower level, pre-plumbed for a future bathroom, presents exceptional potential for expanded living space tailored to your vision. Outdoors, a private patio and landscaped setting enhance the home’s sense of retreat, while the end-unit location offers added privacy. An attached garage provides everyday convenience. Perfectly positioned near Yardley Borough’s charming dining, boutique shopping, and major commuter routes, this turnkey residence delivers a seamless blend of luxury, comfort, and location.
Sold for $960,000
$960,000
508 Carmela Way, Yardley, PA 19067
4beds
3,076sqft
Townhouse
Built in 2022
-- sqft lot
$966,200 Zestimate®
$312/sqft
$4,662 Estimated rent
Home value
$966,200
$908,000 - $1.03M
$4,662/mo
Zestimate® history
Owner options
List your home for rent
$4,662/mo
Rent Zestimate®
Find your next renter with Zillow Rental Manager. Plus, with online applications, you can quickly screen prospective tenants – for free.
$4,662/mo
Rent Zestimate®
Refinance and save
$6,500/mo
Est. payment
Refinancing to a lower rate could help reduce your monthly payments and save thousands over the life of the loan.
$6,500/mo
Est. payment
Explore your selling options
Work with a Zillow partner agent
Leverage their expertise and Zillow's premium Showcase listings to get your home seen by more buyers.
Get startedList with your own agent
Get your home in front of millions of buyers by listing it on Zillow.
Learn how to do itSell it yourself
Take full control of how buyers see your home on Zillow by listing For Sale by Owner (FSBO).
List your homeWhat's special
Private patioQuartz countertopsAttached garageSun-drenched sitting roomExceptional natural lightCustom cabinetryRefined design
Zillow last checked:
Listing updated:
Listed by:
Nicole Sexton 215-436-9772,
B&B Luxury Properties
Bought with:
Shana Trichon, RS333993
Kurfiss Sotheby's International Realty
Source: Bright MLS,MLS#: PABU2114476
Facts & features
Interior
Bedrooms & bathrooms
- Bedrooms: 4
- Bathrooms: 3
- Full bathrooms: 2
- 1/2 bathrooms: 1
- Main level bathrooms: 1
Basement
- Area: 0
Heating
- Forced Air, Natural Gas
Cooling
- Central Air, Electric
Appliances
- Included: Microwave, Range, Dishwasher, Gas Water Heater
- Laundry: Main Level
Features
- Bar, Soaking Tub, Bathroom - Walk-In Shower, Built-in Features, Family Room Off Kitchen, Formal/Separate Dining Room, Kitchen - Gourmet, Kitchen Island, Primary Bath(s), Recessed Lighting, Upgraded Countertops
- Flooring: Wood
- Basement: Full
- Number of fireplaces: 1
- Fireplace features: Gas/Propane
Interior area
- Total structure area: 3,076
- Total interior livable area: 3,076 sqft
- Finished area above ground: 3,076
- Finished area below ground: 0
Property
Parking
- Total spaces: 2
- Parking features: Garage Faces Front, Asphalt, Unassigned, Private, Attached, Driveway
- Attached garage spaces: 2
- Has uncovered spaces: Yes
Accessibility
- Accessibility features: None
Features
- Levels: Two
- Stories: 2
- Exterior features: Extensive Hardscape, Lighting, Sidewalks, Street Lights
- Pool features: None
Details
- Additional structures: Above Grade, Below Grade
- Parcel number: 20050001001001
- Zoning: R1
- Special conditions: Standard
Construction
Type & style
- Home type: Townhouse
- Property subtype: Townhouse
Materials
- Frame
- Foundation: Concrete Perimeter
Condition
- New construction: No
- Year built: 2022
Utilities & green energy
- Sewer: Public Sewer
- Water: Public
Community & HOA
Community
- Subdivision: Reserve At Manor Lane And Yardley
HOA
- Has HOA: Yes
- HOA fee: $375 monthly
Location
- Region: Yardley
- Municipality: LOWER MAKEFIELD TWP
Financial & listing details
- Price per square foot: $312/sqft
- Tax assessed value: $58,680
- Annual tax amount: $14,585
- Date on market: 2/28/2026
- Listing agreement: Exclusive Right To Sell
- Listing terms: Cash,Conventional,Negotiable
- Ownership: Fee Simple
Price history
| Date | Event | Price |
|---|---|---|
| 5/18/2026 | Sold | $960,000+1.1%$312/sqft |
Source:  Bright MLS #PABU2114476 Report a problem Bright MLS #PABU2114476 Report a problem | ||
| 4/1/2026 | Pending sale | $950,000$309/sqft |
Source: Bright MLS #PABU2114476 Report a problem | ||
| 3/2/2026 | Contingent | $950,000$309/sqft |
Source: Bright MLS #PABU2114476 Report a problem | ||
| 2/28/2026 | Listed for sale | $950,000+18.8%$309/sqft |
Source: Bright MLS #PABU2114476 Report a problem | ||
| 8/29/2022 | Sold | $799,990$260/sqft |
Source: Bright MLS #PABU2017910 Report a problem | ||
| 2/15/2022 | Pending sale | $799,990$260/sqft |
Source: Bright MLS #PABU2017910 Report a problem | ||
| 2/14/2022 | Listed for sale | $799,990-6.5%$260/sqft |
Source: Bright MLS #PABU2017910 Report a problem | ||
| 11/28/2021 | Listing removed | -- |
Source: DeLuca Homes Report a problem | ||
| 9/3/2021 | Listed for sale | $855,200$278/sqft |
Source: DeLuca Homes Report a problem | ||
Public tax history
| Year | Property taxes | Tax assessment |
|---|---|---|
| 2025 | $14,585 +0.8% | $58,680 |
| 2024 | $14,474 +9.7% | $58,680 |
| 2023 | $13,198 | $58,680 |
Find assessor info on the county website
Neighborhood: 19067
Nearby homes
- $939,9005 bd4 ba4.1k sqft506 Carmela Way, Yardley, PA 19067Coming Soon
- $880,0004 bd4 ba4k sqft505 Carmela Way, Yardley, PA 19067Sold

- $581,0002 bd2 ba1.8k sqft12 Sutphin Pnes, Yardley, PA 19067Off Market
- $637,8003 bd3 ba2.9k sqft10 Sutphin Pnes, Yardley, PA 19067Off Market
- $458,1002 bd2 ba1.9k sqft9 Sutphin Pnes, Yardley, PA 19067Off Market
- $340,4001 bd1 ba1.4k sqft8 Sutphin Pnes, Yardley, PA 19067Off Market
- $830,0004 bd3 ba3.1k sqft503 Carmela Way, Yardley, PA 19067Sold
- $587,8003 bd4 ba2.4k sqft14 Sutphin Pnes, Yardley, PA 19067Off Market
Nearby schools
GreatSchools rating
- 7/10Makefield El SchoolGrades: K-5Distance: 0.7 mi
- 6/10William Penn Middle SchoolGrades: 6-8Distance: 1.2 mi
- 7/10Pennsbury High SchoolGrades: 9-12Distance: 3.4 mi
Schools provided by the listing agent
- District: Pennsbury
Source: Bright MLS. This data may not be complete. We recommend contacting the local school district to confirm school assignments for this home.
Get a cash offer in 3 minutes
Find out how much your home could sell for in as little as 3 minutes with a no-obligation cash offer.
Estimated market value
$966,200
Get a cash offer in 3 minutes
Find out how much your home could sell for in as little as 3 minutes with a no-obligation cash offer.
Estimated market value
$966,200
- Pennsylvania
- Bucks County
- Yardley
- 19067
- 508 Carmela Way
Nearby cities
Nearby neighborhoods
Nearby zip codes
Other Yardley Topics
