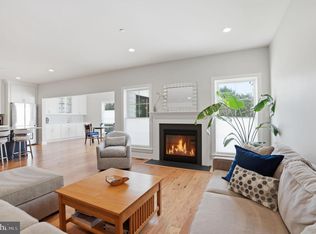
A deceivingly large, low-maintenance home in Pennsbury School District! Welcome to 505 Carmela Way, a 4 BD/3.5 BA home that has been lovingly maintained and thoughtfully enhanced since original construction by DeLuca Homes in 2023. From 9' ceilings and fully finished basement to a swoon-worthy kitchen and vibrant wallpapering, this home marries practicality, functionality, and personality! Step through the foyer and into an airy, open-concept floor plan featuring gleaming hardwood floors and abundant natural light. The kitchen is one of the many focal points; the Century cabinets, quartz counters, stainless steel appliances, range hood, large island, and West Elm pendant lighting make it a true vision for any homeowner; extended off the kitchen is living room with gas fireplace, morning room with cathedral ceilings, and formal dining room making it easy to connect with family members, chat with guests, or watch your favorite show no matter where you are. A convenient powder room and dedicated laundry room complete the first floor. The second floor is home to four bright bedrooms and a sizable hall bathroom. The primary suite offers two oversized walk-in closets and an en-suite bathroom with a stall shower and water closet. The basement is newly (and fully) finished with a third full bathroom and kitchenette making it a versatile space for everyone to enjoy. There is a private, fenced in yard with a new patio. 2-car garage parking with additional 2-car driveway. Pentiful closet and storage space. Situated in a friendly, walkable neighborhood, minutes from Yardley’s top-rated schools, parks, and vibrant downtown shops/restaurants. A mile from the Yardley towpath! Easy access to major highways and public transit for a seamless commute. Association fee covers landscaping, roof, snow, trash, gutters, and siding.
Sold for $880,000
$880,000
505 Carmela Way, Yardley, PA 19067
4beds
4,076sqft
Townhouse
Built in 2022
-- sqft lot
$910,300 Zestimate®
$216/sqft
$5,211 Estimated rent
Home value
$910,300
$847,000 - $974,000
$5,211/mo
Zestimate® history
Owner options
List your home for rent
$5,211/mo
Rent Zestimate®
Find your next renter with Zillow Rental Manager. Plus, with online applications, you can quickly screen prospective tenants – for free.
$5,211/mo
Rent Zestimate®
Refinance and save
$6,018/mo
Est. payment
Refinancing to a lower rate could help reduce your monthly payments and save thousands over the life of the loan.
$6,018/mo
Est. payment
Explore your selling options
Work with a Zillow partner agent
Leverage their expertise and Zillow's premium Showcase listings to get your home seen by more buyers.
Get startedList with your own agent
Get your home in front of millions of buyers by listing it on Zillow.
Learn how to do itSell it yourself
Take full control of how buyers see your home on Zillow by listing For Sale by Owner (FSBO).
List your homeWhat's special
Gas fireplacePrivate fenced in yardQuartz countersFully finished basementNew patioAbundant natural lightPrimary suite
Zillow last checked:
Listing updated:
Listed by:
Brittany Nettles 215-778-8444,
Keller Williams Real Estate
Bought with:
Casey Lebarron, RS297125
Keller Williams Real Estate - Newtown
Source: Bright MLS,MLS#: PABU2107332
Facts & features
Interior
Bedrooms & bathrooms
- Bedrooms: 4
- Bathrooms: 4
- Full bathrooms: 3
- 1/2 bathrooms: 1
- Main level bathrooms: 1
Basement
- Area: 900
Heating
- Forced Air, Natural Gas
Cooling
- Central Air, Electric
Appliances
- Included: Gas Water Heater
- Laundry: Main Level
Features
- Basement: Finished,Concrete
- Number of fireplaces: 1
- Fireplace features: Gas/Propane
Interior area
- Total structure area: 4,076
- Total interior livable area: 4,076 sqft
- Finished area above ground: 3,176
- Finished area below ground: 900
Property
Parking
- Total spaces: 4
- Parking features: Garage Faces Front, Garage Door Opener, Inside Entrance, Asphalt, Attached, Driveway, Parking Lot
- Attached garage spaces: 2
- Uncovered spaces: 2
Accessibility
- Accessibility features: None
Features
- Levels: Two
- Stories: 2
- Pool features: None
Details
- Additional structures: Above Grade, Below Grade
- Parcel number: 20050001001008
- Zoning: R1
- Special conditions: Standard
Construction
Type & style
- Home type: Townhouse
- Architectural style: Contemporary,Traditional
- Property subtype: Townhouse
Materials
- Frame
- Foundation: Concrete Perimeter
Condition
- New construction: No
- Year built: 2022
Details
- Builder name: DeLuca Homes
Utilities & green energy
- Sewer: Public Sewer
- Water: Public
Community & HOA
Community
- Subdivision: Reserve At Manor Lane And Yardley
HOA
- Has HOA: Yes
- Services included: Maintenance Grounds, Snow Removal, Trash, Maintenance Structure
- HOA fee: $375 monthly
- HOA name: RESERVE AT MANOR LANE
Location
- Region: Yardley
- Municipality: LOWER MAKEFIELD TWP
Financial & listing details
- Price per square foot: $216/sqft
- Tax assessed value: $55,850
- Annual tax amount: $13,881
- Date on market: 10/13/2025
- Listing agreement: Exclusive Right To Sell
- Inclusions: All Existing Appliances, Lighting Fixtures, Shutters, And Window Treatments.
- Exclusions: Freezer In Garage And All Curtains / Curtain Rods.
- Ownership: Fee Simple
Price history
| Date | Event | Price |
|---|---|---|
| 12/15/2025 | Sold | $880,000-2.2%$216/sqft |
Source:  Bright MLS #PABU2107332 Report a problem Bright MLS #PABU2107332 Report a problem | ||
| 10/29/2025 | Pending sale | $899,900$221/sqft |
Source: Bright MLS #PABU2107332 Report a problem | ||
| 10/22/2025 | Contingent | $899,900$221/sqft |
Source: Bright MLS #PABU2107332 Report a problem | ||
| 10/13/2025 | Listed for sale | $899,900+14.6%$221/sqft |
Source: Bright MLS #PABU2107332 Report a problem | ||
| 4/11/2023 | Sold | $785,000-1.9%$193/sqft |
Source: Bright MLS #PABU2044596 Report a problem | ||
| 3/12/2023 | Pending sale | $799,990$196/sqft |
Source: Bright MLS #PABU2044596 Report a problem | ||
| 2/28/2023 | Price change | $799,990+0%$196/sqft |
Source: Bright MLS #PABU2044596 Report a problem | ||
| 12/29/2022 | Listed for sale | $799,900$196/sqft |
Source: DeLuca Homes Report a problem | ||
Public tax history
| Year | Property taxes | Tax assessment |
|---|---|---|
| 2025 | $13,882 +0.8% | $55,850 |
| 2024 | $13,776 | $55,850 |
| 2023 | -- | -- |
Find assessor info on the county website
Neighborhood: 19067
Nearby homes
- $939,9005 bd4 ba4.1k sqft506 Carmela Way, Yardley, PA 19067Coming Soon
- $960,0004 bd3 ba3k sqft508 Carmela Way, Yardley, PA 19067Sold

- $666,4004 bd3 ba2.4k sqft31 Sutphin Pnes, Yardley, PA 19067Off Market
- $889,0004 bd3 ba3k sqft53 Sutphin Pnes, Yardley, PA 19067Off Market
- $574,3004 bd3 ba2.5k sqft52 Sutphin Pnes, Yardley, PA 19067Off Market
- $550,0002 bd3 ba2.1k sqft32 Sutphin Pnes, Yardley, PA 19067Sold
- $597,9003 bd3 ba2.1k sqft50 Sutphin Pnes, Yardley, PA 19067Off Market
- $550,0003 bd3 ba2k sqft33 Sutphin Pnes, Yardley, PA 19067Sold
Nearby schools
GreatSchools rating
- 7/10Makefield El SchoolGrades: K-5Distance: 0.8 mi
- 6/10William Penn Middle SchoolGrades: 6-8Distance: 1.2 mi
- 7/10Pennsbury High SchoolGrades: 9-12Distance: 3.4 mi
Schools provided by the listing agent
- District: Pennsbury
Source: Bright MLS. This data may not be complete. We recommend contacting the local school district to confirm school assignments for this home.
Get a cash offer in 3 minutes
Find out how much your home could sell for in as little as 3 minutes with a no-obligation cash offer.
Estimated market value
$910,300
Get a cash offer in 3 minutes
Find out how much your home could sell for in as little as 3 minutes with a no-obligation cash offer.
Estimated market value
$910,300
- Pennsylvania
- Bucks County
- Yardley
- 19067
- 505 Carmela Way
Nearby cities
Nearby neighborhoods
Nearby zip codes
Other Yardley Topics
