Skip main navigation
Off market
  • $603,500

    50 Sutphin Pnes, Yardley, PA 19067

    3beds
    2,157sqft
    Townhouse
    Built in 1988
    2,178 Square Feet Lot
    $603,500 Zestimate®
    $280/sqft
    $3,265 Estimated rent

    Home value

    $603,500

    $573,000 - $634,000

    $3,265/mo

    Zestimate® history
    Loading
    Loading...

    Owner options

    List your home for rent

    $3,265/mo

    Rent Zestimate®

    Find your next renter with Zillow Rental Manager. Plus, with online applications, you can quickly screen prospective tenants – for free.

    Learn more

    $3,265/mo

    Rent Zestimate®

    Refinance and save

    $3,809/mo

    Est. payment

    Refinancing to a lower rate could help reduce your monthly payments and save thousands over the life of the loan.

    See today's rates

    $3,809/mo

    Est. payment

    Explore your selling options

    Work with a Zillow partner agent

    Leverage their expertise and Zillow's premium Showcase listings to get your home seen by more buyers.

    Get started

    List with your own agent

    Get your home in front of millions of buyers by listing it on Zillow.

    Learn how to do it

    Sell it yourself

    Take full control of how buyers see your home on Zillow by listing For Sale by Owner (FSBO).

    List your home

    What's special

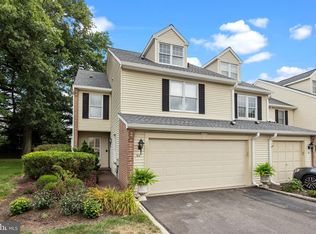
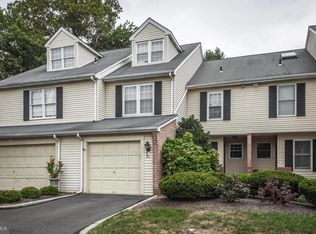
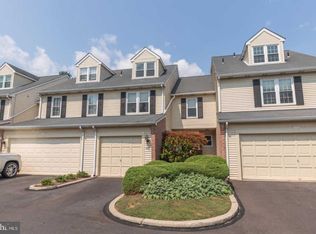
    Located in the heart of Lower Makefield Township and just minutes from Yardley Boro, you will find Sutphin Pines, a quaint & quiet townhome community with an outdoor community pool and tennis courts. This interior unit has a 2 car garage with a red brick walkway bringing you to your private entrance. Entering into your foyer you will find gleaming hardwood floors and crown molding that continue into the Dining Room. The Dining Room is open to the Kitchen and Great Room, making entertaining a breeze with this open concept layout. The Great Room is a bright and airy room with a wood burning brick front fireplace, built in book shelves and a sliding glass door that takes you to your quaint private patio. The Kitchen provides plenty of counterspace and cabinets for storage and is finished with wood cabinets, granite countertops and recessed lighting. There is even additional seating at the bar top area. Finishing off the main level is the powder room for added convenience. On the 2nd floor you will find the Primary bedroom with en-suite bathroom. This bedroom is spacious and is finished off with crown molding and offers ample closet space. The en-suite bathroom has a double vanity and beautiful stall shower completed with designer tile and finished with glass doors. Completing the 2nd floor, you will find 2 additional bedrooms with a shared hall bathroom. The 3rd floor is an open loft, making this a blank slate for whatever your needs are. Make it a 4th bedroom, home office, playroom, art studio or whatever you can imagine. The lower level is finished and has a wood burning fireplace, built in bookshelves, along with lower cabinets with a sink making this the perfect coffee bar or drink station. This is the ideal spot for movie watching or unwinding after a long day with friends and family. The back patio is finished with red brick and is the perfect spot for eating al fresco on a summer, spring or fall evening. Sutphin Pines provides a low maintenance lifestyle while still being close to all the restaurants and stores Lower Makefield & Yardley Boro offer. This property is move in ready with a new HVAC System and newer water heater and is part of the much sought after Pennsbury School District. Dont hesitate making an appointment to schedule a private tour today!

    This property is off market, which means it's not currently listed for sale or rent on Zillow. This may be different from what's available on other websites or public sources.
    Facts & features

    Interior

    Bedrooms & bathrooms
    • Bedrooms: 3
    • Bathrooms: 3
    • Full bathrooms: 2
    • 1/2 bathrooms: 1
    Heating
    • Other
    Cooling
    • Central
    Features
    • Has fireplace: Yes
    • Fireplace features: wood stove
    Interior area
    • Total interior livable area: 2,157 sqft

    Property

    Features
    • Exterior features: Wood
    Lot
    • Size: 2,178 Square Feet
    Details
    • Parcel number: 20050311

    Construction

    Type & style
    • Home type: Townhouse
    Materials
    • Frame
    Condition
    • Year built: 1988

    Community & HOA

    Location
    • Region: Yardley

    Financial & listing details

    • Price per square foot: $280/sqft
    • Tax assessed value: $498,312
    • Annual tax amount: $10,280

    Price history

    DateEventPrice
    11/10/2021Sold$429,900$199/sqft
    Source: Bright MLS #PABU2000778 Report a problem
    10/22/2021Pending sale$429,900$199/sqft
    Source: Bright MLS #PABU2000778 Report a problem
    10/15/2021Price change$429,900-2.3%$199/sqft
    Source: Bright MLS #PABU2000778 Report a problem
    10/1/2021Listed for sale$439,900$204/sqft
    Source: Bright MLS #PABU2000778 Report a problem
    9/24/2021Listing removed--
    Source: RE/MAX International Report a problem
    8/14/2021Pending sale$439,900$204/sqft
    Source: RE/MAX International #PABU2000778 Report a problem
    8/9/2021Listed for sale$439,900$204/sqft
    Source: RE/MAX International #PABU2000778 Report a problem
    7/12/2021Pending sale$439,900$204/sqft
    Source: RE/MAX International #PABU2000778 Report a problem
    6/24/2021Listed for sale$439,900+27.5%$204/sqft
    Source: RE/MAX International #PABU2000778 Report a problem
    6/26/2010Sold$345,000-5.5%$160/sqft
    Source: Public Record Report a problem
    2/8/2010Listing removed$365,000$169/sqft
    Source: Hearthside, Realtors #5591211 Report a problem
    9/12/2009Listed for sale$365,000+4.3%$169/sqft
    Source: Hearthside, Realtors #5591211 Report a problem
    10/23/2003Sold$349,900+32.5%$162/sqft
    Source: Public Record Report a problem
    12/5/2001Sold$264,000+35.4%$122/sqft
    Source: Public Record Report a problem
    10/27/1998Sold$195,000$90/sqft
    Source: Public Record Report a problem

    Public tax history

    YearProperty taxesTax assessment
    2025$10,280 +0.8%$41,360
    2024$10,202 +9.7%$41,360
    2023$9,302 +2.2%$41,360
    2022$9,101 +1.6%$41,360
    2021$8,956 $41,360
    2020$8,956 +3.8%$41,360
    2018$8,624 +4.4%$41,360
    2017$8,260 $41,360
    2016$8,260 $41,360
    2015-- $41,360
    2014-- $41,360
    2013-- $41,360
    2012-- $41,360
    2011-- $41,360
    2010-- $41,360
    2009-- $41,360
    2008-- $41,360
    2007-- $41,360
    2006-- $41,360
    2005-- $41,360 +300%
    2004-- $10,340
    2003-- $10,340
    2002-- $10,340
    2000-- $10,340
    Find assessor info on the county website

    Neighborhood: 19067

    Nearby schools

    GreatSchools rating
    Get a cash offer in 3 minutes
    Find out how much your home could sell for in as little as 3 minutes with a no-obligation cash offer.
    Estimated market value
    $603,500
    Get a cash offer in 3 minutes
    Find out how much your home could sell for in as little as 3 minutes with a no-obligation cash offer.
    Estimated market value
    $603,500