Skip main navigation
Sold for $580,000
  • $580,000

    54 Sutphin Pnes, Yardley, PA 19067

    3beds
    2,787sqft
    Townhouse
    Built in 1988
    2,436 Square Feet Lot
    $698,000 Zestimate®
    $208/sqft
    $3,478 Estimated rent

    Home value

    $698,000

    $663,000 - $747,000

    $3,478/mo

    Zestimate® history
    Loading
    Loading...

    Owner options

    List your home for rent

    $3,478/mo

    Rent Zestimate®

    Find your next renter with Zillow Rental Manager. Plus, with online applications, you can quickly screen prospective tenants – for free.

    Learn more

    $3,478/mo

    Rent Zestimate®

    Refinance and save

    $4,040/mo

    Est. payment

    Refinancing to a lower rate could help reduce your monthly payments and save thousands over the life of the loan.

    See today's rates

    $4,040/mo

    Est. payment

    Explore your selling options

    Work with a Zillow partner agent

    Leverage their expertise and Zillow's premium Showcase listings to get your home seen by more buyers.

    Get started

    List with your own agent

    Get your home in front of millions of buyers by listing it on Zillow.

    Learn how to do it

    Sell it yourself

    Take full control of how buyers see your home on Zillow by listing For Sale by Owner (FSBO).

    List your home

    What's special

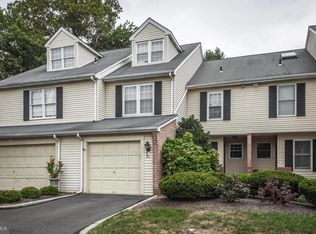
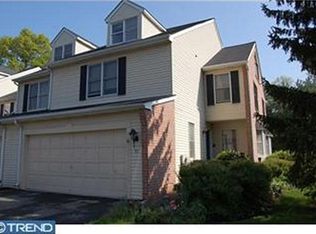
    Welcome to 54 Sutphin Pines! With tasteful and modern updates, high-quality construction, and a superior location, this stunning three-bedroom, two-and-a-half-bathroom townhome awaits your personal touches. We begin our tour at the front entry, which opens to the main level foyer, coat closet, and a convenient interior door that leads you to the spacious two-car garage. To the left, a charming, designer powder room proudly welcomes guests. As you proceed, you'll be greeted by the expansive open living room with a wood-burning fireplace that invites relaxation. Step down into the large, cozy four-season room, boasting brick flooring and windows all around, offering private and wooded views of the outdoors. This tranquil space opens to a generous brick patio, perfect for outdoor entertaining and grilling. Heading back inside, you'll come upon the dining area, with French doors leading outside to the patio. Though separate from the living/dining area, the kitchen is easily accessible and ready for your updates. This space is complete with granite countertops, high-end cabinetry, and ample counter space. An elegant, fully open staircase descends from the main floor to the impressive, finished basement on the lower level, this room features a large brick mantle with a wood-burning fireplace and a wet bar, creating a captivating entertaining space. This level also includes a large and pristine storage and work area. The lower level is for sure a continuation of the main level living space. As we move up to the second level, we find three sizable bedrooms, including the oversized primary suite with a private, large en-suite bath featuring double sinks, beautiful cabinets and a walk-in shower complete with a Steam Mist, steam bath system for your ultimate relaxation. This suite also boasts a substantial walk-in closet with a custom organizing system. This primary suite provides the homeowner with an elegant and private retreat that is sure to delight. The second and third bedrooms are complemented by a full second bathroom on this floor. The level is completed with a second-floor laundry closet for the new homeowner's ease. Ascending to the top floor, there is a versatile bonus space, ideal for a home office, gym, library, or an extra bedroom. This area is expansive and bathed in natural light. 54 Sutphin Pines is a tucked away, end unit that is a 2,787 sq ft home. It is one of the largest in the community and is just waiting for your simple updates so it can once again be called home. The Sutphin Pines community also, boasts excellent amenities, including a community swimming pool and tennis courts, nestled in the heart of Lower Makefield Township, just moments away from the quaint charm of Yardley Borough. Major commuting routes (Route 1, I-295, PA Turnpike) are readily accessible, as are the Yardley and Trenton train stations, providing service to New York (Trenton) and Philadelphia (Yardley).

    Zillow last checked:

    Listing updated:

    Listed by:

    Erica Foraker 267-391-8795,

    Keller Williams Real Estate-Langhorne

    Bought with:

    Megan Dougherty, RS309307

    RE/MAX Properties - Newtown

    Source: Bright MLS,MLS#: PABU2076154MLS Logo

    Facts & features

    Interior

    Bedrooms & bathrooms
    • Bedrooms: 3
    • Bathrooms: 3
    • Full bathrooms: 2
    • 1/2 bathrooms: 1
    • Main level bathrooms: 1
    Basement
    • Area: 0
    Heating
    • Baseboard, Electric
    Cooling
    • Central Air, Electric
    Appliances
    • Included: Electric Water Heater
    • Laundry: Upper Level
    Features
    • Built-in Features, Bar, Crown Molding, Dining Area, Floor Plan - Traditional, Eat-in Kitchen, Recessed Lighting
    • Flooring: Wood, Carpet, Ceramic Tile, Hardwood, Tile/Brick
    • Basement: Finished
    • Number of fireplaces: 1
    Interior area
    • Total structure area: 2,787
    • Total interior livable area: 2,787 sqft
    • Finished area above ground: 2,787
    • Finished area below ground: 0

    Property

    Parking
    • Total spaces: 2
    • Parking features: Garage Door Opener, Garage Faces Front, Attached
    • Attached garage spaces: 2
    Accessibility
    • Accessibility features: None
    Features
    • Levels: Four
    • Stories: 4
    • Pool features: Community
    Lot
    • Size: 2,436 sqft
    • Dimensions: x 87.00
    Details
    • Additional structures: Above Grade, Below Grade
    • Parcel number: 20050315
    • Zoning: R2
    • Special conditions: Standard

    Construction

    Type & style
    • Home type: Townhouse
    • Architectural style: Traditional
    • Property subtype: Townhouse
    Materials
    • Frame
    • Foundation: Block
    • Roof: Shingle
    Condition
    • New construction: No
    • Year built: 1988

    Utilities & green energy

    • Sewer: Public Sewer
    • Water: Public

    Community & neighborhood

    Location
    • Region: Yardley
    • Subdivision: Sutphin Pines
    • Municipality: LOWER MAKEFIELD TWP

    HOA & financial

    HOA
    • Has HOA: Yes
    • HOA fee: $375 monthly
    • Amenities included: Common Grounds, Jogging Path
    • Services included: All Ground Fee, Common Area Maintenance, Maintenance Grounds, Management, Pool(s), Recreation Facility, Snow Removal, Trash
    • Association name: SUTPHIN PINES COMMUNITY ASSOCIATION LLC

    Other

    Other facts
    • Listing agreement: Exclusive Agency
    • Listing terms: Cash,FHA,VA Loan
    • Ownership: Fee Simple

    Price history

    DateEventPrice
    9/13/2024Sold$580,000+3.6%$208/sqft
    Source: Bright MLS #PABU2076154 Report a problem
    8/6/2024Pending sale$560,000$201/sqft
    Source: Bright MLS #PABU2076154 Report a problem
    8/1/2024Listed for sale$560,000+111.3%$201/sqft
    Source: Bright MLS #PABU2076154 Report a problem
    3/10/1994Sold$265,000$95/sqft
    Source: Public Record Report a problem

    Public tax history

    YearProperty taxesTax assessment
    2025$11,901 +0.8%$47,880
    2024$11,810 +9.7%$47,880
    2023$10,769 +2.2%$47,880
    2022$10,535 +1.6%$47,880
    2021$10,368 $47,880
    2020$10,368 +3.8%$47,880
    2018$9,984 +4.4%$47,880
    2017$9,563 $47,880
    2016$9,563 $47,880
    2015-- $47,880
    2014-- $47,880
    2013-- $47,880
    2012-- $47,880
    2011-- $47,880
    2010-- $47,880
    2009-- $47,880
    2008-- $47,880
    2007-- $47,880
    2006-- $47,880
    2005-- $47,880 +300%
    2004-- $11,970
    2003-- $11,970
    2002-- $11,970
    2000-- $11,970

    Find assessor info on the county website

    Neighborhood: 19067

    Nearby schools

    GreatSchools rating
    Schools provided by the listing agent
    • Elementary: Makefield
    • Middle: William Penn
    • High: Pennsbury
    • District: Pennsbury

    Source: Bright MLS. This data may not be complete. We recommend contacting the local school district to confirm school assignments for this home.

    Get a cash offer in 3 minutes
    Find out how much your home could sell for in as little as 3 minutes with a no-obligation cash offer.
    Estimated market value
    $698,000
    Get a cash offer in 3 minutes
    Find out how much your home could sell for in as little as 3 minutes with a no-obligation cash offer.
    Estimated market value
    $698,000