Skip main navigation
Sold for $650,000
  • $650,000

    36 Sutphin Pnes, Yardley, PA 19067

    3beds
    3,111sqft
    Townhouse
    Built in 1986
    2,436 Square Feet Lot
    $690,300 Zestimate®
    $209/sqft
    $3,493 Estimated rent

    Home value

    $690,300

    $656,000 - $725,000

    $3,493/mo

    Zestimate® history
    Loading
    Loading...

    Owner options

    List your home for rent

    $3,493/mo

    Rent Zestimate®

    Find your next renter with Zillow Rental Manager. Plus, with online applications, you can quickly screen prospective tenants – for free.

    Learn more

    $3,493/mo

    Rent Zestimate®

    Refinance and save

    $4,482/mo

    Est. payment

    Refinancing to a lower rate could help reduce your monthly payments and save thousands over the life of the loan.

    See today's rates

    $4,482/mo

    Est. payment

    Explore your selling options

    Work with a Zillow partner agent

    Leverage their expertise and Zillow's premium Showcase listings to get your home seen by more buyers.

    Get started

    List with your own agent

    Get your home in front of millions of buyers by listing it on Zillow.

    Learn how to do it

    Sell it yourself

    Take full control of how buyers see your home on Zillow by listing For Sale by Owner (FSBO).

    List your home

    What's special

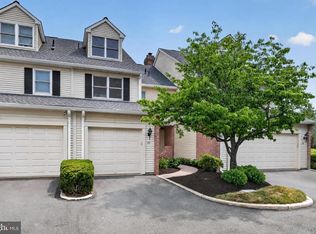
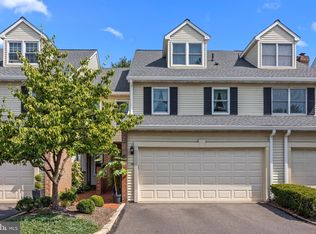
    If waiting for a gorgeous, fully updated end unit with a 2 car garage, home office addition, and great location within the Sutphin Pines townhome community, your wait is over. Check out the photos and the uploaded list of over $100,000 in upgrades within the past 5 years, then make your appointment so you don’t miss the opportunity to own this home. 36 Sutphin Pines offers 3 spacious bedrooms, 2.5 fully updated baths, a finished remodeled basement, a stunning main floor home office, large brick patio and over 3,000 SF of finished living space. All three stories have been beautifully updated and are the perfect blend of transitional and traditional style. The home has gleaming solid hardwood floors throughout the entire main and second levels, carpet in the lower level, and porcelain tile bathrooms. There is ample recessed lighting, crown molding, new Minka ceiling fans in four rooms, and walk-in closets with built in storage in EVERY bedroom. All bathrooms have been beautifully updated & the two full baths have stunning walk-in showers. In addition to the decorative updates, the mechanicals including HVAC, most appliances, and the hot water heater have been replaced within the past five years. The HOA installed a new roof and gutter system (12/2021) and a prior owner replaced the windows with Renewal By Anderson (Paper records & warranty information is available). As you enter the home, to the right of the foyer is a stunning eat-in kitchen. Contributing to its light modern design are Bosch appliances, white quartz countertops, marble subway backsplash, and stainless steel appliances. Custom bench seating with internal storage spans two walls and adds functionality and style. There is a formal dining room adjacent to the kitchen with double French doors that open to the rear brick patio, making your summer grilling and entertaining easy. The living room has a wood burning fireplace, custom built in cabinetry and is open to the dining room and the stylish home office. Work just got a whole lot more enjoyable! Upstairs is a spacious primary suite with a beautiful en-suite bathroom with soaking tub, oversized walk-in shower, new vanity, quartz counter tops, double sinks and custom blinds. Bedrooms 2 and 3 both have custom window treatments and walk in closets with built-in cabinetry. They share the remodeled hall bath with its oversized tile shower, quartz countertops and vanity with lighted mirror. The laundry area is across from this bathroom with front loading Electrolux washer and dryer. Remodeled in 2019, the lower level of the home offers a great additional entertainment area, office, hobby, exercise or hang out place. It has a second wood burning fireplace and a new dropped ceiling with recessed LED lighting. Sutphin Pines Community has 98 homes and is situated on over 20 acres with mature trees and landscaping. It is located minutes from Yardley Boro, SEPTA line, Trenton Transit, & major highways including I-95 and Rt. 1. Maintenance free living with snow removal, trash & common grounds keeping and the highly rated Pennsbury School System. The seller is flexible but prefers a late August or early September settlement. Make your appointment today!

    Zillow last checked:

    Listing updated:

    Listed by:

    Carol Frymire 267-391-8158,

    BHHS Fox & Roach -Yardley/Newtown

    Bought with:

    Amy Levine, AB061462L

    Keller Williams Real Estate - Newtown

    Source: Bright MLS,MLS#: PABU2074860MLS Logo

    Facts & features

    Interior

    Bedrooms & bathrooms
    • Bedrooms: 3
    • Bathrooms: 3
    • Full bathrooms: 2
    • 1/2 bathrooms: 1
    • Main level bathrooms: 1
    Basement
    • Area: 432
    Heating
    • Forced Air, Heat Pump, Electric
    Cooling
    • Central Air, Ceiling Fan(s), Electric
    Appliances
    • Included: Microwave, Dishwasher, Disposal, Dryer, Ice Maker, Oven/Range - Electric, Stainless Steel Appliance(s), Washer, Water Heater, Electric Water Heater
    • Laundry: Upper Level
    Features
    • Attic, Built-in Features, Ceiling Fan(s), Crown Molding, Eat-in Kitchen, Recessed Lighting, Soaking Tub, Bathroom - Stall Shower, Upgraded Countertops, Walk-In Closet(s), Store/Office, Wainscotting
    • Flooring: Hardwood, Ceramic Tile, Carpet, Wood
    • Doors: French Doors
    • Windows: Bay/Bow, Double Hung, Palladian, Screens, Window Treatments
    • Basement: Partially Finished
    • Number of fireplaces: 2
    • Fireplace features: Brick, Wood Burning, Stone
    Interior area
    • Total structure area: 3,111
    • Total interior livable area: 3,111 sqft
    • Finished area above ground: 2,679
    • Finished area below ground: 432

    Property

    Parking
    • Total spaces: 4
    • Parking features: Garage Faces Front, Inside Entrance, Garage Door Opener, Driveway, Paved, Lighted, Attached
    • Attached garage spaces: 2
    • Uncovered spaces: 2
    Accessibility
    • Accessibility features: None
    Features
    • Levels: Two
    • Stories: 2
    • Patio & porch: Brick, Patio
    • Exterior features: Lighting, Street Lights, Tennis Court(s), Balcony
    • Pool features: Community
    Lot
    • Size: 2,436 sqft
    • Dimensions: x 87.00
    Details
    • Additional structures: Above Grade, Below Grade
    • Parcel number: 20050296
    • Zoning: R2
    • Special conditions: Standard

    Construction

    Type & style
    • Home type: Townhouse
    • Architectural style: Traditional
    • Property subtype: Townhouse
    Materials
    • Frame
    • Foundation: Block
    • Roof: Architectural Shingle
    Condition
    • Excellent
    • New construction: No
    • Year built: 1986

    Utilities & green energy

    • Sewer: Public Sewer
    • Water: Public
    • Utilities for property: Cable Connected, Electricity Available, Underground Utilities, Fiber Optic, Cable

    Community & neighborhood

    Community
    • Community features: Pool
    Location
    • Region: Yardley
    • Subdivision: Sutphin Pines
    • Municipality: LOWER MAKEFIELD TWP

    HOA & financial

    HOA
    • Has HOA: Yes
    • HOA fee: $375 monthly
    • Amenities included: Common Grounds, Jogging Path, Pool, Tennis Court(s)
    • Services included: All Ground Fee, Common Area Maintenance, Maintenance Grounds, Management, Pool(s), Road Maintenance, Snow Removal, Trash
    • Association name: SUTPHIN PINES COMMUNITY ASSOCIATION, INC.

    Other

    Other facts
    • Listing agreement: Exclusive Right To Sell
    • Listing terms: Cash,Conventional
    • Ownership: Fee Simple

    Price history

    DateEventPrice
    9/4/2024Sold$650,000+5%$209/sqft
    Source: Bright MLS #PABU2074860 Report a problem
    7/20/2024Pending sale$619,000$199/sqft
    Source: Bright MLS #PABU2074860 Report a problem
    7/17/2024Listed for sale$619,000+47.4%$199/sqft
    Source: Bright MLS #PABU2074860 Report a problem
    3/5/2018Sold$420,000+23.5%$135/sqft
    Source: Public Record Report a problem
    8/25/2011Sold$340,000-9.3%$109/sqft
    Source: Public Record Report a problem
    6/28/2011Price change$375,000-13.8%$121/sqft
    Source: Prudential Fox and Roach #5908529 Report a problem
    1/30/2011Price change$434,900-7.4%$140/sqft
    Source: Weichert Realtors #5781879 Report a problem
    1/15/2011Price change$469,500+8%$151/sqft
    Source: Weichert Realtors #5781879 Report a problem
    1/6/2011Price change$434,900-7.4%$140/sqft
    Source: Weichert Realtors #5781879 Report a problem
    1/4/2011Price change$469,500+8%$151/sqft
    Source: Weichert Realtors #5781879 Report a problem
    1/2/2011Price change$434,900-7.4%$140/sqft
    Source: Weichert Realtors #5781879 Report a problem
    11/6/2010Price change$469,500-99.9%$151/sqft
    Source: Weichert Realtors #5781879 Report a problem
    11/3/2010Price change$469,500,000+97814.5%$150,916/sqft
    Source: Weichert Realtors #5781879 Report a problem
    10/3/2010Listed for sale$479,500$154/sqft
    Source: Weichert, Realtors #5781879 Report a problem

    Public tax history

    YearProperty taxesTax assessment
    2025$9,125 +0.8%$36,710
    2024$9,055 +9.7%$36,710
    2023$8,256 +2.2%$36,710
    2022$8,077 +1.6%$36,710
    2021$7,949 $36,710
    2020$7,949 +3.8%$36,710
    2018$7,655 +4.4%$36,710
    2017$7,332 $36,710
    2016$7,332 $36,710
    2015-- $36,710
    2014-- $36,710
    2013-- $36,710 -20.7%
    2012-- $46,280
    2011-- $46,280
    2010-- $46,280
    2009-- $46,280
    2008-- $46,280
    2007-- $46,280
    2006-- $46,280
    2005-- $46,280 +300%
    2004-- $11,570
    2003-- $11,570
    2002-- $11,570
    2000-- $11,570

    Find assessor info on the county website

    Neighborhood: 19067

    Nearby schools

    GreatSchools rating
    Schools provided by the listing agent
    • Elementary: Makefield
    • Middle: William Penn
    • High: Pennsbury East & West
    • District: Pennsbury

    Source: Bright MLS. This data may not be complete. We recommend contacting the local school district to confirm school assignments for this home.

    Get a cash offer in 3 minutes
    Find out how much your home could sell for in as little as 3 minutes with a no-obligation cash offer.
    Estimated market value
    $690,300
    Get a cash offer in 3 minutes
    Find out how much your home could sell for in as little as 3 minutes with a no-obligation cash offer.
    Estimated market value
    $690,300