Skip main navigation
Sold for $550,000
  • $550,000

    33 Sutphin Pnes, Yardley, PA 19067

    3beds
    2,099sqft
    Townhouse
    Built in 1986
    -- sqft lot
    $599,000 Zestimate®
    $262/sqft
    $3,100 Estimated rent

    Home value

    $599,000

    $569,000 - $629,000

    $3,100/mo

    Zestimate® history
    Loading
    Loading...

    Owner options

    List your home for rent

    $3,100/mo

    Rent Zestimate®

    Find your next renter with Zillow Rental Manager. Plus, with online applications, you can quickly screen prospective tenants – for free.

    Learn more

    $3,100/mo

    Rent Zestimate®

    Refinance and save

    $3,819/mo

    Est. payment

    Refinancing to a lower rate could help reduce your monthly payments and save thousands over the life of the loan.

    See today's rates

    $3,819/mo

    Est. payment

    Explore your selling options

    Work with a Zillow partner agent

    Leverage their expertise and Zillow's premium Showcase listings to get your home seen by more buyers.

    Get started

    List with your own agent

    Get your home in front of millions of buyers by listing it on Zillow.

    Learn how to do it

    Sell it yourself

    Take full control of how buyers see your home on Zillow by listing For Sale by Owner (FSBO).

    List your home

    What's special

    Skylit loftFinished basementTrickling fountainJapanese maple treeNew skylightsMature treesPickle ball courts
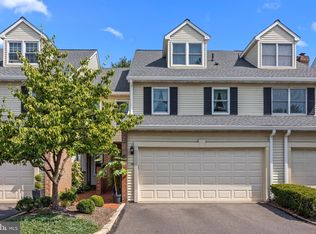
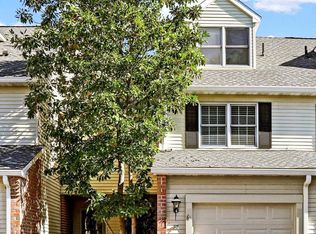
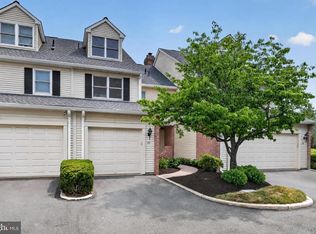
    Sutphin Pines is an idyllic community that offers privacy nestled among mature trees and landscaping minutes from historic Yardley where you'll find a variety of restaurants, specialty shops, seasonal festivals and access to recreational venues along the Delaware River and canal path. The detailed architectural quality is evident outside and In. 33 Sutphin Pines offers added tranquility when you step into the screened porch and adjoining courtyard with Zen garden, trickling fountain and Japanese maple tree, especially when both are softly lit. The pool is 150 paces from this enclave of homes; tennis and pickle ball courts are added amenities. No shoveling nor mowing here, the Association handles it all! As for the interior… in a word Stunning.! 4 finished floors and a delightful surprise at every turn from Finished basement to skylit loft! New Skylights, 2 Car Garage. Debut Open House and Showings July 2nd. Starting Price $500,000.

    Zillow last checked:

    Listing updated:

    Listed by:

    Diane Loomis 215-750-3050,

    Keller Williams Real Estate-Langhorne

    Bought with:

    Madeline Jones, RS345534

    BHHS Fox & Roach -Yardley/Newtown

    Source: Bright MLS,MLS#: PABU2051764MLS Logo

    Facts & features

    Interior

    Bedrooms & bathrooms
    • Bedrooms: 3
    • Bathrooms: 3
    • Full bathrooms: 2
    • 1/2 bathrooms: 1
    • Main level bathrooms: 1
    Basement
    • Area: 0
    Heating
    • Forced Air, Electric
    Cooling
    • Central Air, Electric
    Appliances
    • Included: Electric Water Heater
    • Laundry: Upper Level
    Features
    • Ceiling Fan(s), Crown Molding, Recessed Lighting, Walk-In Closet(s)
    • Flooring: Wood
    • Windows: Skylight(s)
    • Basement: Full,Finished
    • Has fireplace: No
    Interior area
    • Total structure area: 2,099
    • Total interior livable area: 2,099 sqft
    • Finished area above ground: 2,099
    • Finished area below ground: 0

    Property

    Parking
    • Total spaces: 2
    • Parking features: Garage Faces Front, Attached
    • Attached garage spaces: 2
    Accessibility
    • Accessibility features: None
    Features
    • Levels: Three
    • Stories: 3
    • Patio & porch: Enclosed, Patio, Brick, Screened
    • Exterior features: Balcony
    • Pool features: Community
    • Has spa: Yes
    • Spa features: Bath
    Lot
    • Dimensions: x 87.00
    Details
    • Additional structures: Above Grade, Below Grade
    • Parcel number: 20050293
    • Zoning: R2
    • Special conditions: Standard

    Construction

    Type & style
    • Home type: Townhouse
    • Architectural style: Traditional
    • Property subtype: Townhouse
    Materials
    • Frame
    • Foundation: Permanent
    Condition
    • New construction: No
    • Year built: 1986

    Utilities & green energy

    • Sewer: Public Sewer
    • Water: Public

    Community & neighborhood

    Location
    • Region: Yardley
    • Subdivision: Sutphin Pines
    • Municipality: LOWER MAKEFIELD TWP

    HOA & financial

    HOA
    • Has HOA: Yes
    • HOA fee: $345 monthly

    Other

    Other facts
    • Listing agreement: Exclusive Right To Sell
    • Ownership: Fee Simple

    Price history

    DateEventPrice
    8/11/2023Sold$550,000+10%$262/sqft
    Source: Bright MLS #PABU2051764 Report a problem
    7/7/2023Pending sale$500,000$238/sqft
    Source: Bright MLS #PABU2051764 Report a problem
    7/2/2023Listed for sale$500,000+43.7%$238/sqft
    Source: Bright MLS #PABU2051764 Report a problem
    11/6/2015Sold$348,000-1.9%$166/sqft
    Source: Public Record Report a problem
    8/29/2015Price change$354,900-2.7%$169/sqft
    Source: Addison Wolfe Real Estate #6581795 Report a problem
    7/10/2015Price change$364,900-3.9%$174/sqft
    Source: Addison Wolfe Real Estate #6581795 Report a problem
    5/30/2015Listed for sale$379,900+12.9%$181/sqft
    Source: Addison Wolfe Real Estate #6581795 Report a problem
    5/30/2003Sold$336,500$160/sqft
    Source: Public Record Report a problem

    Public tax history

    YearProperty taxesTax assessment
    2025$7,790 +0.8%$31,340
    2024$7,730 +9.7%$31,340
    2023$7,049 +2.2%$31,340
    2022$6,896 +1.6%$31,340
    2021$6,786 $31,340
    2020$6,786 -23.5%$31,340 -26.3%
    2018$8,866 +4.4%$42,520
    2017$8,492 $42,520
    2016$8,492 $42,520
    2015-- $42,520
    2014-- $42,520
    2013-- $42,520
    2012-- $42,520
    2011-- $42,520
    2010-- $42,520
    2009-- $42,520
    2008-- $42,520
    2007-- $42,520
    2006-- $42,520
    2005-- $42,520 +300%
    2004-- $10,630
    2003-- $10,630
    2002-- $10,630
    2000-- $10,630

    Find assessor info on the county website

    Neighborhood: 19067

    Nearby schools

    GreatSchools rating
    Schools provided by the listing agent
    • Elementary: Makefield
    • Middle: William Penn
    • High: Pennsbury
    • District: Pennsbury

    Source: Bright MLS. This data may not be complete. We recommend contacting the local school district to confirm school assignments for this home.

    Get a cash offer in 3 minutes
    Find out how much your home could sell for in as little as 3 minutes with a no-obligation cash offer.
    Estimated market value
    $599,000
    Get a cash offer in 3 minutes
    Find out how much your home could sell for in as little as 3 minutes with a no-obligation cash offer.
    Estimated market value
    $599,000