Skip main navigation
Sold for $500,000
  • $500,000

    34 Sutphin Pnes, Yardley, PA 19067

    3beds
    2,099sqft
    Townhouse
    Built in 1986
    2,088 Square Feet Lot
    $588,300 Zestimate®
    $238/sqft
    $3,102 Estimated rent

    Home value

    $588,300

    $559,000 - $618,000

    $3,102/mo

    Zestimate® history
    Loading
    Loading...

    Owner options

    List your home for rent

    $3,102/mo

    Rent Zestimate®

    Find your next renter with Zillow Rental Manager. Plus, with online applications, you can quickly screen prospective tenants – for free.

    Learn more

    $3,102/mo

    Rent Zestimate®

    Refinance and save

    $3,498/mo

    Est. payment

    Refinancing to a lower rate could help reduce your monthly payments and save thousands over the life of the loan.

    See today's rates

    $3,498/mo

    Est. payment

    Explore your selling options

    Work with a Zillow partner agent

    Leverage their expertise and Zillow's premium Showcase listings to get your home seen by more buyers.

    Get started

    List with your own agent

    Get your home in front of millions of buyers by listing it on Zillow.

    Learn how to do it

    Sell it yourself

    Take full control of how buyers see your home on Zillow by listing For Sale by Owner (FSBO).

    List your home

    What's special

    Formal dining roomFinished loft spaceGorgeous sutphin pines communityUpdated kitchenMaster bedroomNew shingle roofCompletely finished
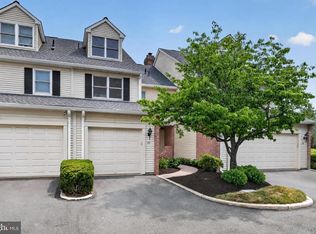
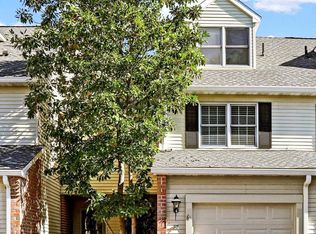
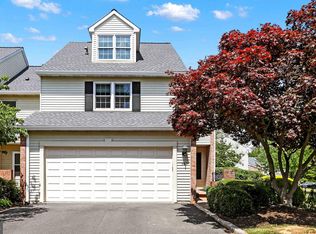
    Back on market !!!!! Previous Buyer home sale fell through ... Welcome to the gorgeous Sutphin Pines community! Are you looking for multiple levels of living space that are completely finished and move in ready? Look no further! 34 Sutphin Pines is a 3 bedroom 2.5 bath home with a fully finished basement and a finished 3rd floor loft space. As you approach the home you will find a private driveway and a 2 car garage. Enter the home to be greeted by gorgeous cherry bamboo floors throughout the first floor, an updated kitchen with granite countertops, an electric cooktop double oven, built in microwave, large island with storage, double pantries and ample storage. The formal dining room is right off the kitchen with an entrance to the back side patio. Continue on to the living room with a stunning mantle and wood burning brick fireplace. The fully screened-in sun room is an added bonus area to relax and entertain. The second floor offers 3 bedrooms including a master bedroom with master bathroom. The spacious master bathroom has a stall shower and jacuzzi tub. An additional area for relaxation is the private balcony off the master bedroom perfect for morning coffee. The third floor is a finished loft space perfect for a 4th bedroom, office or play space. Lastly, the finished basement is carpeted and spacious. There is a wet bar and an additional brick wood burning fireplace. There is a separate utility room with an updated HVAC (4 years old) water heater from 2016, 200 amp electrical panel and a separate storage closet. Additional updates have been made to this property including new windows and new shingle roof ( 2 years ago). This community offers a pool, tennis court, snow removal up to front door and trash removal.

    Zillow last checked:

    Listing updated:

    Listed by:

    Anthony DiCicco 215-385-2006,

    Keller Williams Real Estate - Newtown

    Bought with:

    Anthony DiCicco, RS315362

    Keller Williams Real Estate - Newtown

    Source: Bright MLS,MLS#: PABU2056430MLS Logo

    Facts & features

    Interior

    Bedrooms & bathrooms
    • Bedrooms: 3
    • Bathrooms: 3
    • Full bathrooms: 2
    • 1/2 bathrooms: 1
    • Main level bathrooms: 1
    Basement
    • Area: 0
    Heating
    • Central, Heat Pump, Electric
    Cooling
    • Central Air, Heat Pump, Electric
    Appliances
    • Included: Cooktop, Dryer, Washer, Washer/Dryer Stacked, Electric Water Heater
    Features
    • Basement: Finished
    • Has fireplace: No
    Interior area
    • Total structure area: 2,099
    • Total interior livable area: 2,099 sqft
    • Finished area above ground: 2,099
    • Finished area below ground: 0

    Property

    Parking
    • Total spaces: 4
    • Parking features: Built In, Garage Faces Front, Garage Door Opener, Inside Entrance, Concrete, Driveway, Attached
    • Attached garage spaces: 2
    • Uncovered spaces: 2
    Accessibility
    • Accessibility features: None
    Features
    • Levels: Three and One Half
    • Stories: 3
    • Pool features: Community
    Lot
    • Size: 2,088 sqft
    • Dimensions: x 87.00
    Details
    • Additional structures: Above Grade, Below Grade
    • Parcel number: 20050294
    • Zoning: R2
    • Special conditions: Standard

    Construction

    Type & style
    • Home type: Townhouse
    • Architectural style: Straight Thru,Traditional
    • Property subtype: Townhouse
    Materials
    • Frame
    • Foundation: Concrete Perimeter
    Condition
    • New construction: No
    • Year built: 1986

    Utilities & green energy

    • Sewer: Public Sewer
    • Water: Public

    Community & neighborhood

    Location
    • Region: Yardley
    • Subdivision: Sutphin Pines
    • Municipality: LOWER MAKEFIELD TWP

    HOA & financial

    HOA
    • Has HOA: Yes
    • HOA fee: $345 monthly
    • Amenities included: Common Grounds, Pool, Tennis Court(s)
    • Services included: Common Area Maintenance, Insurance, Maintenance Grounds, Management, Road Maintenance, Snow Removal, Trash
    • Association name: SUTPHIN PINES COMMUNITY ASSOCIATION , INC

    Other

    Other facts
    • Listing agreement: Exclusive Right To Sell
    • Listing terms: Cash,Conventional,FHA,VA Loan
    • Ownership: Fee Simple

    Price history

    DateEventPrice
    3/22/2024Sold$500,000$238/sqft
    Source: Public Record Report a problem
    10/27/2023Sold$500,000+1.1%$238/sqft
    Source: Bright MLS #PABU2056430 Report a problem
    10/4/2023Pending sale$494,500$236/sqft
    Source: Bright MLS #PABU2056430 Report a problem
    9/21/2023Price change$494,500-0.1%$236/sqft
    Source: Bright MLS #PABU2056430 Report a problem
    9/12/2023Pending sale$494,900$236/sqft
    Source: Bright MLS #PABU2056430 Report a problem
    9/7/2023Listed for sale$494,900+50.4%$236/sqft
    Source: Bright MLS #PABU2056430 Report a problem
    7/14/2017Sold$329,000-3.2%$157/sqft
    Source: Public Record Report a problem
    5/10/2017Pending sale$339,900$162/sqft
    Source: Coldwell Banker Hearthside, Realtors #6954648 Report a problem
    4/15/2017Price change$339,900-1.5%$162/sqft
    Source: Coldwell Banker Hearthside, Realtors #6954648 Report a problem
    4/1/2017Listed for sale$345,000+23.2%$164/sqft
    Source: Coldwell Banker Hearthside, Realtors #6954648 Report a problem
    8/8/2002Sold$280,000+48.9%$133/sqft
    Source: Public Record Report a problem
    9/4/1998Sold$188,000-10%$90/sqft
    Source: Public Record Report a problem
    8/5/1994Sold$209,000$100/sqft
    Source: Public Record Report a problem

    Public tax history

    YearProperty taxesTax assessment
    2025$9,614 +0.8%$38,680
    2024$9,541 +9.7%$38,680
    2023$8,699 +2.2%$38,680
    2022$8,511 +1.6%$38,680
    2021$8,376 $38,680
    2020$8,376 +3.8%$38,680
    2018$8,066 +4.4%$38,680
    2017$7,725 $38,680
    2016$7,725 $38,680
    2015-- $38,680
    2014-- $38,680
    2013-- $38,680
    2012-- $38,680
    2011-- $38,680
    2010-- $38,680
    2009-- $38,680
    2008-- $38,680
    2007-- $38,680
    2006-- $38,680
    2005-- $38,680 +300%
    2004-- $9,670
    2003-- $9,670
    2002-- $9,670
    2000-- $9,670

    Find assessor info on the county website

    Neighborhood: 19067

    Nearby schools

    GreatSchools rating
    Schools provided by the listing agent
    • Elementary: Makefield
    • Middle: William Penn
    • High: Pennsbury
    • District: Pennsbury

    Source: Bright MLS. This data may not be complete. We recommend contacting the local school district to confirm school assignments for this home.

    Get a cash offer in 3 minutes
    Find out how much your home could sell for in as little as 3 minutes with a no-obligation cash offer.
    Estimated market value
    $588,300
    Get a cash offer in 3 minutes
    Find out how much your home could sell for in as little as 3 minutes with a no-obligation cash offer.
    Estimated market value
    $588,300